





















Description
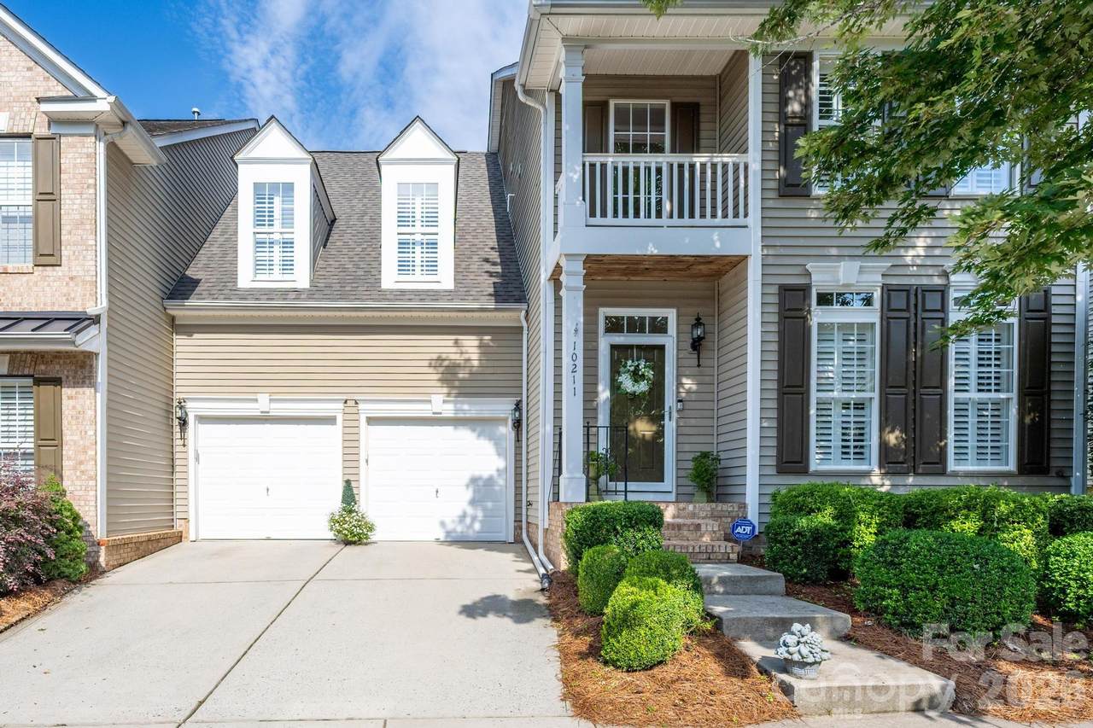
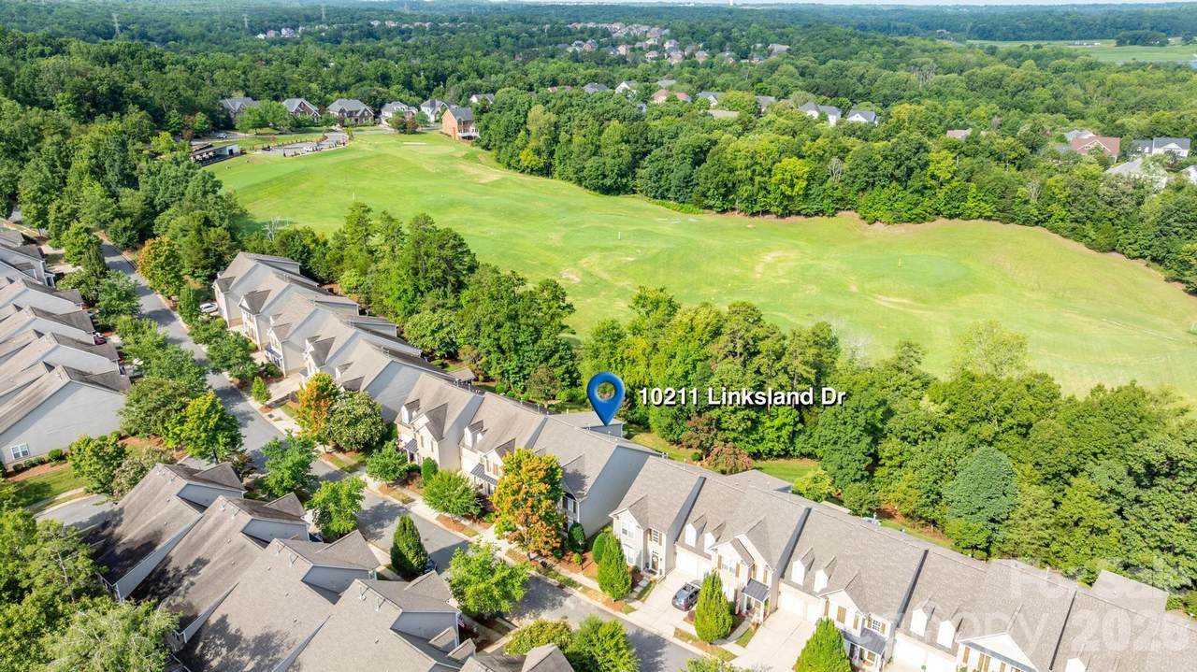
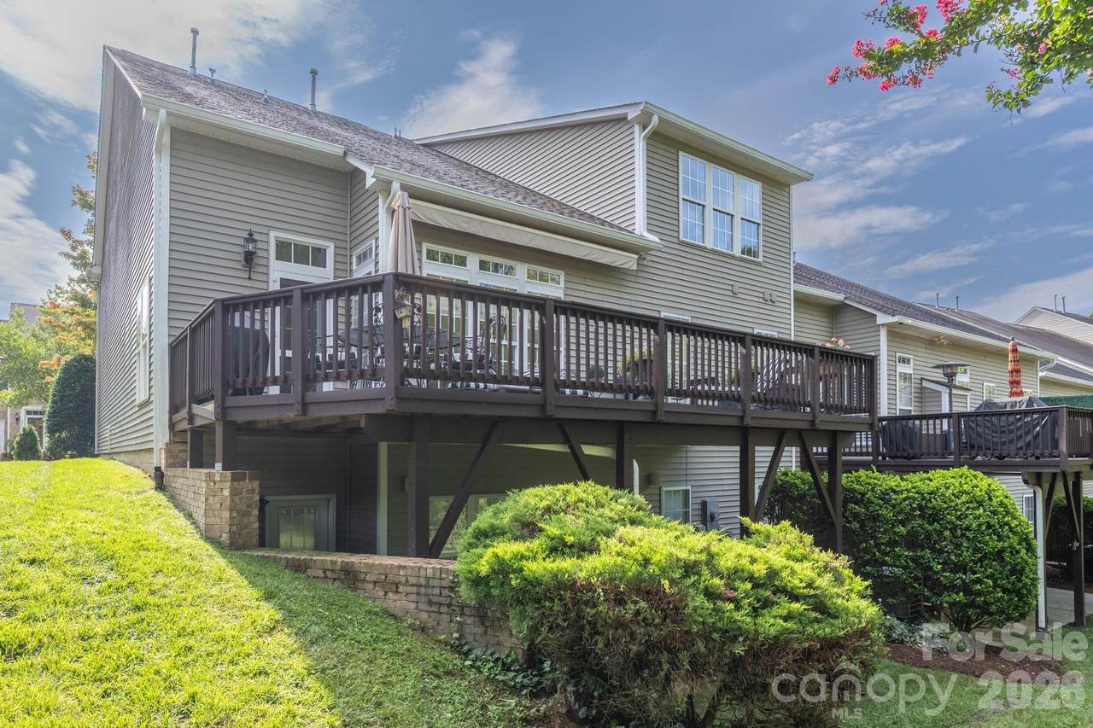
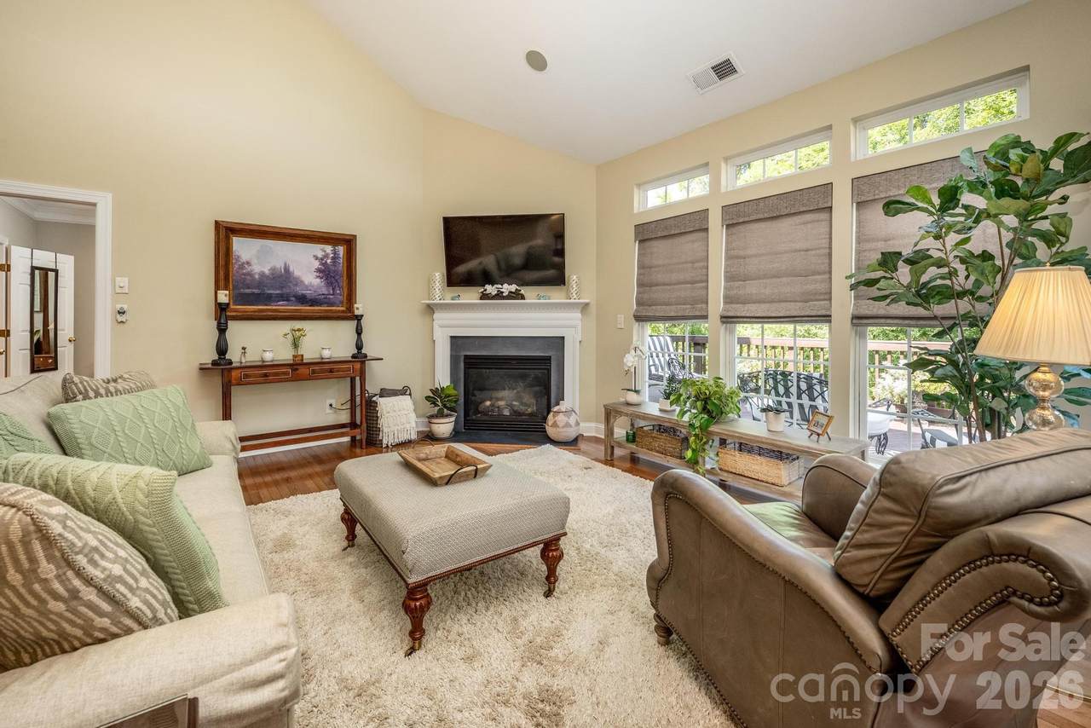
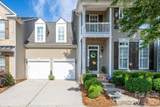
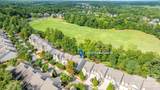
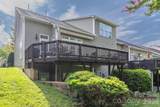
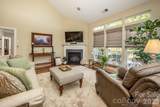
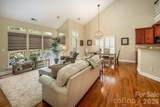
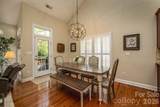
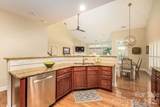
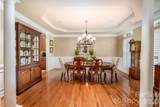
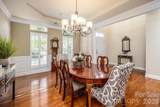
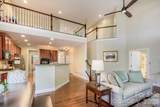
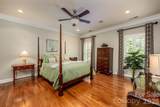
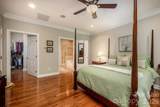
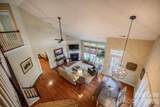
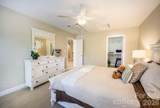
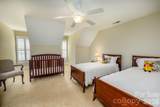
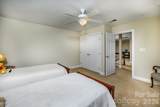
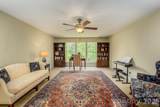
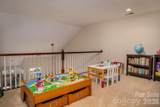
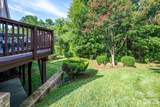
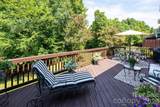
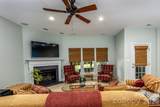
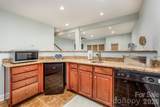
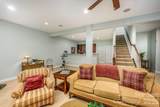
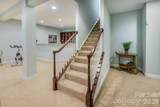
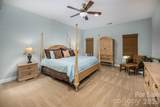
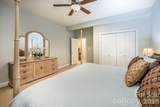
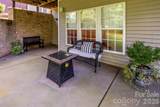
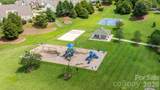
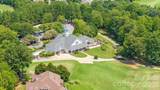
DISCOVER THE PERFECT BLEND OF LUXURY, COMFORT & CAREFREE GOLF-COURSE LIVING! Tucked within the desirable Skybrook community, this beautifully appointed townhome offers the space and sophistication of a single-family home with the freedom of low-maintenance living. Step inside to a bright, welcoming interior designed for both everyday comfort and effortless entertaining. Generous living spaces, elegant finishes, and a thoughtfully designed floor plan create a home that feels refined yet wonderfully livable. The kitchen flows seamlessly into the main gathering areas, making it equally suited for hosting family and friends or settling in for a quiet evening at home. The main-level primary suite offers convenience and privacy, while upstairs you'll find three additional bedrooms and a spacious loft—ideal for a home office, fitness area, playroom, media room, or whatever flex space best fits your lifestyle. And then there's the finished basement—a home within the home! With its own private entrance and second kitchen featuring a sink, refrigerator, dishwasher, and microwave, this level offers remarkable flexibility. Create comfortable private quarters for aging parents or extended-stay guests, giving everyone the opportunity to enjoy both connection and independence under one roof. MORE THAN A HOME—IT'S A LIFESTYLE Imagine trading weekends of yardwork for mornings on the golf course, an afternoon at the pool, a game of pickleball, or an evening relaxing with friends. And Skybrook offers much more than traditional golf. Just around the corner, the Toptracer Range brings an interactive golf experience practically to your doorstep. Practice your swing, challenge friends and family to games, or virtually play famous courses from around the world. Covered bays make it enjoyable year-round, and you can even have food from SkyTop Grill delivered right to your bay. The community's recreational amenities offer something for virtually every generation, including a pool, pickleball and tennis courts, basketball court, soccer field, playground, walking trails, and Wallace Pond—a wonderful spot for a leisurely walk or relaxing afternoon picnic. Whether it's golf with friends, pickleball with the neighbors, entertaining the grandchildren, or dinner close to home, there's always something to enjoy. Whether you're downsizing without wanting to sacrifice space, relocating to the Charlotte area, searching for a home that can comfortably accommodate multiple generations, or dreaming of a lock-and-leave lifestyle, 10211 Linksland Drive offers an exceptional combination of flexibility, recreation, luxury, and freedom. Conveniently located near shopping, dining, Lake Norman, major highways, Huntersville, and Charlotte, this home keeps recreation, entertainment, and everyday conveniences within easy reach. Golf-course living. Multi-generational possibilities. Resort-style amenities. Low-maintenance freedom. Come discover 10211 Linksland Drive—and start spending less time maintaining your home and more time enjoying your life.
-
5BEDS
-
0.09ACRES
-
4BATHS
-
11/2 BATHS
-
4,325SQFT
-
$120$/SQFT
School Information
Description
DISCOVER THE PERFECT BLEND OF LUXURY, COMFORT & CAREFREE GOLF-COURSE LIVING! Tucked within the desirable Skybrook community, this beautifully appointed townhome offers the space and sophistication of a single-family home with the freedom of low-maintenance living. Step inside to a bright, welcoming interior designed for both everyday comfort and effortless entertaining. Generous living spaces, elegant finishes, and a thoughtfully designed floor plan create a home that feels refined yet wonderfully livable. The kitchen flows seamlessly into the main gathering areas, making it equally suited for hosting family and friends or settling in for a quiet evening at home. The main-level primary suite offers convenience and privacy, while upstairs you'll find three additional bedrooms and a spacious loft—ideal for a home office, fitness area, playroom, media room, or whatever flex space best fits your lifestyle. And then there's the finished basement—a home within the home! With its own private entrance and second kitchen featuring a sink, refrigerator, dishwasher, and microwave, this level offers remarkable flexibility. Create comfortable private quarters for aging parents or extended-stay guests, giving everyone the opportunity to enjoy both connection and independence under one roof. MORE THAN A HOME—IT'S A LIFESTYLE Imagine trading weekends of yardwork for mornings on the golf course, an afternoon at the pool, a game of pickleball, or an evening relaxing with friends. And Skybrook offers much more than traditional golf. Just around the corner, the Toptracer Range brings an interactive golf experience practically to your doorstep. Practice your swing, challenge friends and family to games, or virtually play famous courses from around the world. Covered bays make it enjoyable year-round, and you can even have food from SkyTop Grill delivered right to your bay. The community's recreational amenities offer something for virtually every generation, including a pool, pickleball and tennis courts, basketball court, soccer field, playground, walking trails, and Wallace Pond—a wonderful spot for a leisurely walk or relaxing afternoon picnic. Whether it's golf with friends, pickleball with the neighbors, entertaining the grandchildren, or dinner close to home, there's always something to enjoy. Whether you're downsizing without wanting to sacrifice space, relocating to the Charlotte area, searching for a home that can comfortably accommodate multiple generations, or dreaming of a lock-and-leave lifestyle, 10211 Linksland Drive offers an exceptional combination of flexibility, recreation, luxury, and freedom. Conveniently located near shopping, dining, Lake Norman, major highways, Huntersville, and Charlotte, this home keeps recreation, entertainment, and everyday conveniences within easy reach. Golf-course living. Multi-generational possibilities. Resort-style amenities. Low-maintenance freedom. Come discover 10211 Linksland Drive—and start spending less time maintaining your home and more time enjoying your life.
 Based on information submitted to the MLS GRID as of 2026-10-09T14:34:28.43 UTC. All data is obtained from various sources and may not have been verified by broker or MLS GRID. Supplied Open House Information is subject to change without notice. All information should be independently reviewed and verified for accuracy. Properties may or may not be listed by the office/agent presenting the information.The data relating to real estate on this Web site derive in part from the Canopy MLS IDX program. Brokers make an effort to deliver accurate information, but buyers should independently verify any information on which they will rely in a transaction. All properties are subject to prior sale, change or withdrawal. Neither MartinGroup Properties nor any listing broker shall be responsible for any typographical errors, misinformation, or misprints, and they shall be held totally harmless from any damages arising from reliance upon this data. This data is provided exclusively for consumers' personal, non-commercial use and may not be used for any purpose other than to identify prospective properties they may be interested in purchasing. © 2026 Canopy MLS.
“Listings courtesy of Canopy MLS as distributed by MLS GRID
Some IDX listings have been excluded from this website.
Digital Millennium Copyright Act