

Skip To Content

10417 Newberry Park Lane

Charlotte, NC 28277
  • $766,000
  • STATUS: Coming Soon
  • ON SITE: 3 Days
  • ON MARKET: 10/16/2026
  • ID#: 4427030
Coming Soon
UPDATED: 29 min ago
$766,000
  • 3
    BEDS
  • 0.14
    ACRES
  • 2
    BATHS
  • 1
    1/2 BATHS
  • 2,685
    SQFT
  • $285
    $/SQFT
Neighborhood:
Type:
Single-Family Home
Built:
1995
County:
Area:

School Information

Elementary School:
Middle School:
High School:
Offered by Keller Williams Ballantyne Area: 704-887-6600. Copyright 2026 Canopy MLS. All rights reserved.

Description

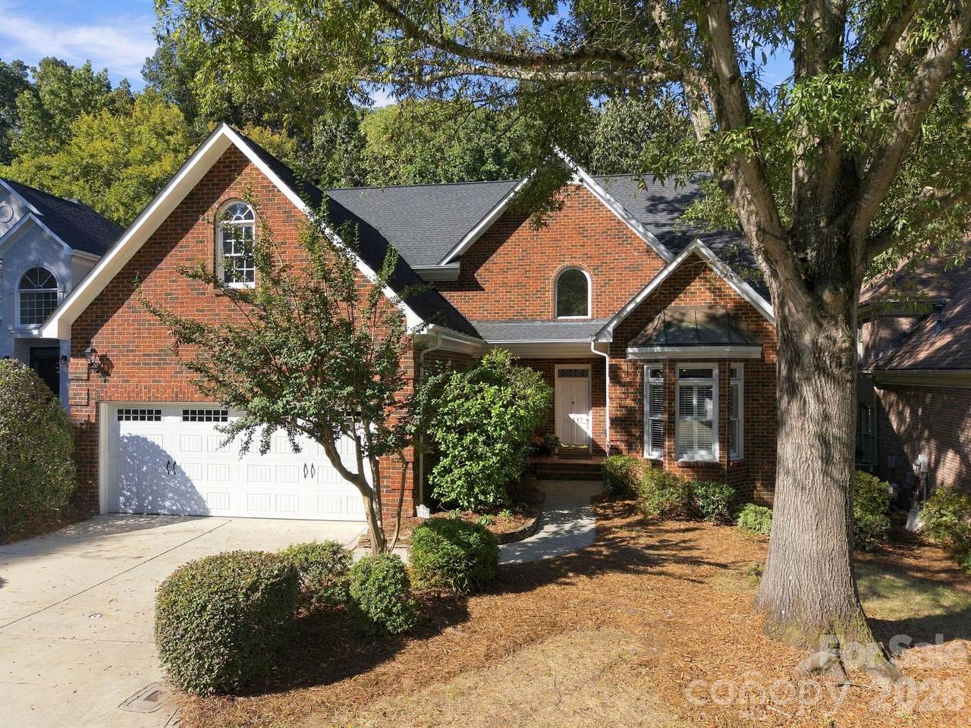
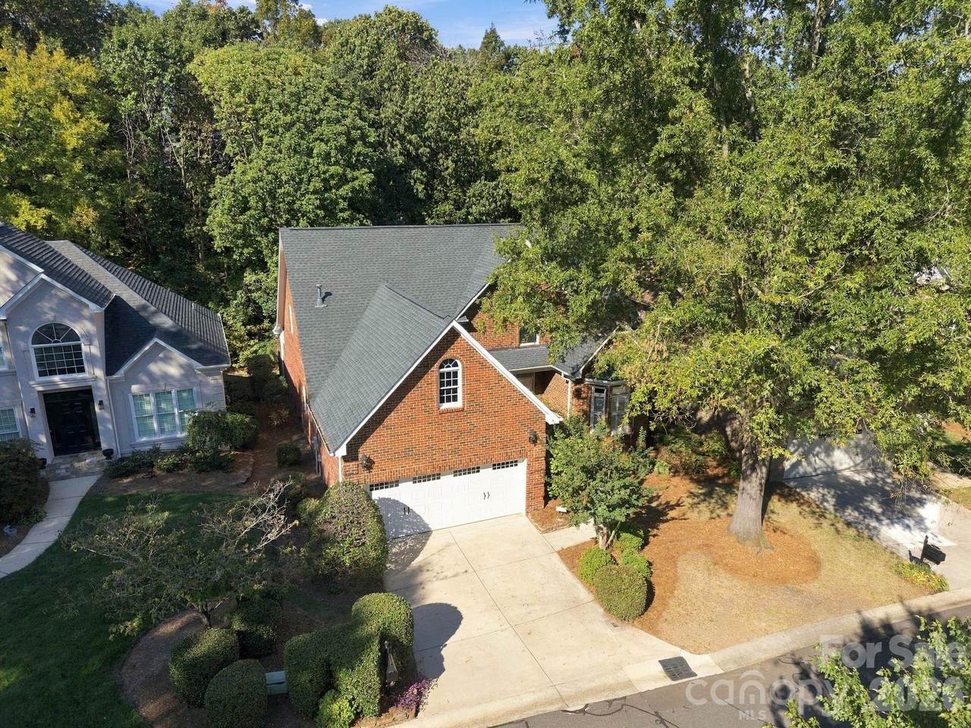
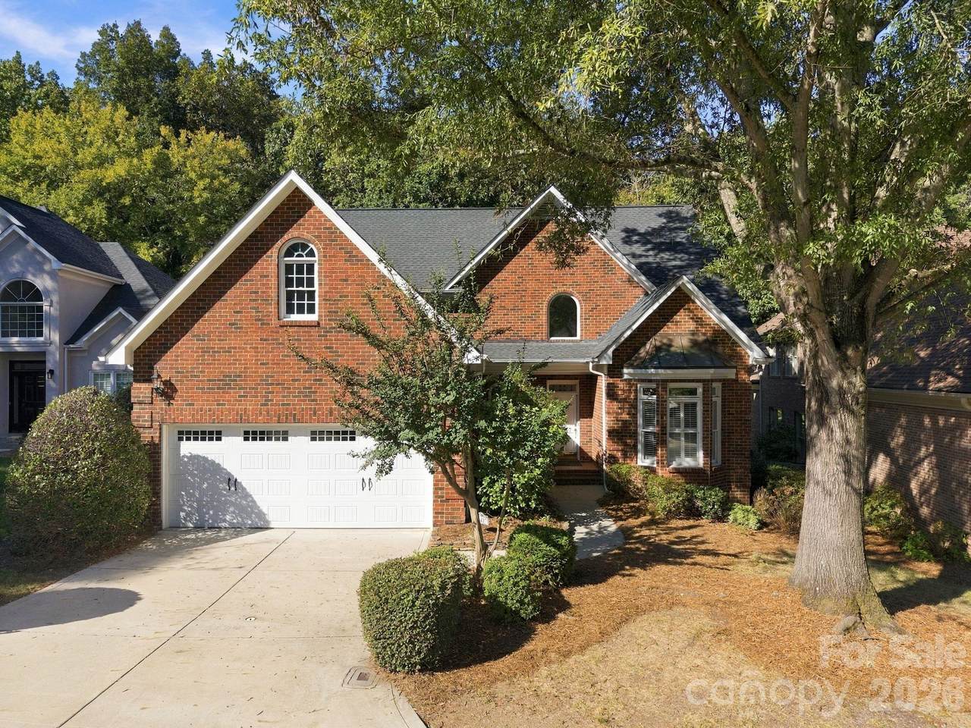
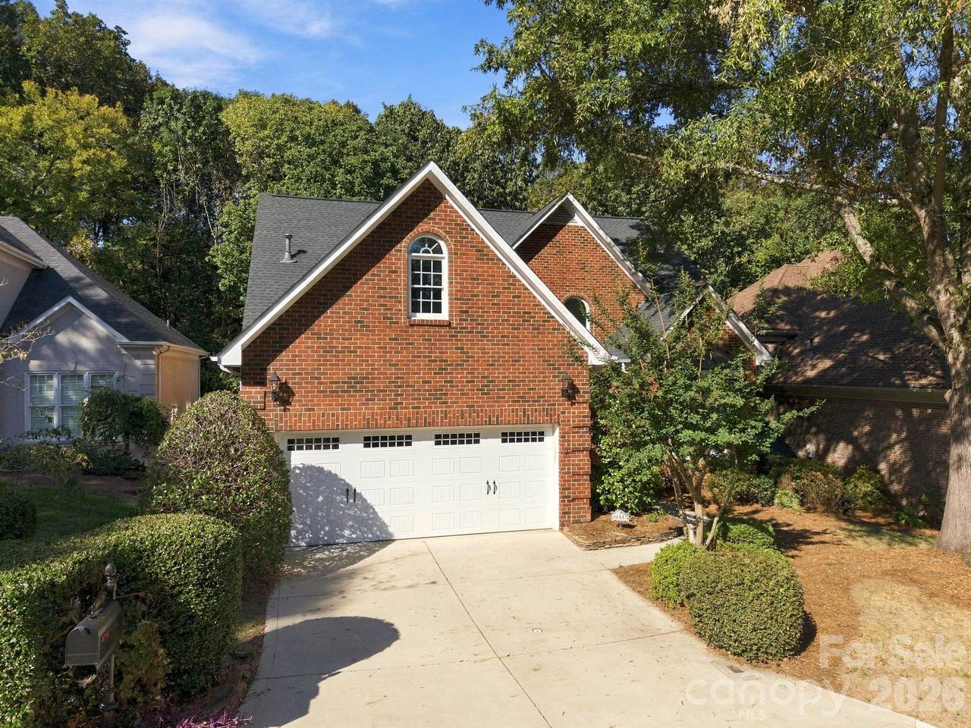
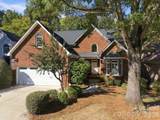
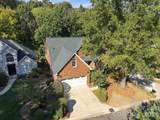
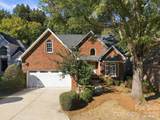
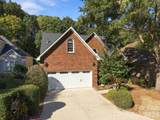
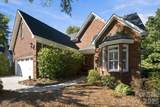
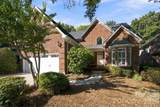
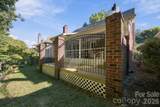
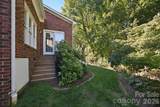
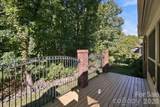
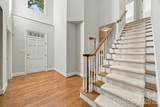
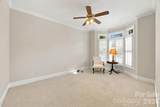
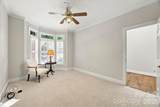
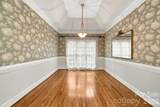
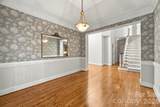
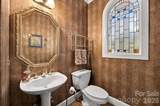
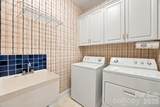
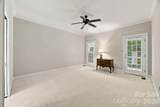
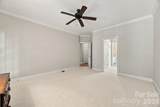
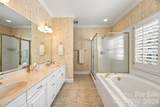
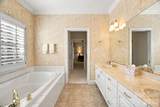
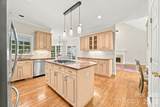
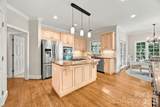
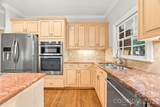
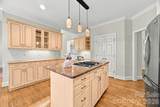
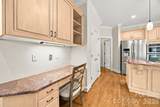
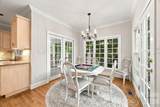
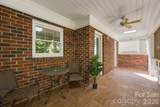
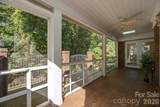
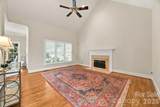
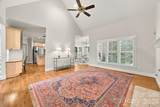
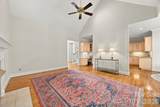
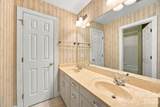
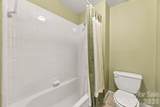
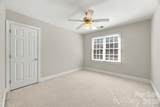
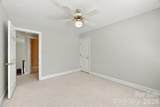
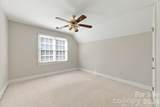
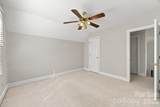
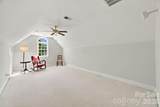
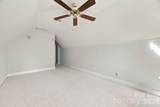
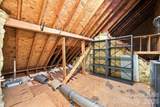
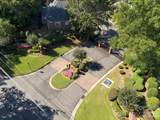
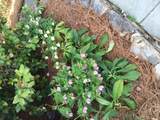
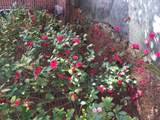
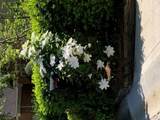
The one you have been waiting for....This new listing in the sought after gated community of Ivy Hall is ready for new owners. On one of the best private lots in Ivy Hall this home has been well maintained, freshly painted and new carpeting installed on the main level. The main floor features the primary bedroom with two closets, a full bath with separate shower and garden tub along with double vanity sinks. From here head out to enjoy your coffee on the screened porch overlooking your private back yard terrace which backs up to woods and beautiful flower gardens. Also on the main floor is a flex room/den, previously used as an office, a dining room, spacious living room with a gas log fireplace, kitchen with stainless appliances, breakfast room, half bathroom and dedicated laundry room. Head upstairs to find 2 additional bedrooms, a large rec room, full bathroom with double sinks and a huge walk in attic making storage of your treasures so much easier. This home has beautiful hardwood floors and plantation shutters on the main level, extensive crown moldings, 4 walk-in closets and a wonderful covered front porch perfect for enjoying all of the lovely blooming flowers in the nicely landscaped yard. This lovely neighborhood of 58 custom built homes has two common areas and a beautiful walking trail around the perimeter of the homes. The neighborhood is close to shopping, dining, Stonecrest, Blakeney, I-485, Ballantyne and the Bowl. HOA provides lawn care maintenance. Come on out and tour this wonderful home.

Monthly Payment Calculator


MLS Grid logo Based on information submitted to the MLS GRID as of 2026-10-06T17:34:04.04 UTC. All data is obtained from various sources and may not have been verified by broker or MLS GRID. Supplied Open House Information is subject to change without notice. All information should be independently reviewed and verified for accuracy. Properties may or may not be listed by the office/agent presenting the information.The data relating to real estate on this Web site derive in part from the Canopy MLS IDX program. Brokers make an effort to deliver accurate information, but buyers should independently verify any information on which they will rely in a transaction. All properties are subject to prior sale, change or withdrawal. Neither MartinGroup Properties nor any listing broker shall be responsible for any typographical errors, misinformation, or misprints, and they shall be held totally harmless from any damages arising from reliance upon this data. This data is provided exclusively for consumers' personal, non-commercial use and may not be used for any purpose other than to identify prospective properties they may be interested in purchasing. © 2026 Canopy MLS.

“Listings courtesy of Canopy MLS as distributed by MLS GRID

Some IDX listings have been excluded from this website.

Digital Millennium Copyright Act
www.homesearchcharlottenc.com/homes/181741142
Print Image

10417 Newberry Park Lane Charlotte, NC 28277

  • Price: $766,000
  • Status: Coming Soon
  • On Site: 3 Days
  • Updated: 29 min ago
  • ID#: 4427030
3
Beds
2
Baths
1
½ Baths
0.14
Acres
2,685
SQFT
$285
$/SQFT
1995
Built
Neighborhood:
Ivy Hall
County:
Mecklenburg
Area:
Charlotte
Elementary School:
Unspecified
Middle School:
Unspecified
High School:
Unspecified
Property Description
The one you have been waiting for....This new listing in the sought after gated community of Ivy Hall is ready for new owners. On one of the best private lots in Ivy Hall this home has been well maintained, freshly painted and new carpeting installed on the main level. The main floor features the primary bedroom with two closets, a full bath with separate shower and garden tub along with double vanity sinks. From here head out to enjoy your coffee on the screened porch overlooking your private back yard terrace which backs up to woods and beautiful flower gardens. Also on the main floor is a flex room/den, previously used as an office, a dining room, spacious living room with a gas log fireplace, kitchen with stainless appliances, breakfast room, half bathroom and dedicated laundry room. Head upstairs to find 2 additional bedrooms, a large rec room, full bathroom with double sinks and a huge walk in attic making storage of your treasures so much easier. This home has beautiful hardwood floors and plantation shutters on the main level, extensive crown moldings, 4 walk-in closets and a wonderful covered front porch perfect for enjoying all of the lovely blooming flowers in the nicely landscaped yard. This lovely neighborhood of 58 custom built homes has two common areas and a beautiful walking trail around the perimeter of the homes. The neighborhood is close to shopping, dining, Stonecrest, Blakeney, I-485, Ballantyne and the Bowl. HOA provides lawn care maintenance. Come on out and tour this wonderful home.
Exterior Features

Architectural Style Transitional Carport YN No Construction Materials Brick Full Construction Type Site Built Exterior Features In-Ground IrrigationLawn Maintenance Foundation Details Crawl Space Garage Square Footage 557 Garage YN Yes Levels One and One Half Main Level Garage YN Yes Parking Features DrivewayAttached GarageGarage Door OpenerKeypad Entry Patio And Porch Features CoveredFront PorchRear PorchScreenedTerrace Road Responsibility Private Maintained Road Road Surface Type ConcretePaved Roof Architectural Shingle Window Features Insulated Window(s)

Interior Features

Above Grade Finished Area 2685 Appliances DishwasherDisposalElectric OvenGas CooktopGas Water HeaterMicrowavePlumbed For Ice MakerWasher/Dryer Basement YN No Below Grade Finished Area 0 Cooling Ceiling Fan(s)Central Air Fireplace Features Gas LogLiving Room Fireplace YN Yes Flooring CarpetTileVinylWood Garage Spaces 2 Heating Forced AirNatural Gas Interior Features Attic Walk InEntrance FoyerGarden TubKitchen IslandOpen FloorplanPantryWalk-In Closet(s) Laundry Features Electric Dryer HookupInsideLaundry RoomMain Level Lower Square Feet 0 Main Square Feet 1777 Rooms Main (Primary Bedroom) Main (Bathroom-Full) Main (Bathroom-Half) Main (Kitchen) Main (Dining Room) Main (Breakfast) Main (Den) Main (Laundry) Upper (Bedroom(s)) Upper (Bedroom(s)) Upper (Bathroom-Full) Upper (Bonus Room) Sq Ft Unheated Total 0 Sq Ft Upper 908 Third Square Feet 0

Property Features

Additional Parcels YN False Association Annual Expense 3480.00 Association Fee 290 Association Fee Frequency Monthly Association Name Community Association Mgt Association YN Yes Assumable YN No Auction YN No CCRSubject To Yes City Taxes Paid To Charlotte Community Features GatedStreet LightsWalking Trails Construction Status Completed Hoa Subject To Required HOASubject To Dues Mandatory Listing Terms CashConventional Lot Size Dimensions 106' x 64' x109' x 27' x 27' New Construction YN No Property Sub Type Single Family Residence Restrictions Architectural Review Security Features Carbon Monoxide Detector(s)Smoke Detector(s) Senior Community YN No Sewer Public Sewer Special Listing Conditions Estate Utilities Natural Gas Water Source City Zoning R-20 MF


MLS Grid logo Based on information submitted to the MLS GRID as of 2026-10-06T17:34:04.04 UTC. All data is obtained from various sources and may not have been verified by broker or MLS GRID. Supplied Open House Information is subject to change without notice. All information should be independently reviewed and verified for accuracy. Properties may or may not be listed by the office/agent presenting the information.The data relating to real estate on this Web site derive in part from the Canopy MLS IDX program. Brokers make an effort to deliver accurate information, but buyers should independently verify any information on which they will rely in a transaction. All properties are subject to prior sale, change or withdrawal. Neither MartinGroup Properties nor any listing broker shall be responsible for any typographical errors, misinformation, or misprints, and they shall be held totally harmless from any damages arising from reliance upon this data. This data is provided exclusively for consumers' personal, non-commercial use and may not be used for any purpose other than to identify prospective properties they may be interested in purchasing. © 2026 Canopy MLS.

“Listings courtesy of Canopy MLS as distributed by MLS GRID

Some IDX listings have been excluded from this website.

Digital Millennium Copyright Act
 
https://bt-photos.global.ssl.fastly.net/cmls/1280_boomver_1_4427030-1.jpg https://bt-photos.global.ssl.fastly.net/cmls/1280_boomver_1_4427030-1.jpg https://bt-photos.global.ssl.fastly.net/cmls/1280_boomver_1_4427030-1.jpg
Logo
MartinGroup Properties
19531 Kistler Farm Road
Davidson NC, 28036
Offered by Keller Williams Ballantyne Area: 704-887-6600. Copyright 2026 Canopy MLS. All rights reserved.