
Description
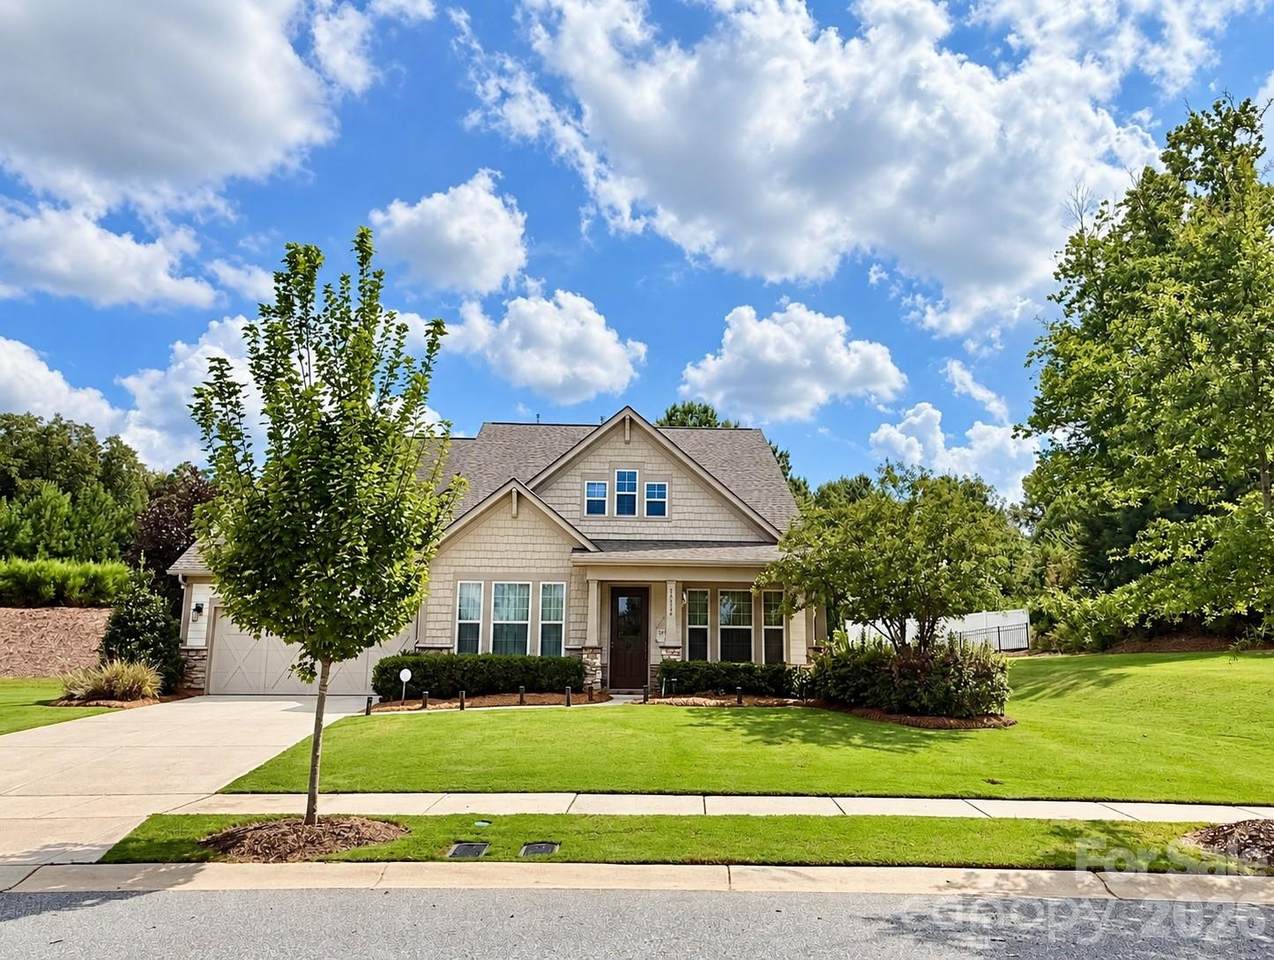
Welcome to this exceptional former Taylor Morrison model home in desirable Holcomb Woods, situated on a spacious 0.55-acre lot and showcasing an impressive collection of builder upgrades plus valuable owner-added improvements. Offering approximately 3,109 sq. ft., this thoughtfully designed 1.5-story home features 4 bedrooms and 4.5 baths, with every bedroom offering its own private attached full bathroom—providing exceptional comfort and privacy for family and guests. The open-concept kitchen and gathering room create an inviting space for everyday living and entertaining, featuring a large center island, generous countertop space, breakfast area and pantry. The kitchen also features an under-sink water filtration system, complemented by a whole-home water filtration system. A versatile flex room is ideal for a home office or study. The spacious primary suite offers a relaxing retreat with dual vanities, a large walk-in closet, soaking tub, separate shower and private water closet. Three bedrooms are conveniently located on the main level, each with an attached full bath. The upper level features an additional bedroom with its own full bath and bonus space—perfect for guests, multigenerational living or a private retreat. As a former model home, this property is loaded with design, structural and technology upgrades, including built-in features, upgraded lighting and speakers/surround sound. Additional improvements include a new downstairs HVAC system installed in 2024, solar panels, a sprinkler irrigation system, and privacy fencing surrounding the expansive yard. Enjoy covered outdoor living areas and neighborhood amenities including a community pool, cabana, playground, sidewalks and streetlights. A rare opportunity to own a beautifully upgraded former model home offering ranch-style living, a private en-suite bath for every bedroom, flexible bonus space, solar energy, whole-home water filtration, irrigation, privacy fencing and a generous 0.55-acre homesite!
-
4BEDS
-
0.55ACRES
-
4BATHS
-
11/2 BATHS
-
3,109SQFT
-
$228$/SQFT
School Information
Description
Welcome to this exceptional former Taylor Morrison model home in desirable Holcomb Woods, situated on a spacious 0.55-acre lot and showcasing an impressive collection of builder upgrades plus valuable owner-added improvements. Offering approximately 3,109 sq. ft., this thoughtfully designed 1.5-story home features 4 bedrooms and 4.5 baths, with every bedroom offering its own private attached full bathroom—providing exceptional comfort and privacy for family and guests. The open-concept kitchen and gathering room create an inviting space for everyday living and entertaining, featuring a large center island, generous countertop space, breakfast area and pantry. The kitchen also features an under-sink water filtration system, complemented by a whole-home water filtration system. A versatile flex room is ideal for a home office or study. The spacious primary suite offers a relaxing retreat with dual vanities, a large walk-in closet, soaking tub, separate shower and private water closet. Three bedrooms are conveniently located on the main level, each with an attached full bath. The upper level features an additional bedroom with its own full bath and bonus space—perfect for guests, multigenerational living or a private retreat. As a former model home, this property is loaded with design, structural and technology upgrades, including built-in features, upgraded lighting and speakers/surround sound. Additional improvements include a new downstairs HVAC system installed in 2024, solar panels, a sprinkler irrigation system, and privacy fencing surrounding the expansive yard. Enjoy covered outdoor living areas and neighborhood amenities including a community pool, cabana, playground, sidewalks and streetlights. A rare opportunity to own a beautifully upgraded former model home offering ranch-style living, a private en-suite bath for every bedroom, flexible bonus space, solar energy, whole-home water filtration, irrigation, privacy fencing and a generous 0.55-acre homesite!
 Based on information submitted to the MLS GRID as of 2026-10-06T16:34:12.207 UTC. All data is obtained from various sources and may not have been verified by broker or MLS GRID. Supplied Open House Information is subject to change without notice. All information should be independently reviewed and verified for accuracy. Properties may or may not be listed by the office/agent presenting the information.The data relating to real estate on this Web site derive in part from the Canopy MLS IDX program. Brokers make an effort to deliver accurate information, but buyers should independently verify any information on which they will rely in a transaction. All properties are subject to prior sale, change or withdrawal. Neither MartinGroup Properties nor any listing broker shall be responsible for any typographical errors, misinformation, or misprints, and they shall be held totally harmless from any damages arising from reliance upon this data. This data is provided exclusively for consumers' personal, non-commercial use and may not be used for any purpose other than to identify prospective properties they may be interested in purchasing. © 2026 Canopy MLS.
“Listings courtesy of Canopy MLS as distributed by MLS GRID
Some IDX listings have been excluded from this website.
Digital Millennium Copyright Act