


Description
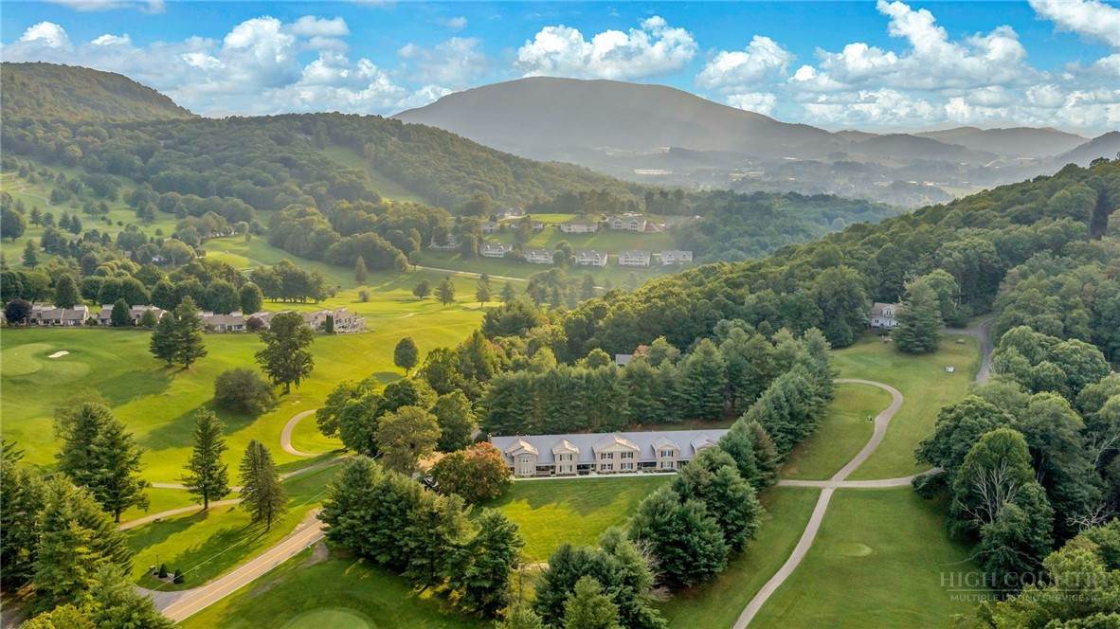
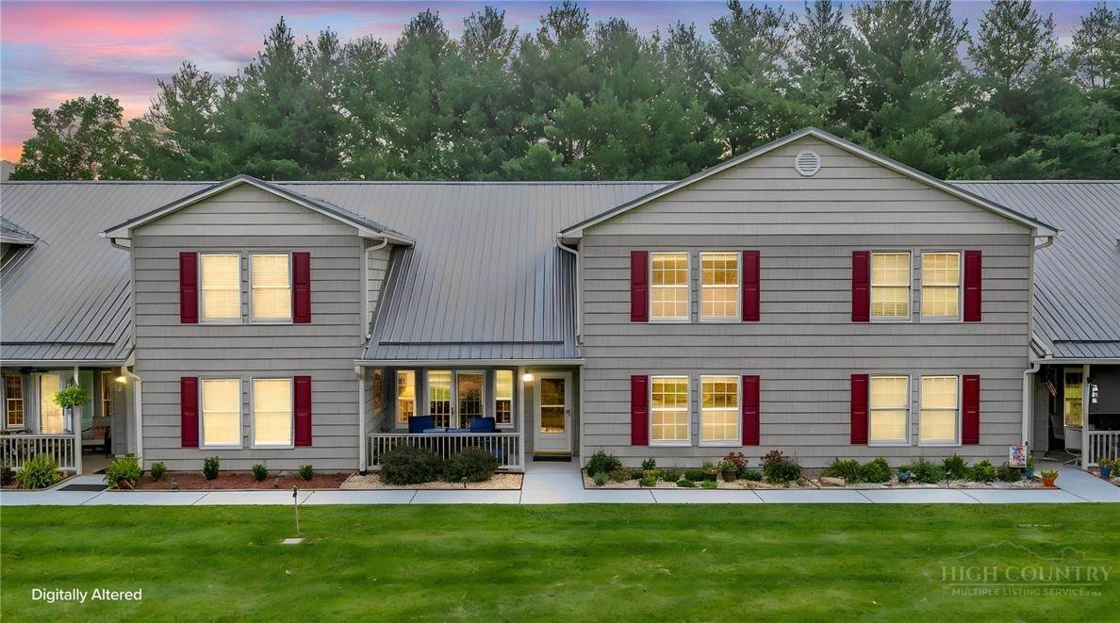
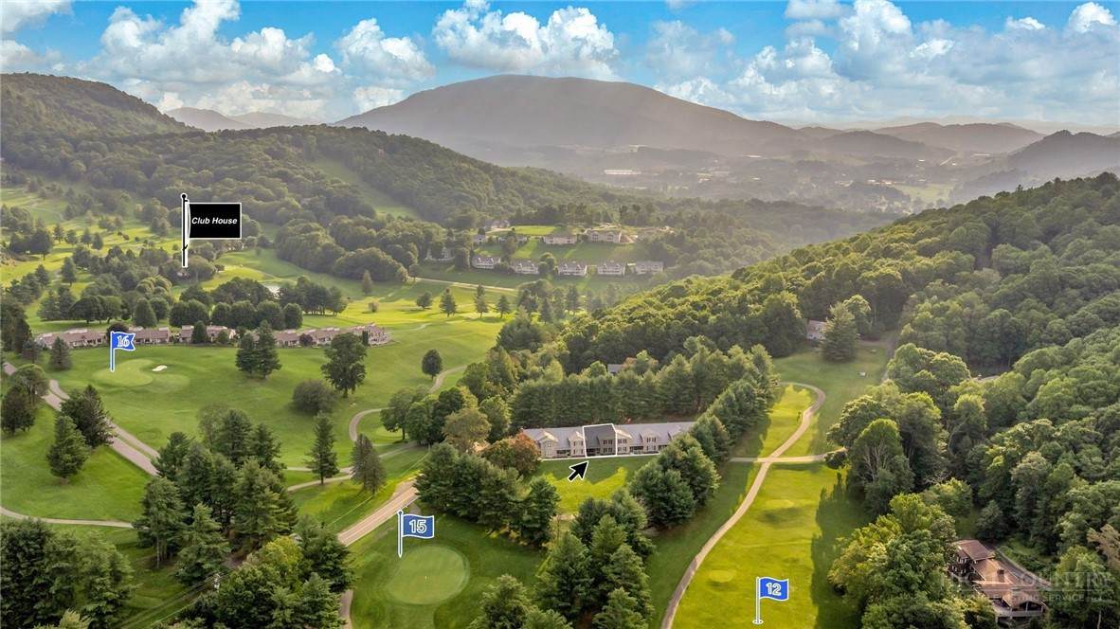
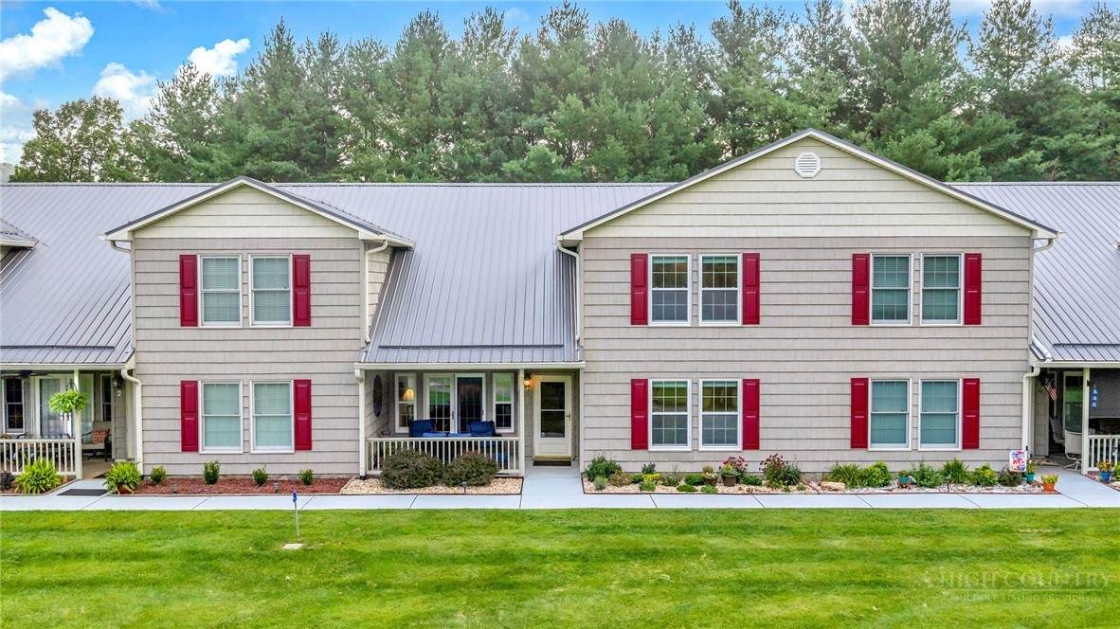
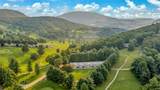
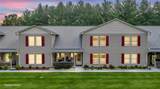
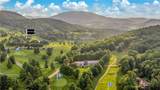
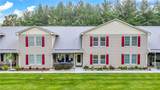
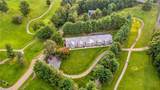
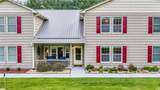
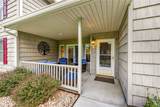
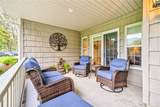
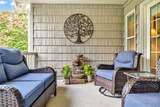
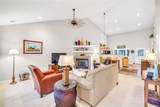
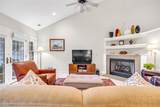
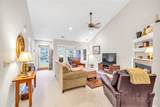
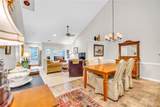
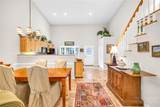
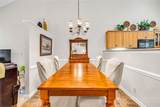
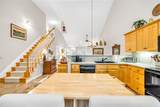
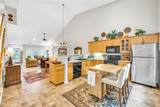
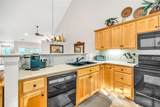
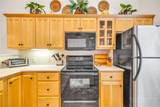
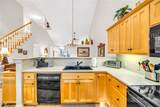
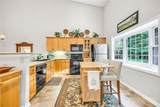
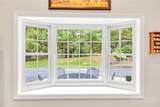
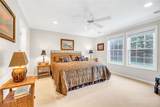
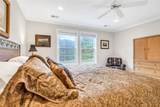
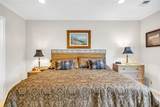
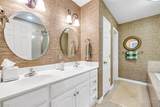
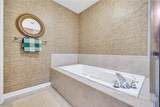
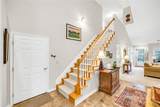
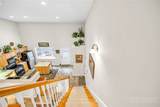
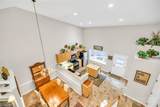
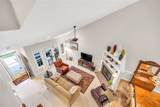
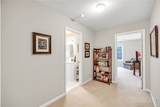
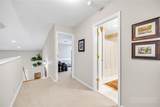
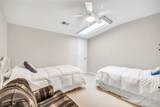
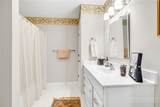
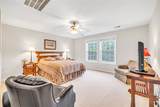
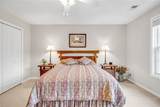
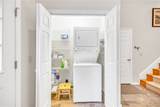
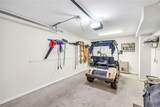
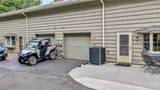
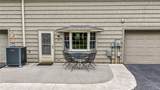
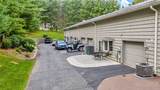
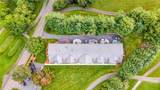
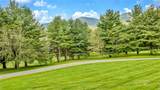
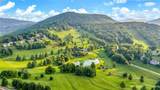
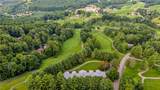
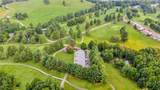
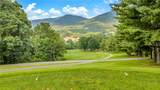
Back up offers Encouraged and Accepted!! Come for the mountain views. Stay for the feeling. Set within the beautiful Mountain Aire Golf Community, this furnished townhome at The Crest captures the scenery and relaxed pace that make the North Carolina High Country so special. From the covered front porch, look out toward Bald Mountain, watch golfers make their way across the course, and take in the surrounding mountain and pastoral scenery. It’s a front-row seat to mountain life and quite possibly your favorite place to begin and end the day. Step inside to 1,851 heated square feet with 2 bedrooms, 2.5 baths and 3rd room that could be used as additional sleeping quarters. A thoughtfully designed floor plan that places most everyday living on the main level. Soaring cathedral ceilings give the open great room a wonderful sense of space, while the gas fireplace creates a warm focal point for cool mountain evenings. The adjoining kitchen offers generous counter space, abundant cabinetry and an easy flow into the dining and living areas. It’s comfortable for everyday living and welcoming when family and friends come to visit. The spacious main-level primary suite features a large walk-in closet and generous bath with a walk-in tiled shower, creating a comfortable and convenient main-level retreat. The laundry area and half bath are also conveniently located on the same floor. Upstairs, a generous second bedroom and full bath create a comfortable retreat for guests, while the additional bonus area offers flexibility as an office, reading room, extra sleeping space, or creative space. A skylight brings natural light into the upper level, and a large walk-in attic provides exceptional storage. The home is also equipped with a 2021 heat pump and 2021 electric water heater. Just off the kitchen, the rear patio offers a second outdoor space for dining, grilling or enjoying the cool mountain air. The paved shared drive leads to the home's one-car garage, adding convenient parking and additional storage. Mountain, pastoral and golf course views complete a setting that feels connected to the landscape in every season. Offered furnished with seller exclusions, this is mountain living made easy, whether you're searching for a full-time home or a High Country retreat. At The Crest, you're not simply buying a home. You're choosing mornings overlooking the mountains, evenings by the fire, days on the golf course and a beautiful corner of West Jefferson to call your own.
-
2BEDS
-
0.05ACRES
-
2BATHS
-
11/2 BATHS
-
1,851SQFT
-
$264$/SQFT
Description
Back up offers Encouraged and Accepted!! Come for the mountain views. Stay for the feeling. Set within the beautiful Mountain Aire Golf Community, this furnished townhome at The Crest captures the scenery and relaxed pace that make the North Carolina High Country so special. From the covered front porch, look out toward Bald Mountain, watch golfers make their way across the course, and take in the surrounding mountain and pastoral scenery. It’s a front-row seat to mountain life and quite possibly your favorite place to begin and end the day. Step inside to 1,851 heated square feet with 2 bedrooms, 2.5 baths and 3rd room that could be used as additional sleeping quarters. A thoughtfully designed floor plan that places most everyday living on the main level. Soaring cathedral ceilings give the open great room a wonderful sense of space, while the gas fireplace creates a warm focal point for cool mountain evenings. The adjoining kitchen offers generous counter space, abundant cabinetry and an easy flow into the dining and living areas. It’s comfortable for everyday living and welcoming when family and friends come to visit. The spacious main-level primary suite features a large walk-in closet and generous bath with a walk-in tiled shower, creating a comfortable and convenient main-level retreat. The laundry area and half bath are also conveniently located on the same floor. Upstairs, a generous second bedroom and full bath create a comfortable retreat for guests, while the additional bonus area offers flexibility as an office, reading room, extra sleeping space, or creative space. A skylight brings natural light into the upper level, and a large walk-in attic provides exceptional storage. The home is also equipped with a 2021 heat pump and 2021 electric water heater. Just off the kitchen, the rear patio offers a second outdoor space for dining, grilling or enjoying the cool mountain air. The paved shared drive leads to the home's one-car garage, adding convenient parking and additional storage. Mountain, pastoral and golf course views complete a setting that feels connected to the landscape in every season. Offered furnished with seller exclusions, this is mountain living made easy, whether you're searching for a full-time home or a High Country retreat. At The Crest, you're not simply buying a home. You're choosing mornings overlooking the mountains, evenings by the fire, days on the golf course and a beautiful corner of West Jefferson to call your own.
© 2026 High Country Association of Realtors MLS. All rights reserved. IDX information is provided exclusively for consumers' personal, non-commercial use and may not be used for any purpose other than to identify prospective properties consumers may be interested in purchasing. Information is deemed reliable but is not guaranteed accurate by the MLS or MartinGroup Properties. Data last updated: 2026-10-11T18:47:38.25.