













Description
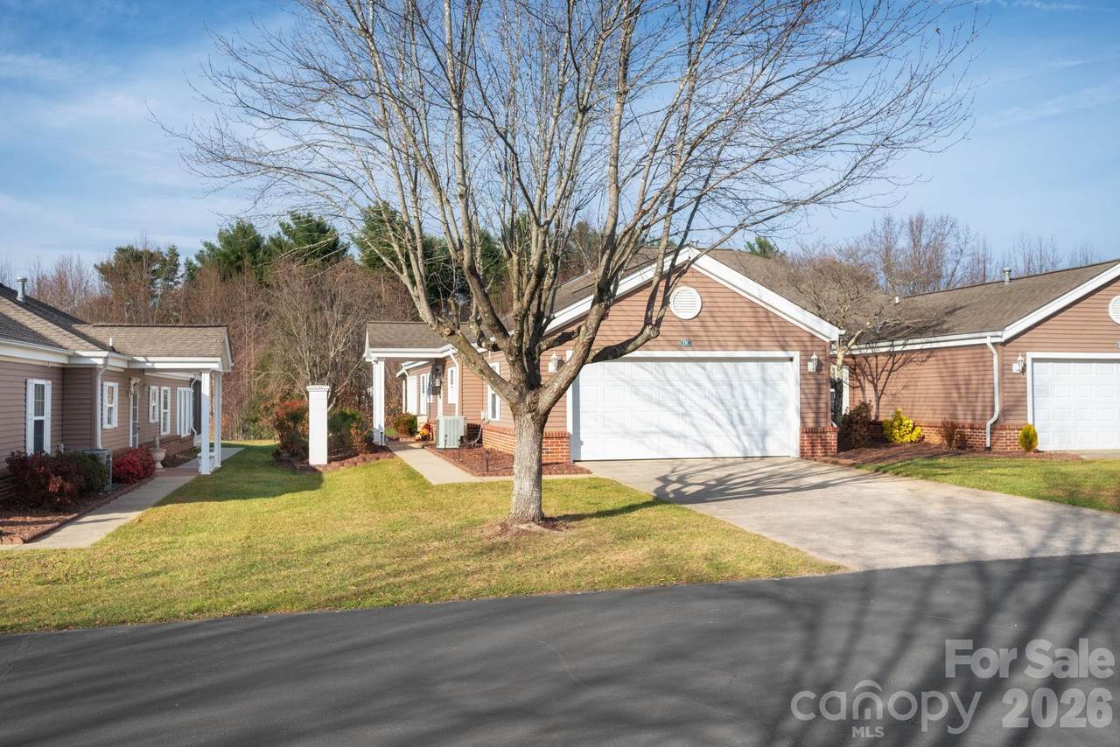
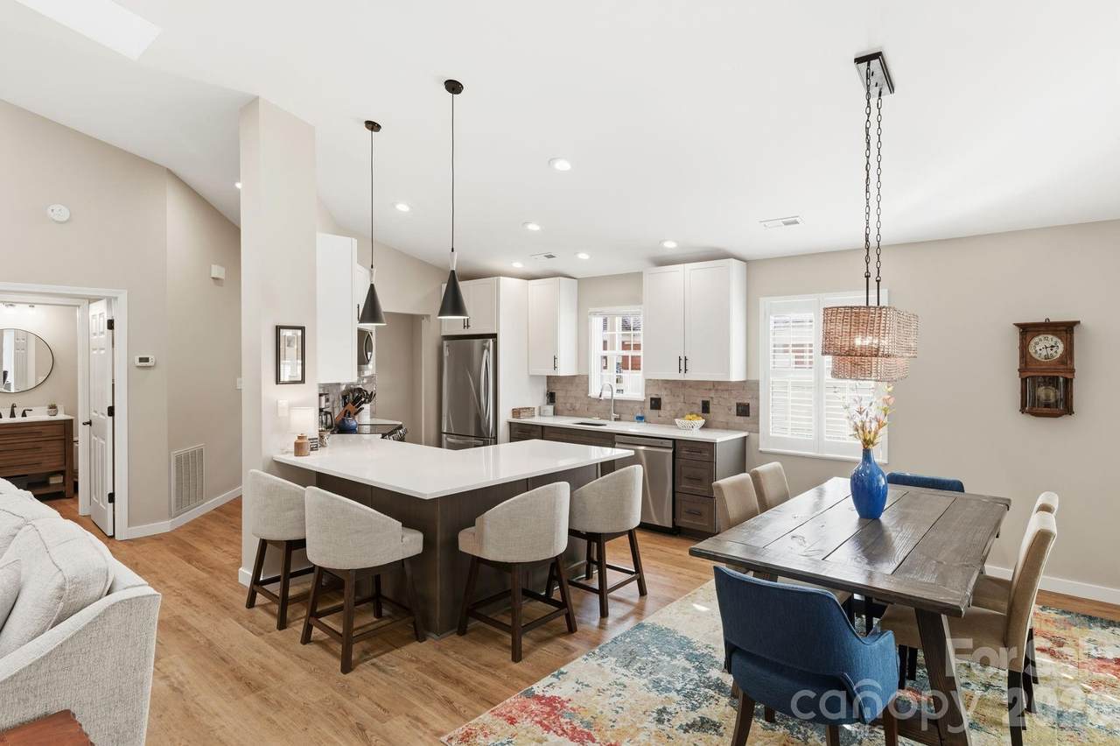
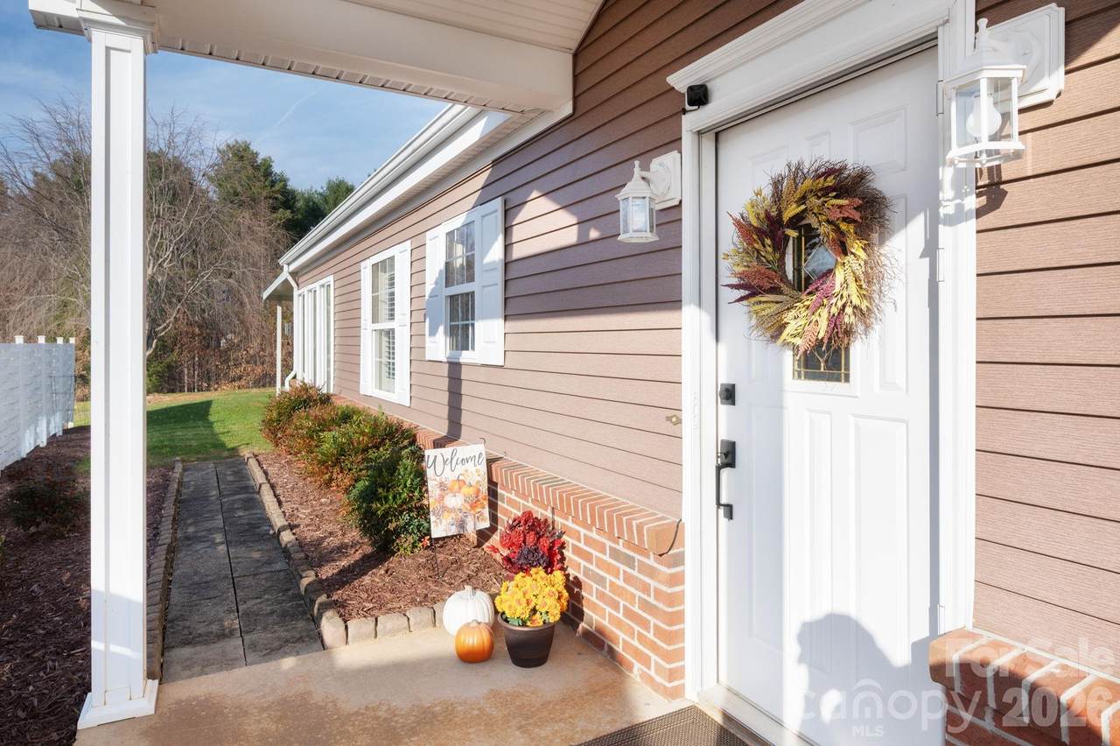
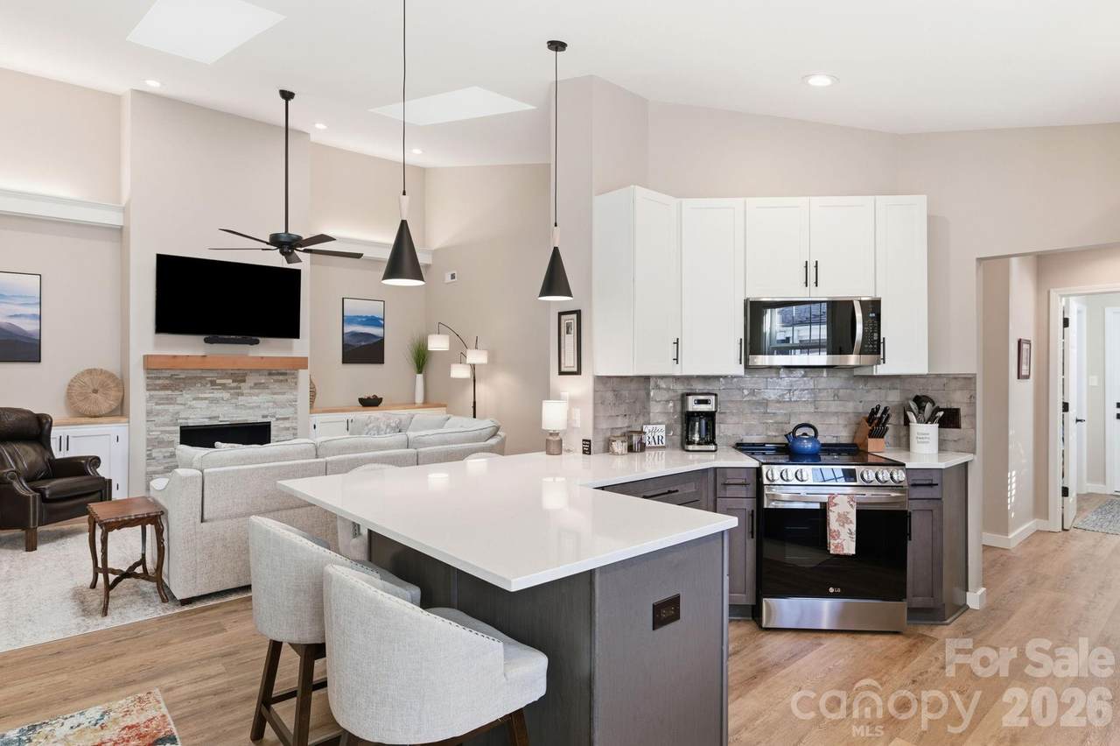
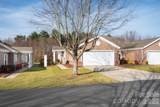
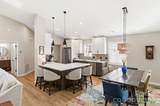
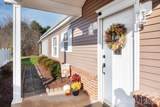
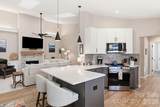
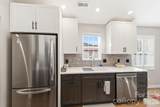
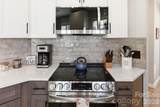
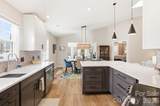
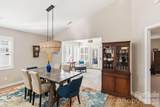
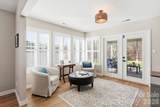
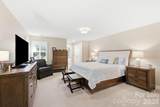
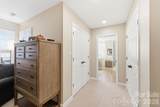
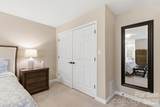
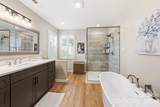
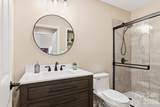
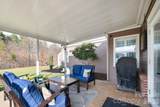
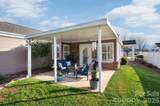
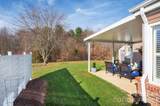
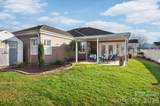
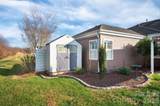
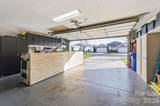
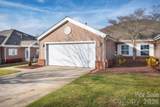
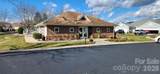
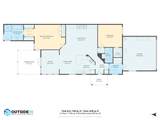
Discover the ultimate in secure, low-maintenance living with this beautifully remodeled, single-level townhome, perfectly situated in a tranquil, primarily 55+ community ( with some exceptions ). This home feels genuinely new, having been expertly remodeled and fully permitted by the owner/builder, ensuring a meticulously clean and stress-free move-in experience. Enjoy quality finishes throughout, including new LVP flooring and a cozy gas fireplace (new unit and stone veneer) in the vaulted living room. The gourmet kitchen features soft-close cabinetry and custom quartz countertops, complemented by new appliances. The Primary Suite offers a true sanctuary with a spa-like updated bathroom that includes a separate soaking tub and walk-in shower. Significant 2024 updates include a new HVAC blower, complete professional cleaning of all ductwork, removal of popcorn ceilings, and updated plumbing (including a whole-house three-stage water filter). Extend your living space into the bright sunroom, which opens to a covered patio where you can peacefully enjoy the quiet, wooded surroundings. With a two-car garage (new insulated door panels and opener), level walkable grounds, and fantastic community amenities like a pool and community center, all perfectly located near shopping and I-40, this home provides convenience, quality, and comfort for your next chapter. Gated Community-no drive by's.
-
2BEDS
-
0.13ACRES
-
2BATHS
-
01/2 BATHS
-
1,748SQFT
-
$285$/SQFT
School Information
Description
Discover the ultimate in secure, low-maintenance living with this beautifully remodeled, single-level townhome, perfectly situated in a tranquil, primarily 55+ community ( with some exceptions ). This home feels genuinely new, having been expertly remodeled and fully permitted by the owner/builder, ensuring a meticulously clean and stress-free move-in experience. Enjoy quality finishes throughout, including new LVP flooring and a cozy gas fireplace (new unit and stone veneer) in the vaulted living room. The gourmet kitchen features soft-close cabinetry and custom quartz countertops, complemented by new appliances. The Primary Suite offers a true sanctuary with a spa-like updated bathroom that includes a separate soaking tub and walk-in shower. Significant 2024 updates include a new HVAC blower, complete professional cleaning of all ductwork, removal of popcorn ceilings, and updated plumbing (including a whole-house three-stage water filter). Extend your living space into the bright sunroom, which opens to a covered patio where you can peacefully enjoy the quiet, wooded surroundings. With a two-car garage (new insulated door panels and opener), level walkable grounds, and fantastic community amenities like a pool and community center, all perfectly located near shopping and I-40, this home provides convenience, quality, and comfort for your next chapter. Gated Community-no drive by's.
 Based on information submitted to the MLS GRID as of 2026-10-11T19:33:41.997 UTC. All data is obtained from various sources and may not have been verified by broker or MLS GRID. Supplied Open House Information is subject to change without notice. All information should be independently reviewed and verified for accuracy. Properties may or may not be listed by the office/agent presenting the information.The data relating to real estate on this Web site derive in part from the Canopy MLS IDX program. Brokers make an effort to deliver accurate information, but buyers should independently verify any information on which they will rely in a transaction. All properties are subject to prior sale, change or withdrawal. Neither MartinGroup Properties nor any listing broker shall be responsible for any typographical errors, misinformation, or misprints, and they shall be held totally harmless from any damages arising from reliance upon this data. This data is provided exclusively for consumers' personal, non-commercial use and may not be used for any purpose other than to identify prospective properties they may be interested in purchasing. © 2026 Canopy MLS.
“Listings courtesy of Canopy MLS as distributed by MLS GRID
Some IDX listings have been excluded from this website.
Digital Millennium Copyright Act