






Skip To Content

11319 Morgan Valley Lane

Charlotte, NC 28270
  • $360,000
  • STATUS: Closed
  • ON SITE: 44 Days
  • ID#: 4418759
Sold - 10/08/2026
$360,000
SOLD - 10/08/2026
  • 3
    BEDS
  • 0.04
    ACRES
  • 2
    BATHS
  • 1
    1/2 BATHS
  • 1,680
    SQFT
  • $214
    $/SQFT
Neighborhood:
Type:
Townhouse
Built:
2005
County:
Area:

School Information

Elementary School:
Middle School:
High School:
Offered by Real Broker, LLC: 855-450-0442. Copyright 2026 Canopy MLS. All rights reserved.

Description

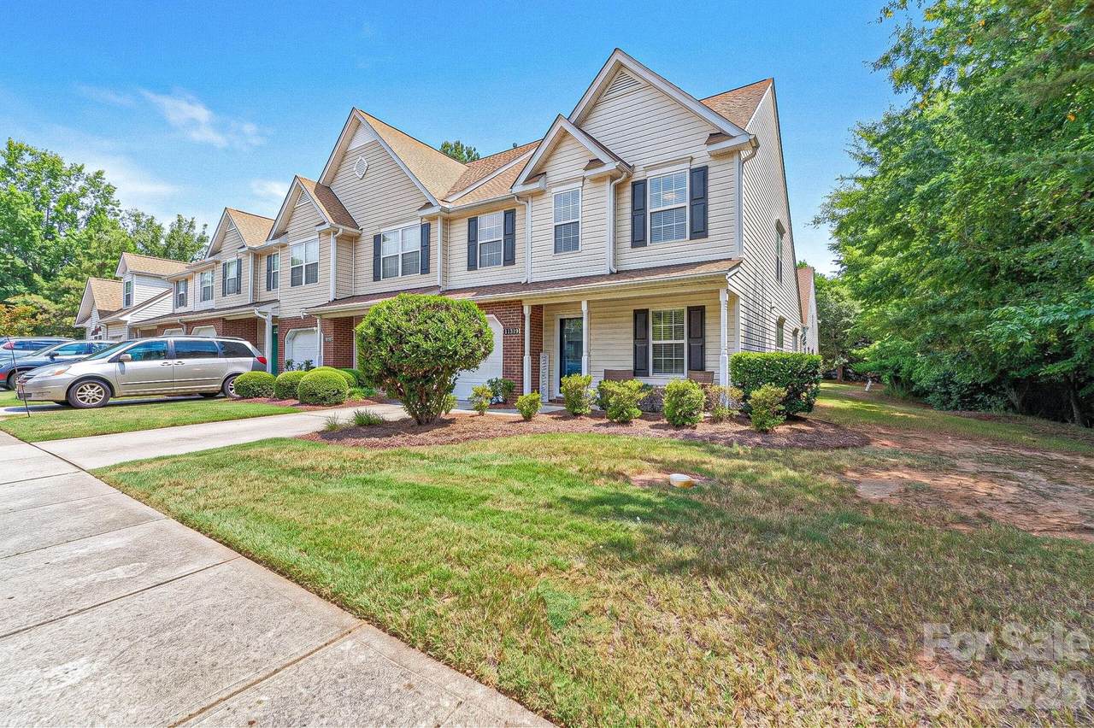
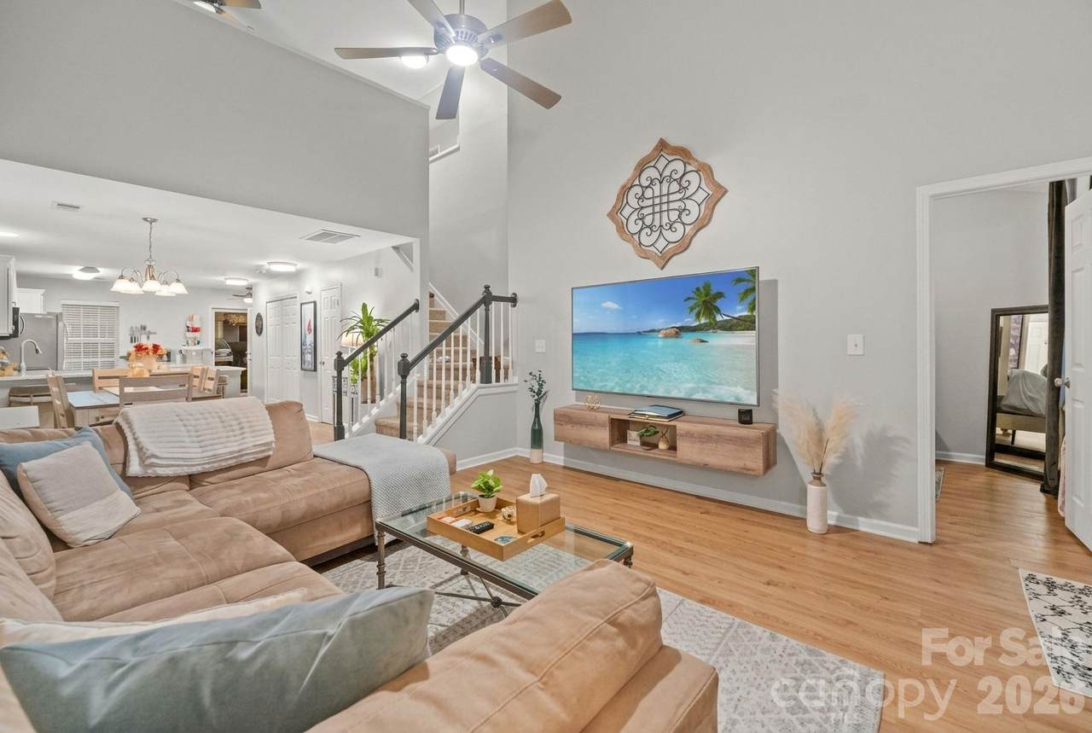
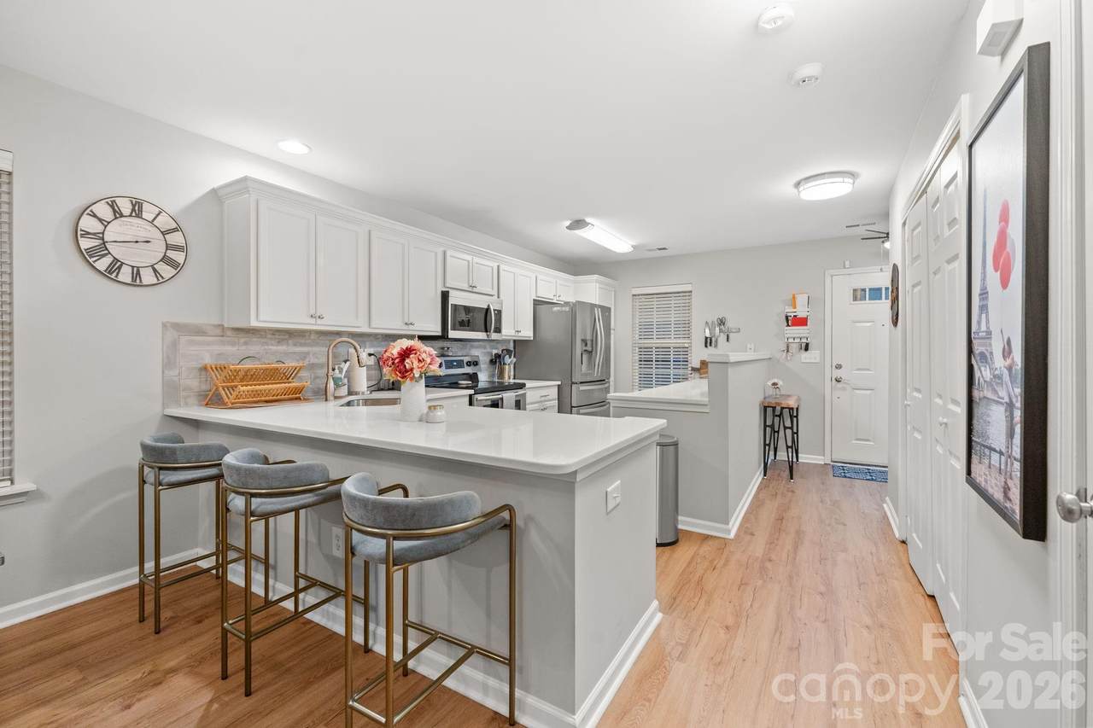
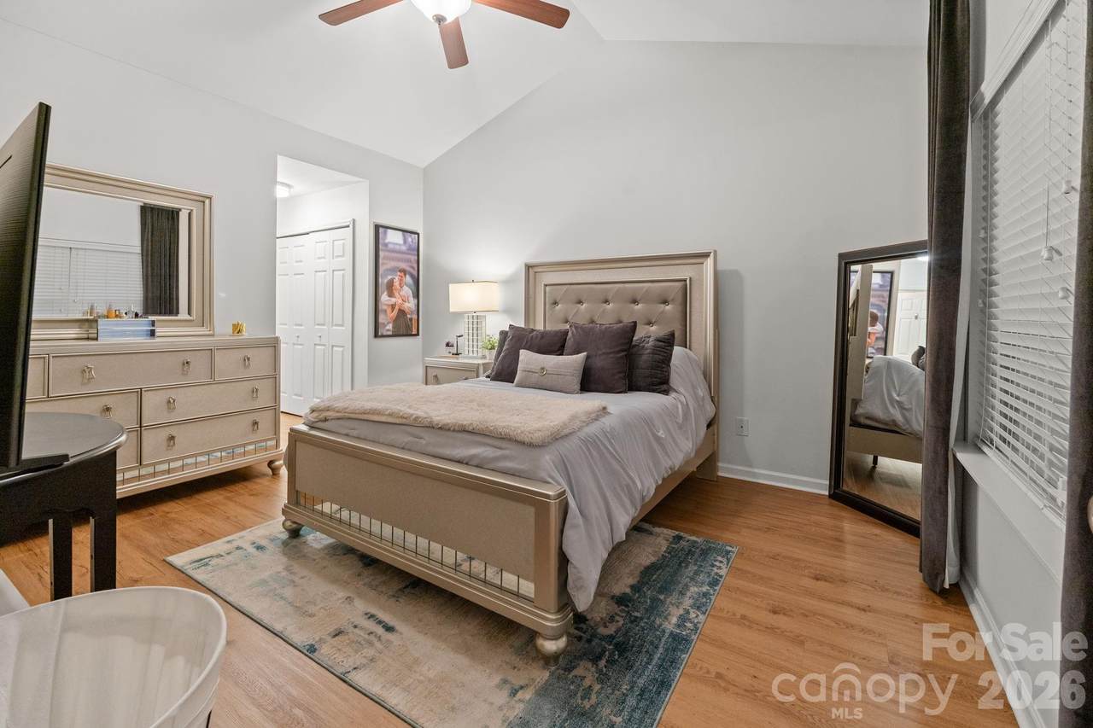
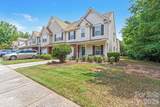
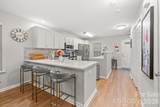
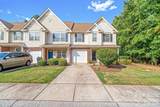
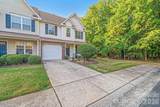
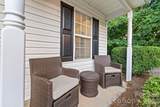
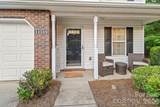
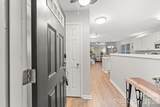
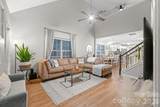
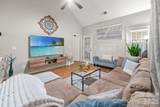
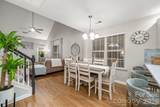
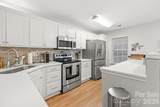
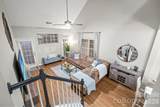
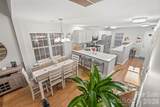
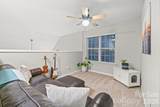
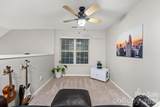
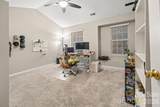
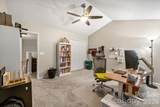
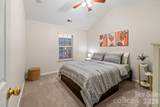
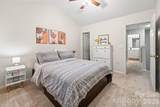
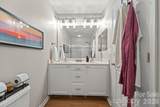
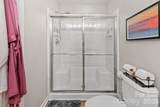
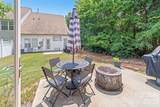
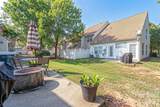
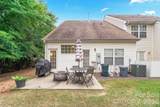
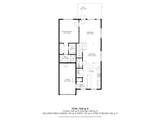
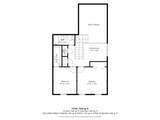
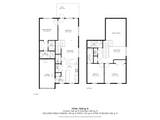
Welcome to this Luxuriously Updated End-Unit Townhome perfectly positioned at the most Private Area of Covington at Providence, and just minutes from Ballantyne, The Promenade, and The Arboretum! This Home has Master On The Main Floor with Tall Cathedral Ceilings and En-suite bathroom. The 2 story Great room is light, bright, and inviting, offering an open-concept layout with a vaulted ceilings flowing seamlessly into the dining area and the Fully Updated Chef's kitchen. The stylish kitchen shines with white cabinetry, High-End Quartz countertops, updated hardware, stainless steel appliances, a stainless steel single-bowl sink, and gray subway tile backsplash. Kitchen Breakfast Bar Height was reduced to Dining Height giving the home a more open layout and luxurious feel! Beautiful Luxury VP flooring extends throughout the main level and into the Primary Suite that features a cathedral ceiling, dual closets, and dual vanities. The Upstairs, enjoy a spacious loft/living room, two generously sized bedrooms, and a large walk-in closet, while thoughtful additions include attic pull-down stairs and attic flooring for extra storage space. Ceiling fans throughout add comfort and convenience. The covered front porch and private back patio overlook the extra green space surrounding this special end-unit location, offering a peaceful setting rarely found in a townhome community. Meticulously cared for, updated paint, beautifully maintained, and truly move-in ready—this is a home you won’t want to miss!


Sold by Corcoran HM Properties.
Listed by Real Broker, LLC.
Properties displayed may be listed or sold by various participants in the MLS.

Monthly Payment Calculator


MLS Grid logo Based on information submitted to the MLS GRID as of 2026-10-11T20:33:33.94 UTC. All data is obtained from various sources and may not have been verified by broker or MLS GRID. Supplied Open House Information is subject to change without notice. All information should be independently reviewed and verified for accuracy. Properties may or may not be listed by the office/agent presenting the information.The data relating to real estate on this Web site derive in part from the Canopy MLS IDX program. Brokers make an effort to deliver accurate information, but buyers should independently verify any information on which they will rely in a transaction. All properties are subject to prior sale, change or withdrawal. Neither MartinGroup Properties nor any listing broker shall be responsible for any typographical errors, misinformation, or misprints, and they shall be held totally harmless from any damages arising from reliance upon this data. This data is provided exclusively for consumers' personal, non-commercial use and may not be used for any purpose other than to identify prospective properties they may be interested in purchasing. © 2026 Canopy MLS.

“Listings courtesy of Canopy MLS as distributed by MLS GRID

Some IDX listings have been excluded from this website.

Digital Millennium Copyright Act
www.homesearchcharlottenc.com/homes/180598404
Print Image

11319 Morgan Valley Lane Charlotte, NC 28270

  • Price: $360,000
  • Status: Closed
  • On Site: 44 Days
  • Updated: 12 min ago
  • ID#: 4418759
3
Beds
2
Baths
1
½ Baths
0.04
Acres
1,680
SQFT
$214
$/SQFT
2005
Built
Neighborhood:
Covington At Providence
County:
Mecklenburg
Area:
Charlotte
Elementary School:
Mckee Road
Middle School:
Jay M. Robinson
High School:
Providence
Property Description
Welcome to this Luxuriously Updated End-Unit Townhome perfectly positioned at the most Private Area of Covington at Providence, and just minutes from Ballantyne, The Promenade, and The Arboretum! This Home has Master On The Main Floor with Tall Cathedral Ceilings and En-suite bathroom. The 2 story Great room is light, bright, and inviting, offering an open-concept layout with a vaulted ceilings flowing seamlessly into the dining area and the Fully Updated Chef's kitchen. The stylish kitchen shines with white cabinetry, High-End Quartz countertops, updated hardware, stainless steel appliances, a stainless steel single-bowl sink, and gray subway tile backsplash. Kitchen Breakfast Bar Height was reduced to Dining Height giving the home a more open layout and luxurious feel! Beautiful Luxury VP flooring extends throughout the main level and into the Primary Suite that features a cathedral ceiling, dual closets, and dual vanities. The Upstairs, enjoy a spacious loft/living room, two generously sized bedrooms, and a large walk-in closet, while thoughtful additions include attic pull-down stairs and attic flooring for extra storage space. Ceiling fans throughout add comfort and convenience. The covered front porch and private back patio overlook the extra green space surrounding this special end-unit location, offering a peaceful setting rarely found in a townhome community. Meticulously cared for, updated paint, beautifully maintained, and truly move-in ready—this is a home you won’t want to miss!
Exterior Features

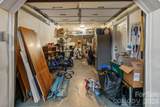
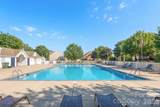
Architectural Style Traditional Carport YN No Construction Materials AluminumVinyl Construction Type Site Built Entry Level 1 Exterior Features Lawn MaintenanceOther - See Remarks Foundation Details Slab Garage Square Footage 200 Garage YN Yes Levels Two Lot Features End UnitGreen AreaLevelPrivateWoodedOther - See Remarks Main Level Garage YN Yes Parking Features DrivewayAttached GarageGarage Door OpenerGarage Faces FrontKeypad Entry Patio And Porch Features PatioOther - See Remarks Road Responsibility Publicly Maintained Road Road Surface Type ConcretePaved Roof Architectural Shingle Window Features Insulated Window(s)

Interior Features

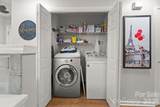
Above Grade Finished Area 1680 Appliances Convection OvenDishwasherDisposalElectric CooktopElectric OvenElectric RangeElectric Water HeaterENERGY STAR Qualified DishwasherENERGY STAR Qualified RefrigeratorExhaust FanMicrowaveOvenPlumbed For Ice MakerOther Basement YN No Below Grade Finished Area 0 Cooling Central Air Door Features Insulated Door(s) Fireplace YN No Flooring CarpetVinyl Garage Spaces 1 Heating CentralForced AirNatural Gas Interior Features Attic Stairs PulldownBreakfast BarBuilt-in FeaturesCable PrewireDrop ZoneEntrance FoyerOpen FloorplanPantryStorageWalk-In Closet(s)Wet BarOther - See Remarks Laundry Features Electric Dryer HookupLaundry ClosetMain Level Lower Square Feet 0 Main Square Feet 966 Rooms Main (Primary Bedroom) Main (Kitchen) Upper (Bedroom(s)) Upper (Bedroom(s)) Main (Great Room-Two Story) Upper (Living Room) Sq Ft Unheated Total 0 Sq Ft Upper 714 Third Square Feet 0

Property Features

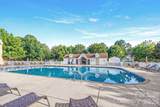
Accessibility Features Two or More Access ExitsDoor Width 32 Inches or MoreEntry Slope less than 1 footExterior Curb CutsHall Width 36 Inches or MoreHandicap ParkingKitchen 60 Inch Turning RadiusKitchen Low CabinetryKitchen Low CountersNo Interior Steps Additional Parcels YN False Association Annual Expense 4080.00 Association Fee 340 Association Fee Frequency Monthly Association Name Kuester Management Association YN Yes Assumable YN No Auction YN No CCRSubject To Yes City Taxes Paid To No City Taxes Paid Community Features Outdoor PoolSidewalksStreet Lights Hoa Subject To Required HOASubject To Dues Mandatory Land Included YN Yes Listing Terms CashConventionalExchangeFHAVA Loan New Construction YN No Pets Allowed YesCats OKDogs OKCall Property Sub Type Townhouse Restrictions SignageSubdivision Security Features Carbon Monoxide Detector(s)Security SystemSmoke Detector(s) Senior Community YN No Sewer Public Sewer Special Listing Conditions None Utilities Cable AvailableCable ConnectedElectricity ConnectedFiber OpticsNatural GasUnderground Power LinesUnderground UtilitiesOther - See Remarks Water Source City


MLS Grid logo Based on information submitted to the MLS GRID as of 2026-10-11T20:33:33.94 UTC. All data is obtained from various sources and may not have been verified by broker or MLS GRID. Supplied Open House Information is subject to change without notice. All information should be independently reviewed and verified for accuracy. Properties may or may not be listed by the office/agent presenting the information.The data relating to real estate on this Web site derive in part from the Canopy MLS IDX program. Brokers make an effort to deliver accurate information, but buyers should independently verify any information on which they will rely in a transaction. All properties are subject to prior sale, change or withdrawal. Neither MartinGroup Properties nor any listing broker shall be responsible for any typographical errors, misinformation, or misprints, and they shall be held totally harmless from any damages arising from reliance upon this data. This data is provided exclusively for consumers' personal, non-commercial use and may not be used for any purpose other than to identify prospective properties they may be interested in purchasing. © 2026 Canopy MLS.

“Listings courtesy of Canopy MLS as distributed by MLS GRID

Some IDX listings have been excluded from this website.

Digital Millennium Copyright Act
 
https://bt-photos.global.ssl.fastly.net/cmls/1280_boomver_1_4418759-1.jpg https://bt-photos.global.ssl.fastly.net/cmls/1280_boomver_1_4418759-1.jpg https://bt-photos.global.ssl.fastly.net/cmls/1280_boomver_1_4418759-1.jpg
Logo
MartinGroup Properties
19531 Kistler Farm Road
Davidson NC, 28036
Offered by Real Broker, LLC: 855-450-0442. Copyright 2026 Canopy MLS. All rights reserved.