



Description
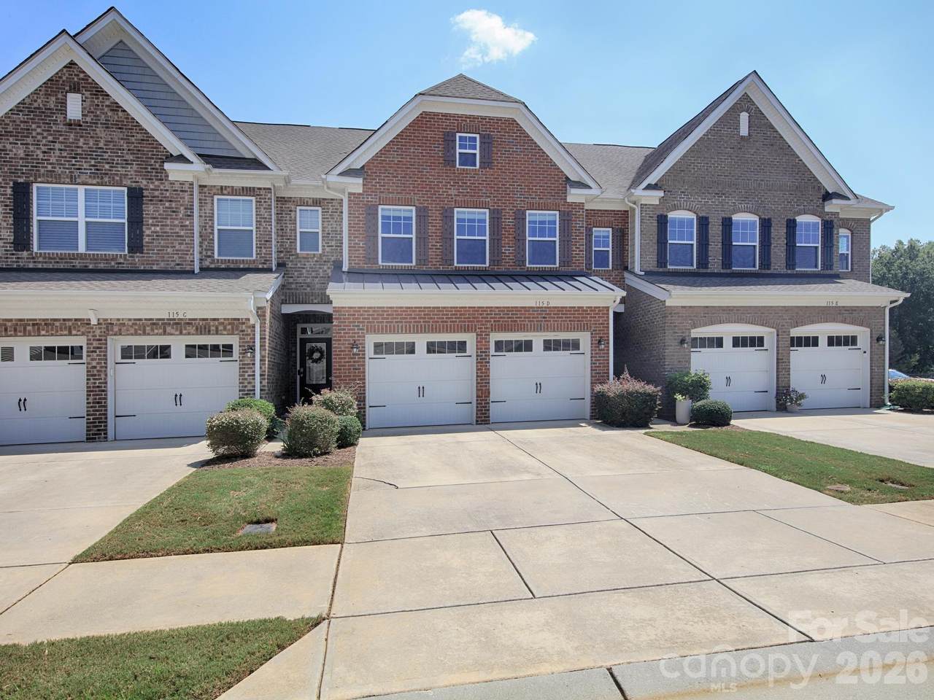
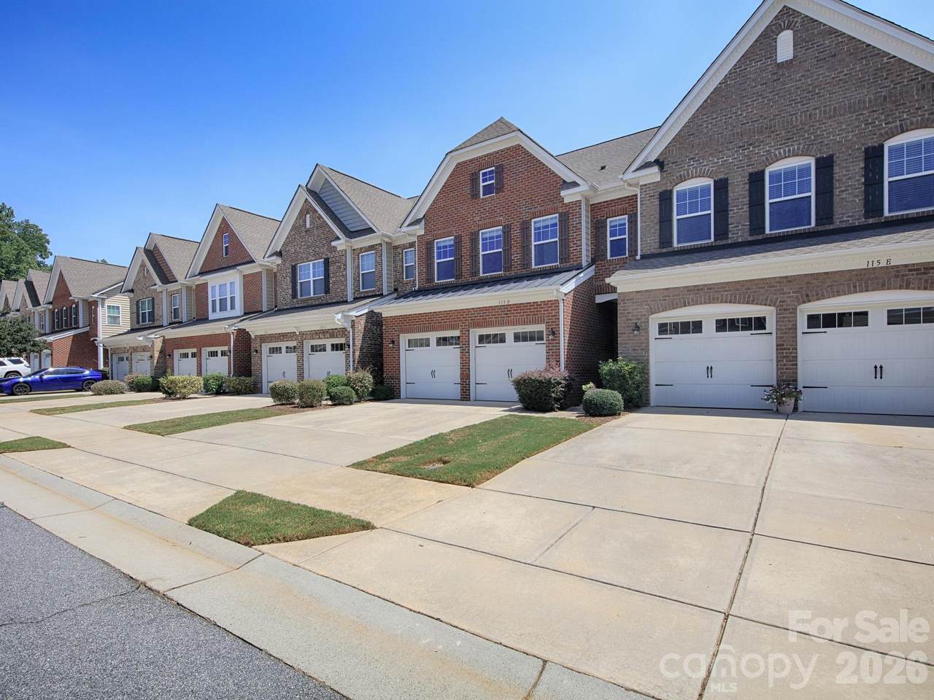
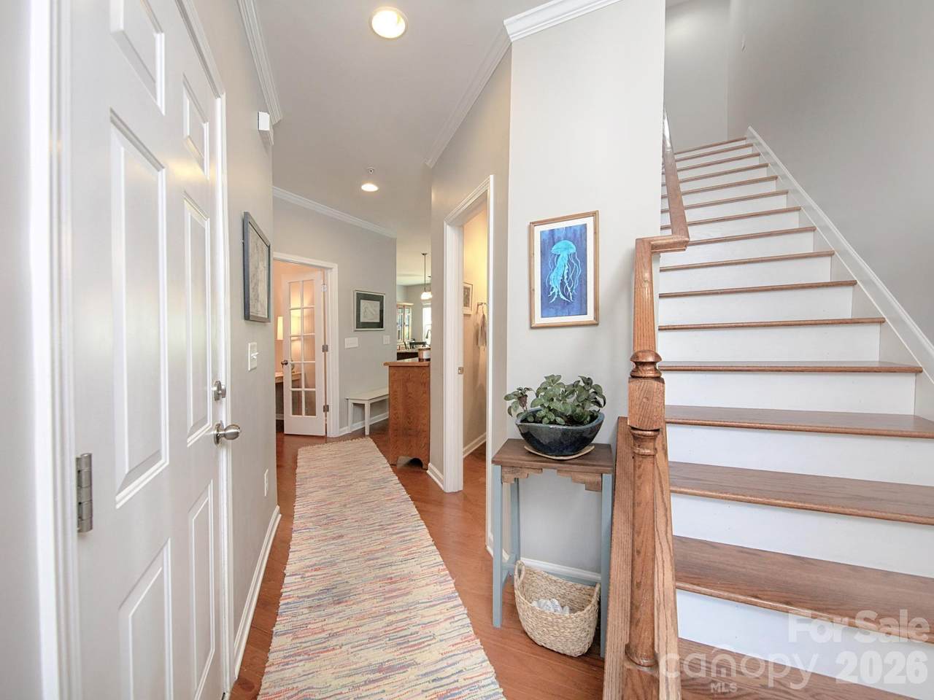
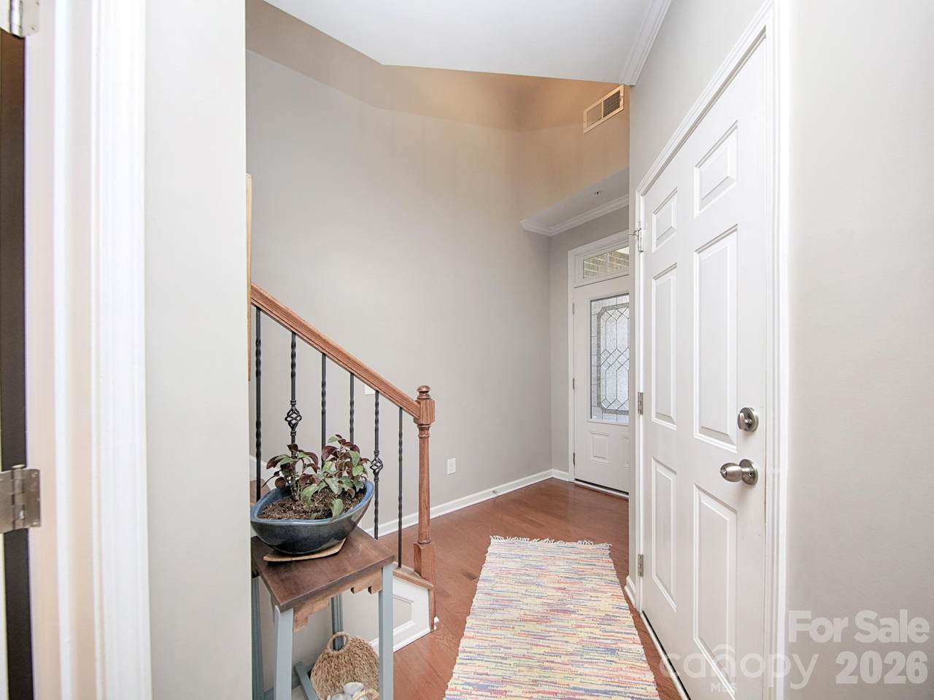
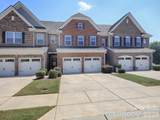
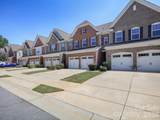
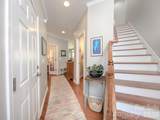
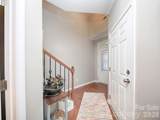
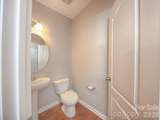
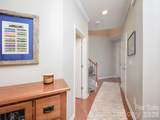
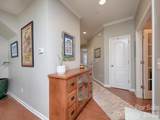
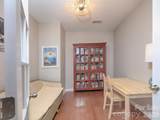
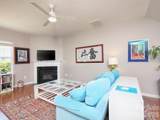
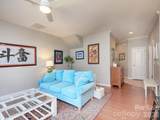
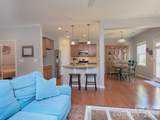
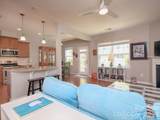
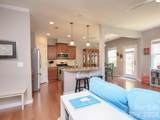
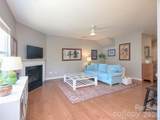
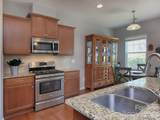
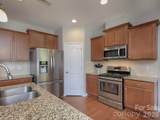
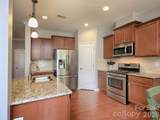
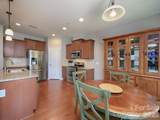
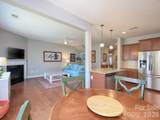
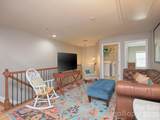
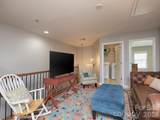
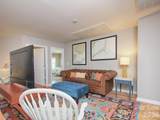
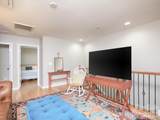
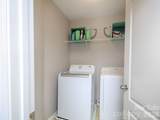
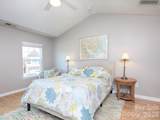
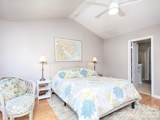
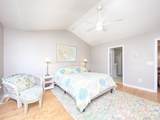
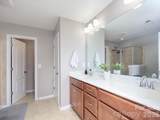
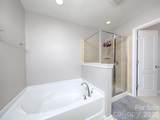
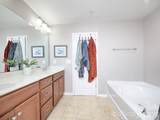
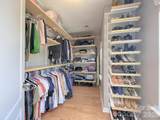
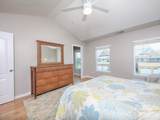
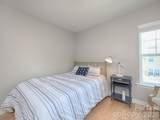
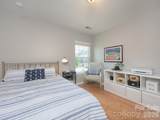
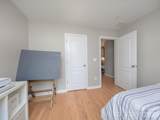
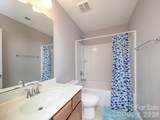
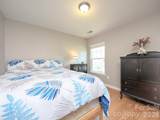
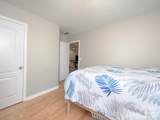
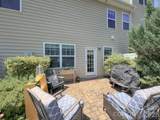
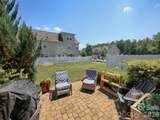
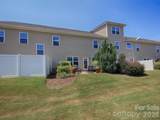
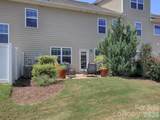
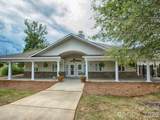
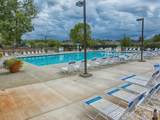
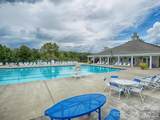
Location, lifestyle, and convenience come together in this attractive 3-bedroom, 2.5-bath townhome in the desirable Cove at Morrison Plantation. Enjoy year-round access to Lake Norman and an exceptional Mooresville location convenient to shopping, dining, retail, and I-77. The inviting main level features an open floor plan with hardwood floors and a bright eat-in kitchen offering granite countertops, stainless steel appliances—including the refrigerator—a pantry, and breakfast bar seating. The kitchen opens to the dining and living areas, where a gas-log fireplace creates a warm and welcoming gathering space. A convenient half bath completes the main level. Step outside to the private brick patio, an ideal spot for morning coffee, relaxing at the end of the day, or entertaining friends. Upstairs, a spacious loft provides additional living or flex space. All three bedrooms are located on the upper level, along with a dedicated laundry room and pull-down attic access for additional storage. The spacious primary suite features a vaulted ceiling, a large walk-in closet with an organizer system, and an ensuite bath with a soaking tub and separate shower. A 2-car garage provides additional parking and storage. Washer and electric dryer are negotiable. New disposal in 2026; replaced AC unit in 2025; added closet system in the primary closet in 2023; replaced carpet with hardwoods on the 2nd floor in 2023. Residents of The Cove at Morrison Plantation enjoy an impressive array of amenities, including year-round Lake Norman access, a community pool, tennis and basketball courts, a playground, walking trails, and a clubhouse. Whether you're enjoying time by the water, taking advantage of the community amenities, or simply relaxing at home, this townhome offers an appealing combination of comfort, convenience, and the Lake Norman lifestyle in one of Mooresville's most desirable communities.
-
3BEDS
-
0.05ACRES
-
2BATHS
-
11/2 BATHS
-
2,004SQFT
-
$180$/SQFT
School Information
Description
Location, lifestyle, and convenience come together in this attractive 3-bedroom, 2.5-bath townhome in the desirable Cove at Morrison Plantation. Enjoy year-round access to Lake Norman and an exceptional Mooresville location convenient to shopping, dining, retail, and I-77. The inviting main level features an open floor plan with hardwood floors and a bright eat-in kitchen offering granite countertops, stainless steel appliances—including the refrigerator—a pantry, and breakfast bar seating. The kitchen opens to the dining and living areas, where a gas-log fireplace creates a warm and welcoming gathering space. A convenient half bath completes the main level. Step outside to the private brick patio, an ideal spot for morning coffee, relaxing at the end of the day, or entertaining friends. Upstairs, a spacious loft provides additional living or flex space. All three bedrooms are located on the upper level, along with a dedicated laundry room and pull-down attic access for additional storage. The spacious primary suite features a vaulted ceiling, a large walk-in closet with an organizer system, and an ensuite bath with a soaking tub and separate shower. A 2-car garage provides additional parking and storage. Washer and electric dryer are negotiable. New disposal in 2026; replaced AC unit in 2025; added closet system in the primary closet in 2023; replaced carpet with hardwoods on the 2nd floor in 2023. Residents of The Cove at Morrison Plantation enjoy an impressive array of amenities, including year-round Lake Norman access, a community pool, tennis and basketball courts, a playground, walking trails, and a clubhouse. Whether you're enjoying time by the water, taking advantage of the community amenities, or simply relaxing at home, this townhome offers an appealing combination of comfort, convenience, and the Lake Norman lifestyle in one of Mooresville's most desirable communities.
 Based on information submitted to the MLS GRID as of 2026-10-09T14:34:28.43 UTC. All data is obtained from various sources and may not have been verified by broker or MLS GRID. Supplied Open House Information is subject to change without notice. All information should be independently reviewed and verified for accuracy. Properties may or may not be listed by the office/agent presenting the information.The data relating to real estate on this Web site derive in part from the Canopy MLS IDX program. Brokers make an effort to deliver accurate information, but buyers should independently verify any information on which they will rely in a transaction. All properties are subject to prior sale, change or withdrawal. Neither MartinGroup Properties nor any listing broker shall be responsible for any typographical errors, misinformation, or misprints, and they shall be held totally harmless from any damages arising from reliance upon this data. This data is provided exclusively for consumers' personal, non-commercial use and may not be used for any purpose other than to identify prospective properties they may be interested in purchasing. © 2026 Canopy MLS.
“Listings courtesy of Canopy MLS as distributed by MLS GRID
Some IDX listings have been excluded from this website.
Digital Millennium Copyright Act