




Description
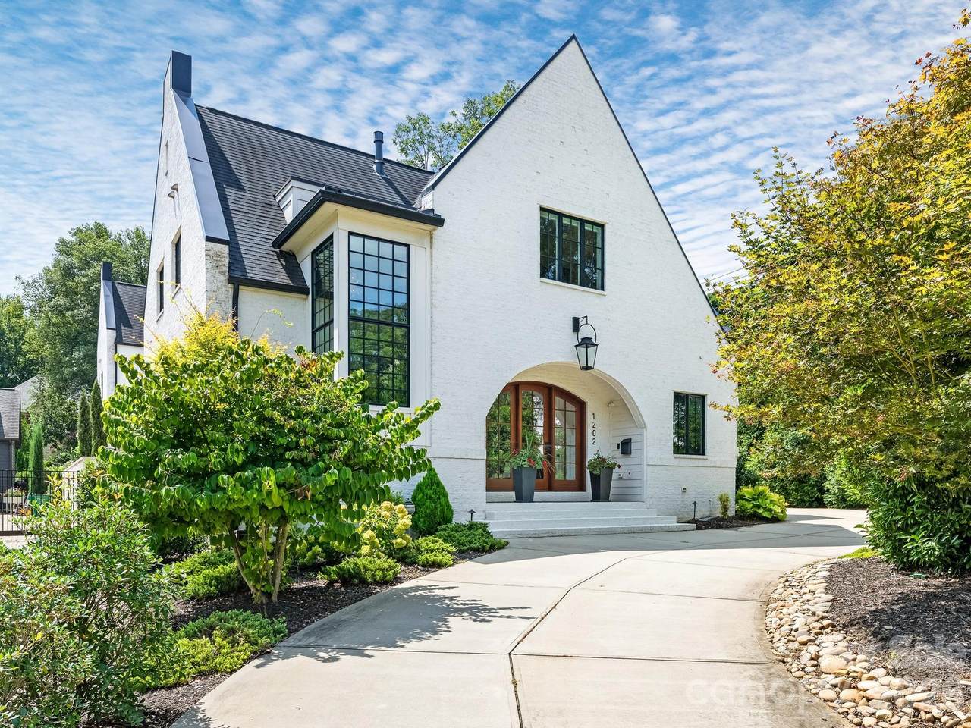
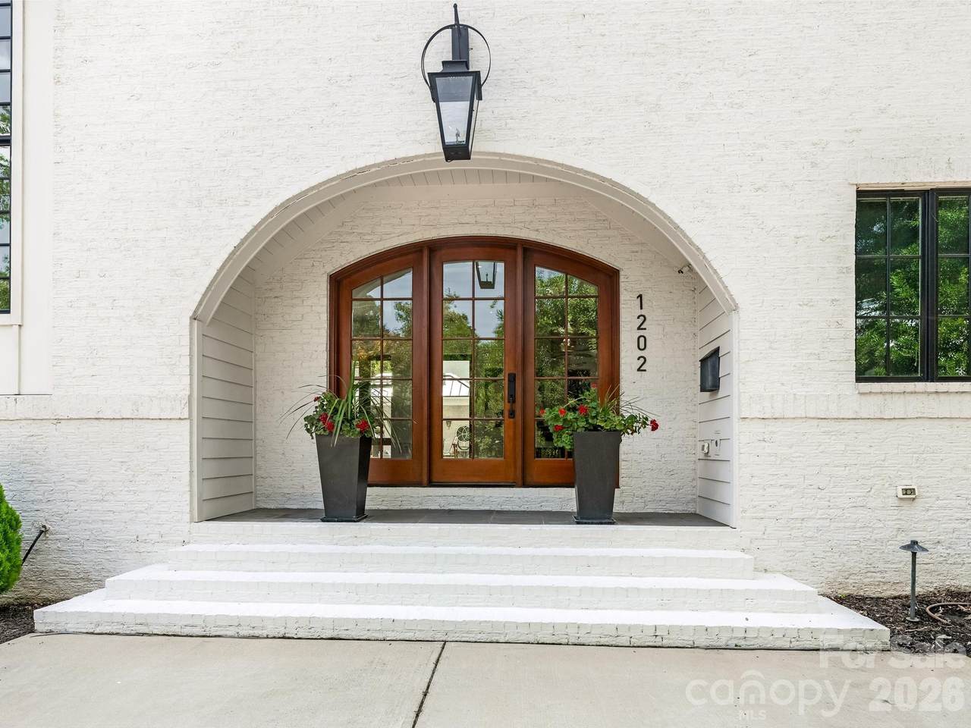
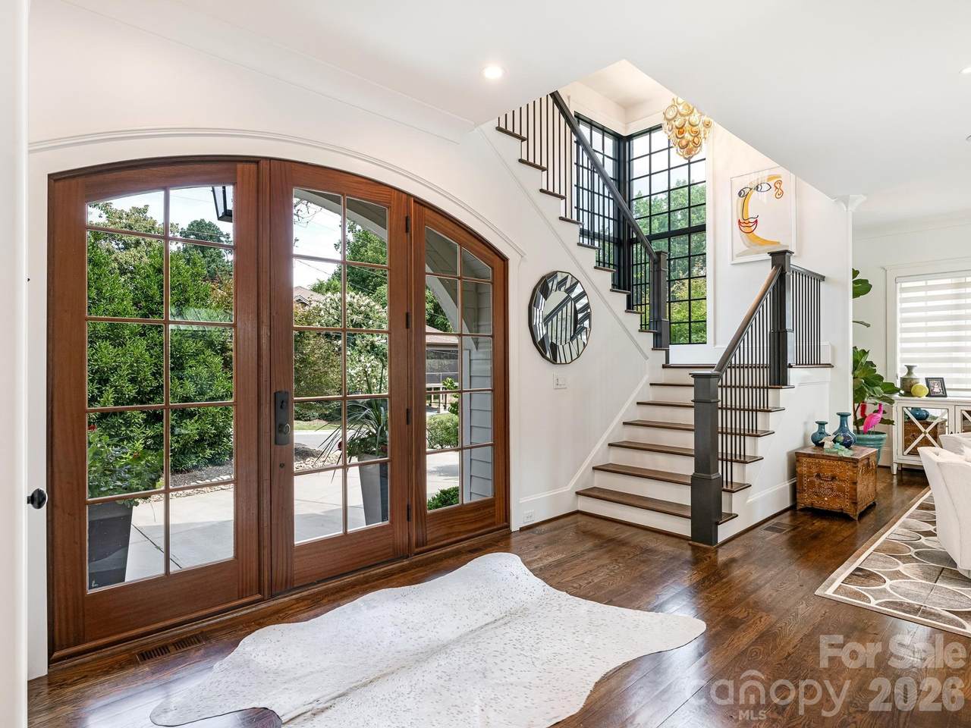
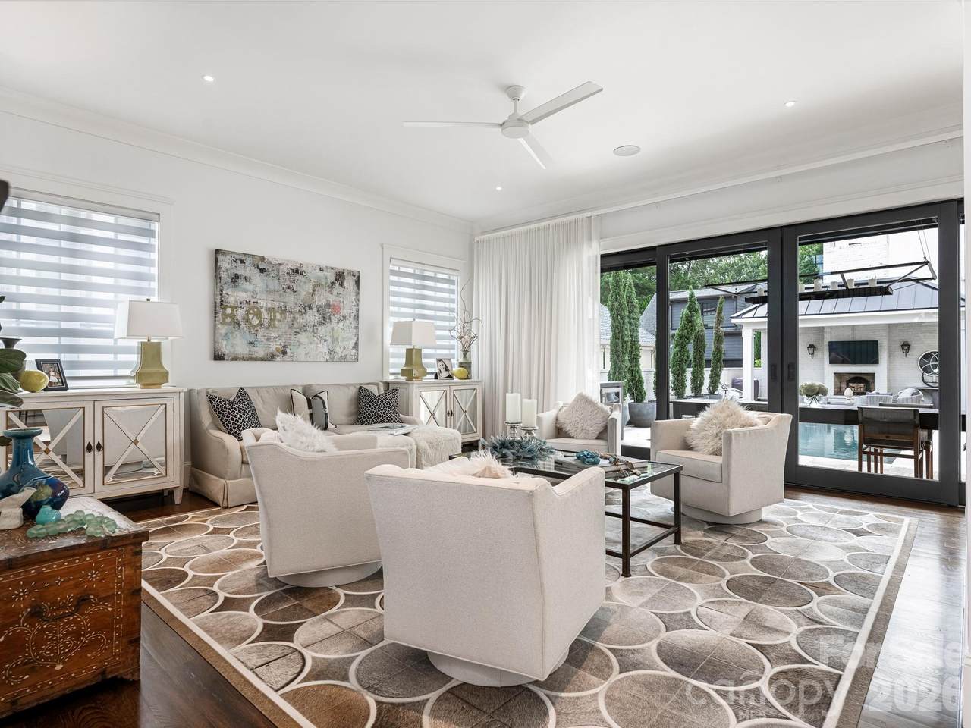
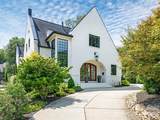
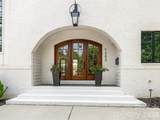
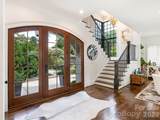
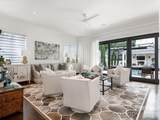
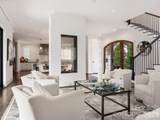
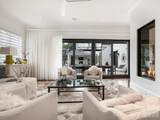
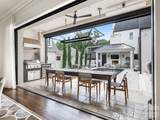
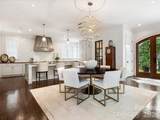
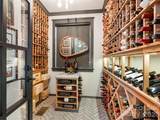
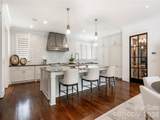
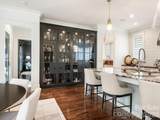
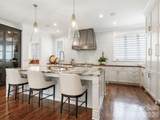
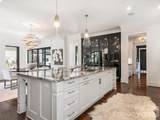
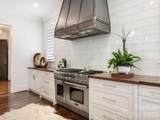
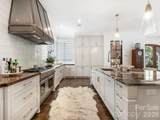
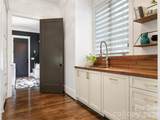
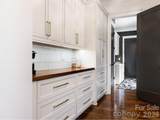
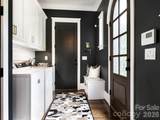
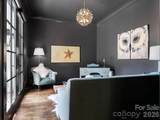
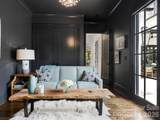
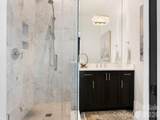
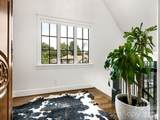
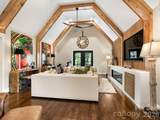
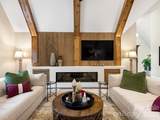
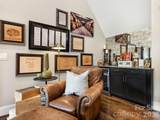
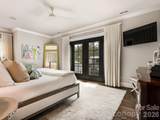
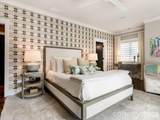
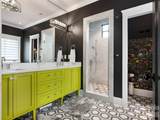
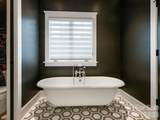
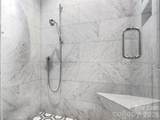
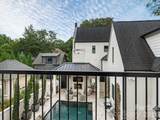
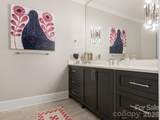
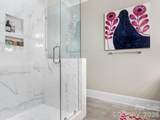
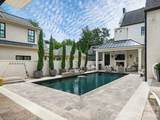
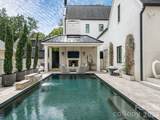
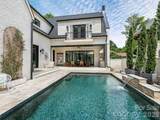
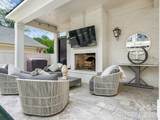
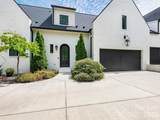
Stunning Duet in Myers Park built by Grandfather Homes and designed by Bryan Mermans. Walk in and immediately feel like you have entered a resort. Open floorplan flows seamlessly to the travertine courtyard with inground heated saltwater Pool with lights and waterfall. Covered Cabana with oversized wood burning fireplace. Light filled Living Room features a contemporary European inspired see through fireplace connecting the Dining Room. A wall of fully retractable pocket patio doors opens you to a lovely travertine patio with grilling station, beverage refrigerator, ceiling heaters and phantom automatic screen. Chef's Kitchen with Thermadore appliances, custom built lit glass front china cabinet, oversized quartzite island for gathering and walnut counter tops and glass tile backsplash. Use the Scullery featuring second dishwasher, second sink and abundant cabinetry to keep the Kitchen clean . For the wine lovers enjoy a 700+ bottle temperature controlled wine cellar in the heart of the Kitchen Dining Room. First floor Bedroom/office overlooks the pool and features a full bath. Upstairs find a beamed vaulted ceiling Family Room with electric fireplace and built-in televison cabinet and walk out balcony. Primary Suite overlooks the pool with a walk out balcony, marble bath with soaking tub and large walk in closet. Seondary Bedroom with large en-suite bath also overlooks the courtyard pool. Exceptional storage in the walk in attic. Oversized Two Car Garage with custom workbench, storage cabinets and epoxy floors. Mature landscaping with full irrigation and landscape lighting. Fabulous in town location close to Freedom Park, Park Road Shopping, Southend, the Little Sugar Creek Greenway and minutes to Uptown. Come make this your Home and feel like you are on vacation! Welcome Home.
-
3BEDS
-
0.25ACRES
-
3BATHS
-
01/2 BATHS
-
3,456SQFT
-
$557$/SQFT
School Information
Description
Stunning Duet in Myers Park built by Grandfather Homes and designed by Bryan Mermans. Walk in and immediately feel like you have entered a resort. Open floorplan flows seamlessly to the travertine courtyard with inground heated saltwater Pool with lights and waterfall. Covered Cabana with oversized wood burning fireplace. Light filled Living Room features a contemporary European inspired see through fireplace connecting the Dining Room. A wall of fully retractable pocket patio doors opens you to a lovely travertine patio with grilling station, beverage refrigerator, ceiling heaters and phantom automatic screen. Chef's Kitchen with Thermadore appliances, custom built lit glass front china cabinet, oversized quartzite island for gathering and walnut counter tops and glass tile backsplash. Use the Scullery featuring second dishwasher, second sink and abundant cabinetry to keep the Kitchen clean . For the wine lovers enjoy a 700+ bottle temperature controlled wine cellar in the heart of the Kitchen Dining Room. First floor Bedroom/office overlooks the pool and features a full bath. Upstairs find a beamed vaulted ceiling Family Room with electric fireplace and built-in televison cabinet and walk out balcony. Primary Suite overlooks the pool with a walk out balcony, marble bath with soaking tub and large walk in closet. Seondary Bedroom with large en-suite bath also overlooks the courtyard pool. Exceptional storage in the walk in attic. Oversized Two Car Garage with custom workbench, storage cabinets and epoxy floors. Mature landscaping with full irrigation and landscape lighting. Fabulous in town location close to Freedom Park, Park Road Shopping, Southend, the Little Sugar Creek Greenway and minutes to Uptown. Come make this your Home and feel like you are on vacation! Welcome Home.
 Based on information submitted to the MLS GRID as of 2026-10-09T14:34:28.43 UTC. All data is obtained from various sources and may not have been verified by broker or MLS GRID. Supplied Open House Information is subject to change without notice. All information should be independently reviewed and verified for accuracy. Properties may or may not be listed by the office/agent presenting the information.The data relating to real estate on this Web site derive in part from the Canopy MLS IDX program. Brokers make an effort to deliver accurate information, but buyers should independently verify any information on which they will rely in a transaction. All properties are subject to prior sale, change or withdrawal. Neither MartinGroup Properties nor any listing broker shall be responsible for any typographical errors, misinformation, or misprints, and they shall be held totally harmless from any damages arising from reliance upon this data. This data is provided exclusively for consumers' personal, non-commercial use and may not be used for any purpose other than to identify prospective properties they may be interested in purchasing. © 2026 Canopy MLS.
“Listings courtesy of Canopy MLS as distributed by MLS GRID
Some IDX listings have been excluded from this website.
Digital Millennium Copyright Act