



Description
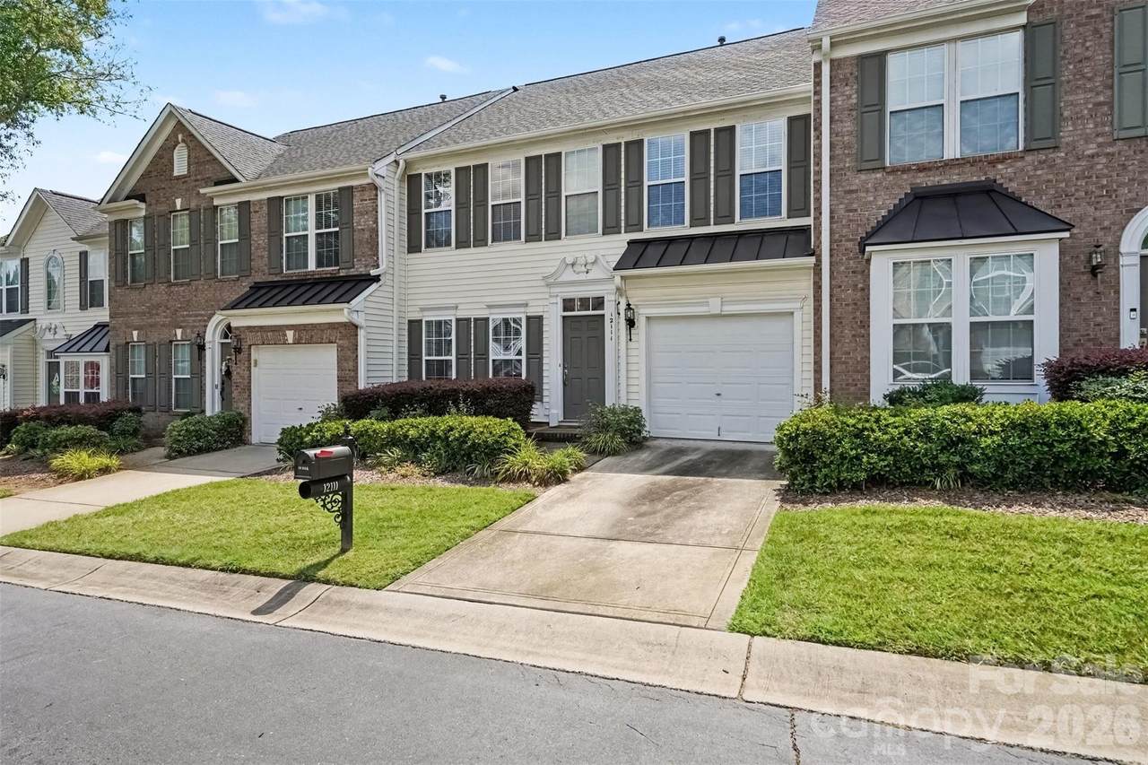
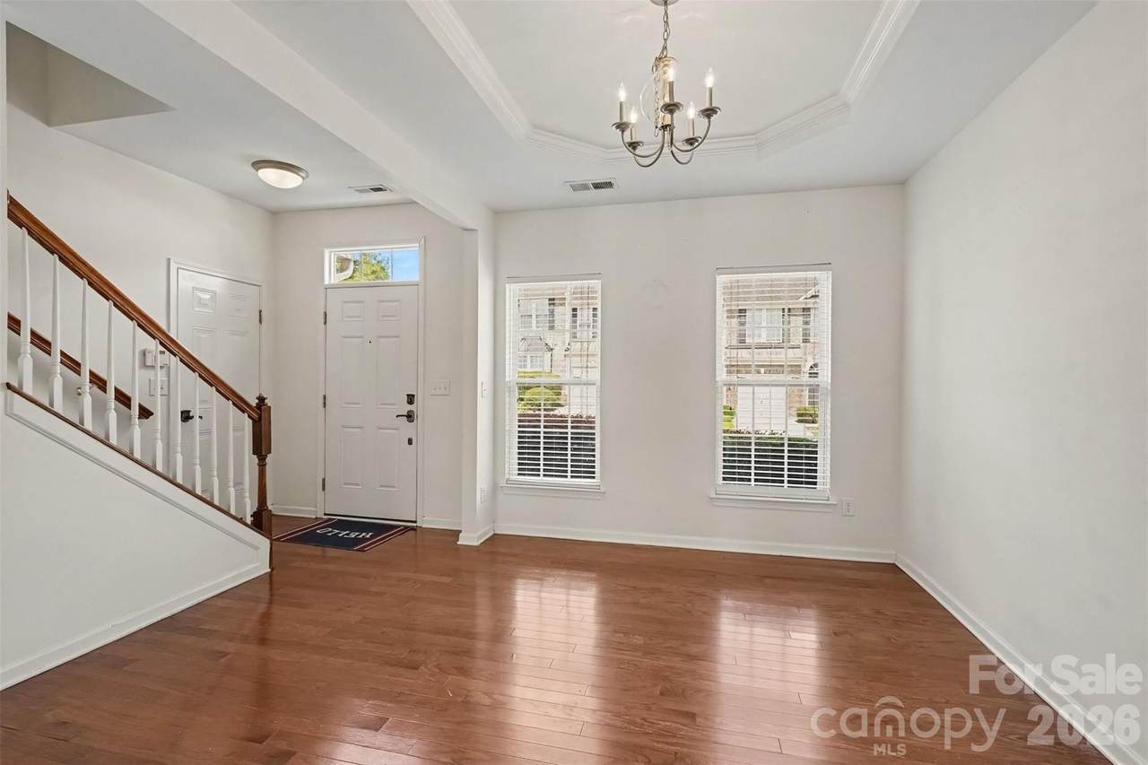
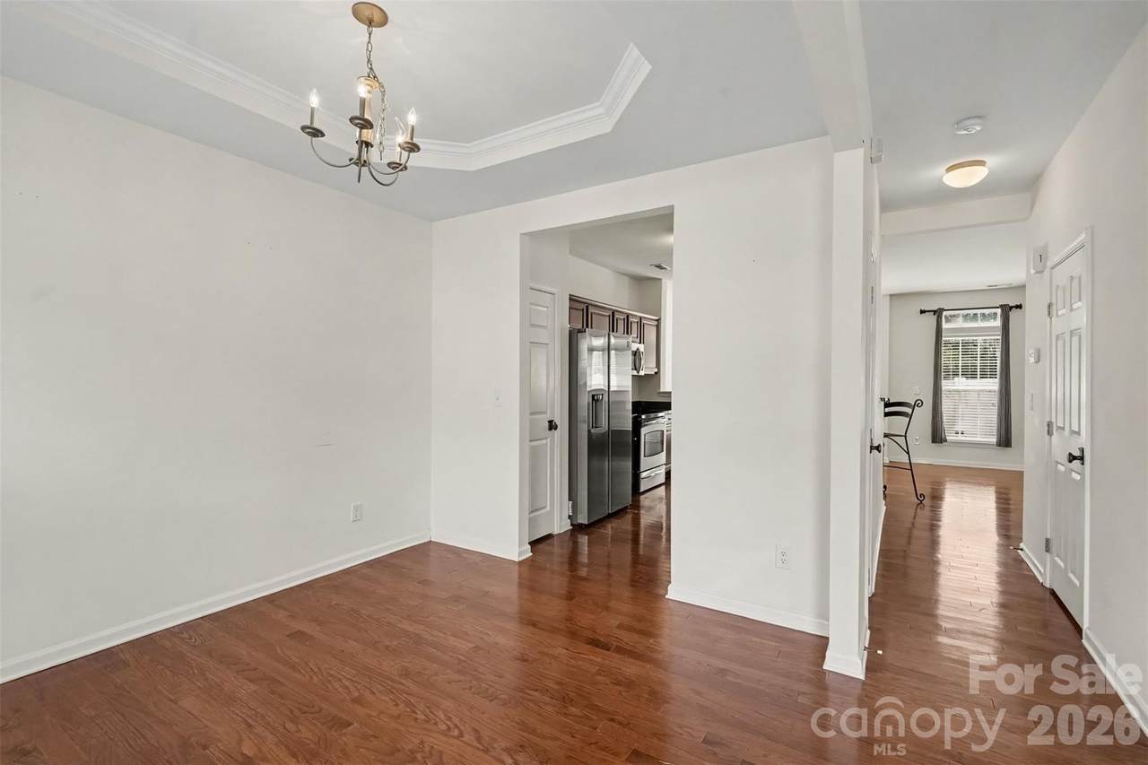
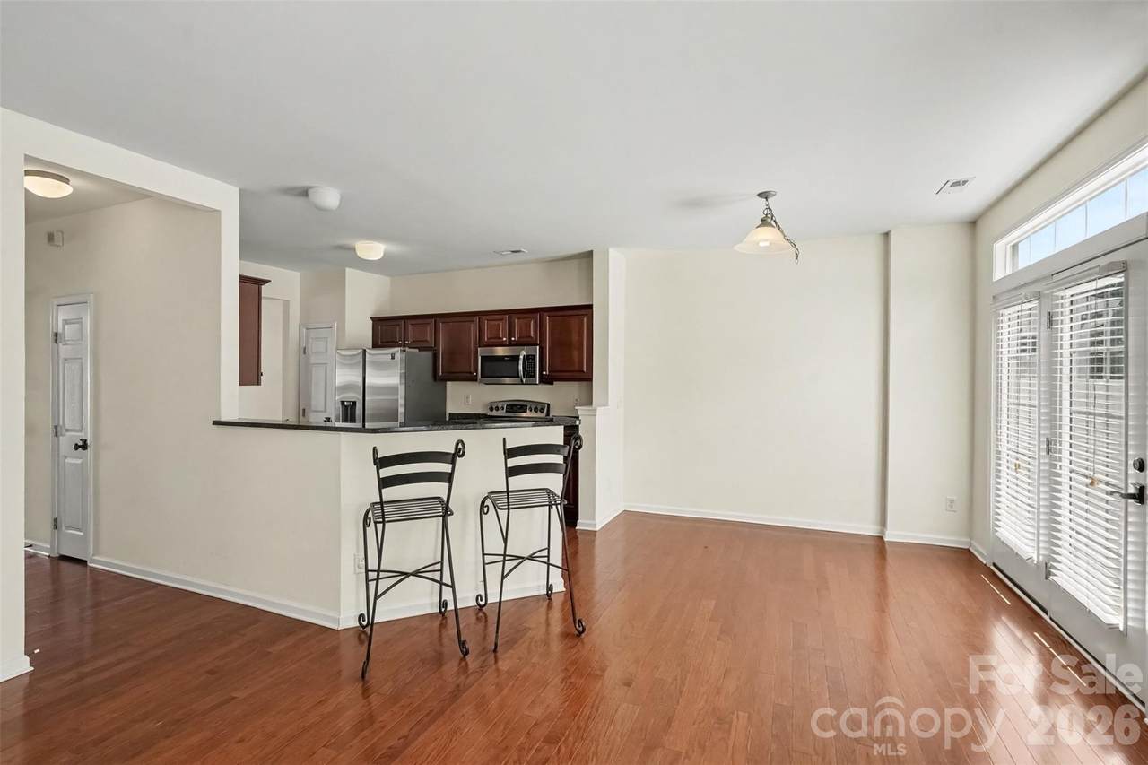
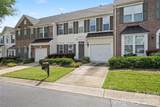
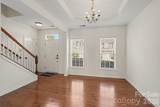
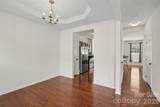
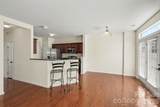
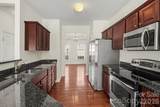
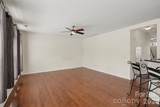
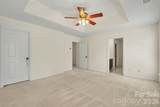
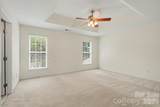
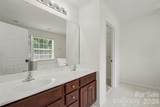
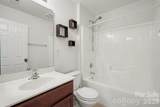
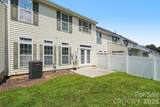
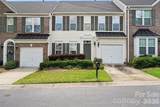
BACK ON THE MARKET DUE TO NO FAULT OF THE PROPERTY OR THE SELLERS - Welcome home to this beautifully maintained 3-bedroom, 2.5-bath townhome in the desirable Stonebridge community of Steele Creek! Offering approximately 1,880 square feet of thoughtfully designed living space, this home combines comfort, functionality and a fantastic location. The open floor plan features a spacious living room that flows seamlessly into the kitchen and dining area, creating an inviting space for everyday living and entertaining. The kitchen offers generous cabinet space and an open layout that keeps everything connected. Upstairs, the spacious primary suite provides a relaxing retreat with a walk-in closet and a large ensuite bath featuring a soaking tub, separate walk-in shower and dual vanity. Step outside and enjoy the privacy-fenced backyard, offering your own outdoor space for relaxing, entertaining or simply unwinding at the end of the day. Adding even more value and peace of mind, the seller replaced the HVAC system in 2025 - a major update that should provide many years of worry-free, low-maintenance living. Ideally located just minutes from Charlotte Premium Outlets, RiverGate Shopping Center, Lake Wylie, dining, shopping, and everyday conveniences, with easy access to I-485, this Stonebridge townhome offers the perfect combination of space, comfort, convenience, and low-maintenance living.
-
3BEDS
-
0.05ACRES
-
2BATHS
-
11/2 BATHS
-
1,884SQFT
-
$158$/SQFT
School Information
Description
BACK ON THE MARKET DUE TO NO FAULT OF THE PROPERTY OR THE SELLERS - Welcome home to this beautifully maintained 3-bedroom, 2.5-bath townhome in the desirable Stonebridge community of Steele Creek! Offering approximately 1,880 square feet of thoughtfully designed living space, this home combines comfort, functionality and a fantastic location. The open floor plan features a spacious living room that flows seamlessly into the kitchen and dining area, creating an inviting space for everyday living and entertaining. The kitchen offers generous cabinet space and an open layout that keeps everything connected. Upstairs, the spacious primary suite provides a relaxing retreat with a walk-in closet and a large ensuite bath featuring a soaking tub, separate walk-in shower and dual vanity. Step outside and enjoy the privacy-fenced backyard, offering your own outdoor space for relaxing, entertaining or simply unwinding at the end of the day. Adding even more value and peace of mind, the seller replaced the HVAC system in 2025 - a major update that should provide many years of worry-free, low-maintenance living. Ideally located just minutes from Charlotte Premium Outlets, RiverGate Shopping Center, Lake Wylie, dining, shopping, and everyday conveniences, with easy access to I-485, this Stonebridge townhome offers the perfect combination of space, comfort, convenience, and low-maintenance living.
 Based on information submitted to the MLS GRID as of 2026-10-09T15:34:40.063 UTC. All data is obtained from various sources and may not have been verified by broker or MLS GRID. Supplied Open House Information is subject to change without notice. All information should be independently reviewed and verified for accuracy. Properties may or may not be listed by the office/agent presenting the information.The data relating to real estate on this Web site derive in part from the Canopy MLS IDX program. Brokers make an effort to deliver accurate information, but buyers should independently verify any information on which they will rely in a transaction. All properties are subject to prior sale, change or withdrawal. Neither MartinGroup Properties nor any listing broker shall be responsible for any typographical errors, misinformation, or misprints, and they shall be held totally harmless from any damages arising from reliance upon this data. This data is provided exclusively for consumers' personal, non-commercial use and may not be used for any purpose other than to identify prospective properties they may be interested in purchasing. © 2026 Canopy MLS.
“Listings courtesy of Canopy MLS as distributed by MLS GRID
Some IDX listings have been excluded from this website.
Digital Millennium Copyright Act