



Skip To Content

1216 Glade Arch Lane

Huntersville, NC 28078
  • $1,425,000
  • STATUS: Active
  • ON SITE: 14 Days
  • ID#: 4429661
Open House
UPDATED: 28 min ago
$1,425,000
  • 6
    BEDS
  • 0.48
    ACRES
  • 5
    BATHS
  • 0
    1/2 BATHS
  • 4,703
    SQFT
  • $303
    $/SQFT
Neighborhood:
Type:
Single-Family Home
Built:
2024
County:
Area:

School Information

Elementary School:
Middle School:
High School:
Offered by Coldwell Banker Realty: 704-547-8490. Copyright 2026 Canopy MLS. All rights reserved.

Description

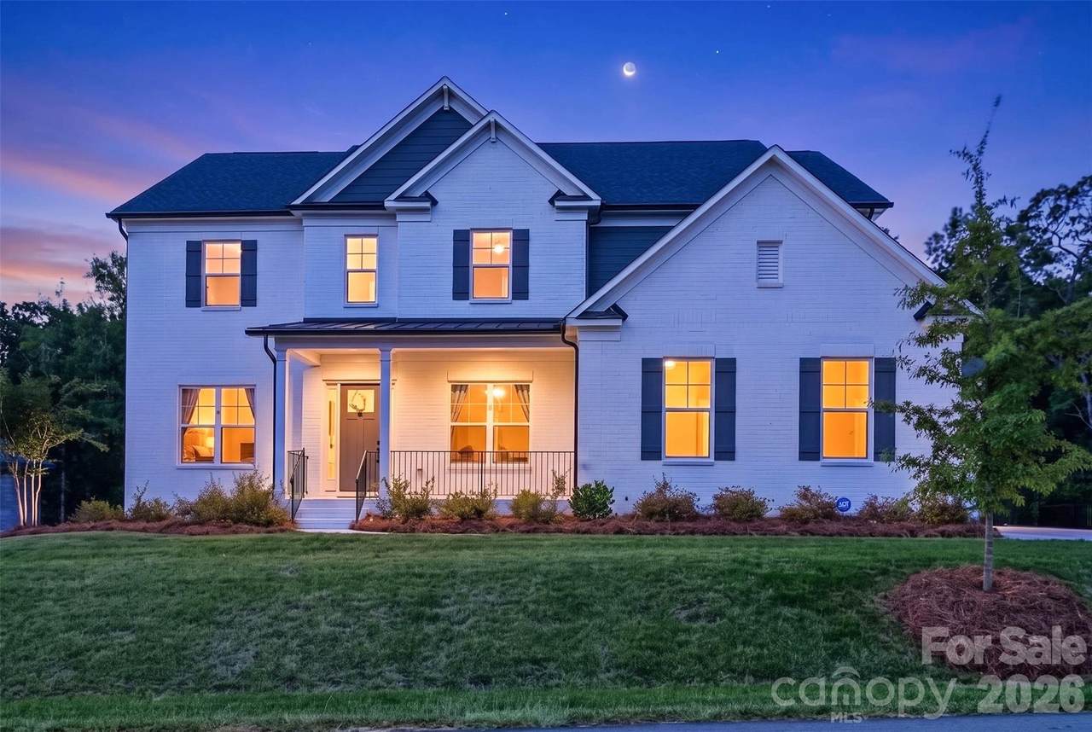
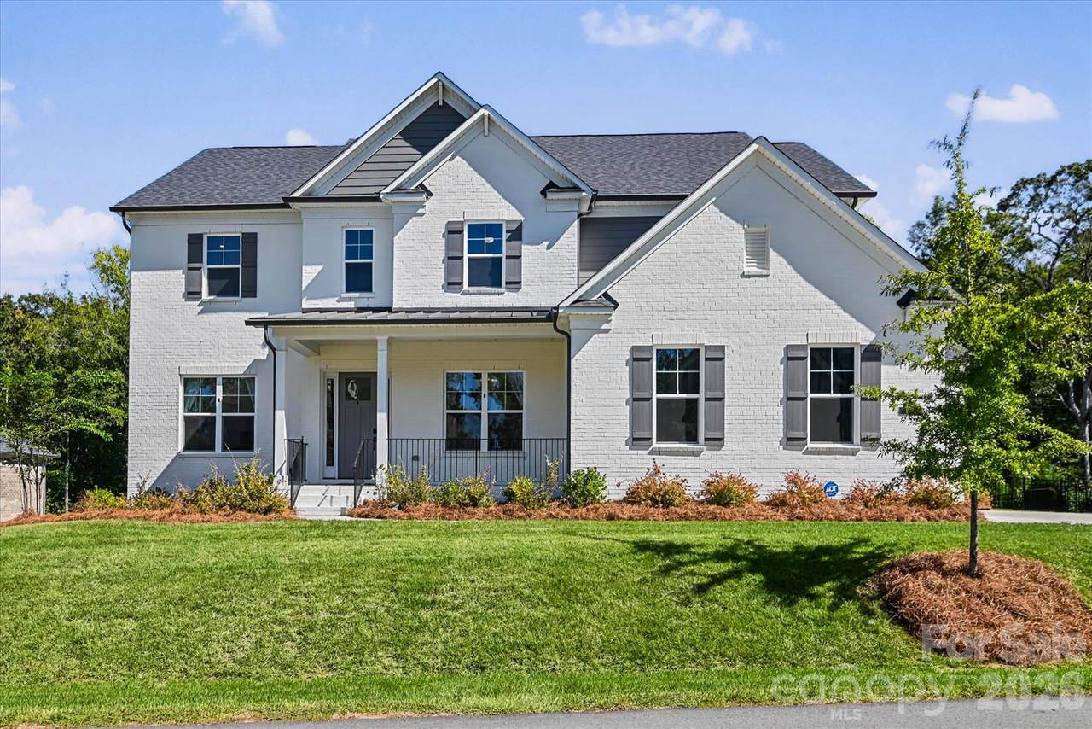
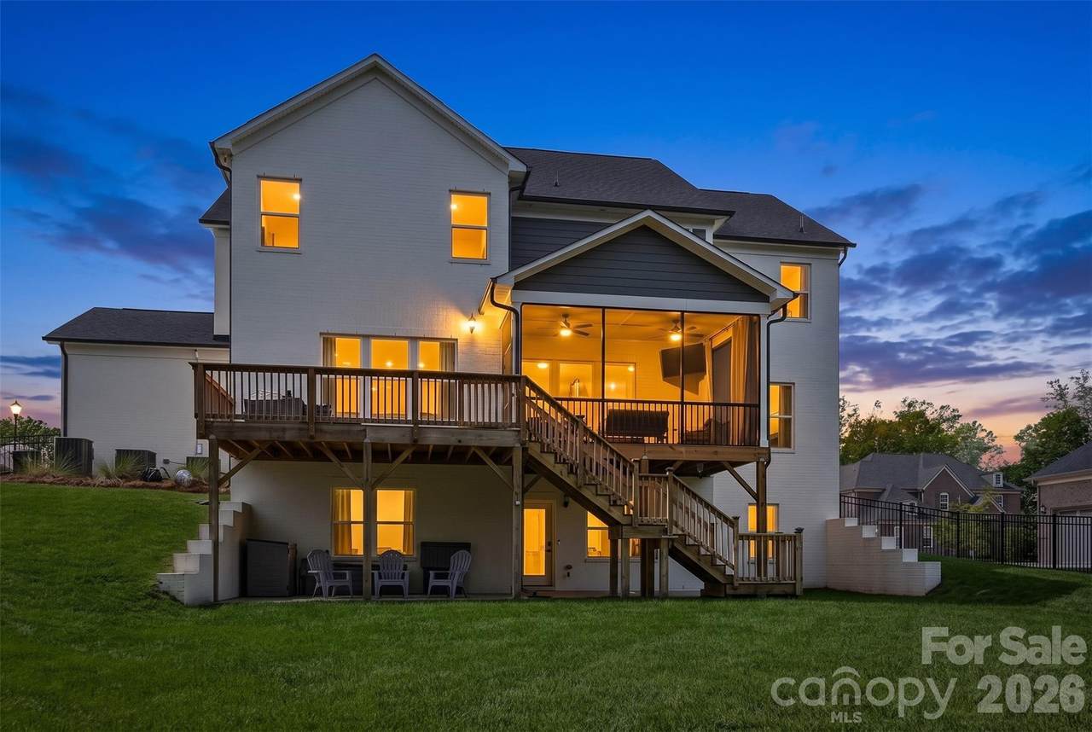
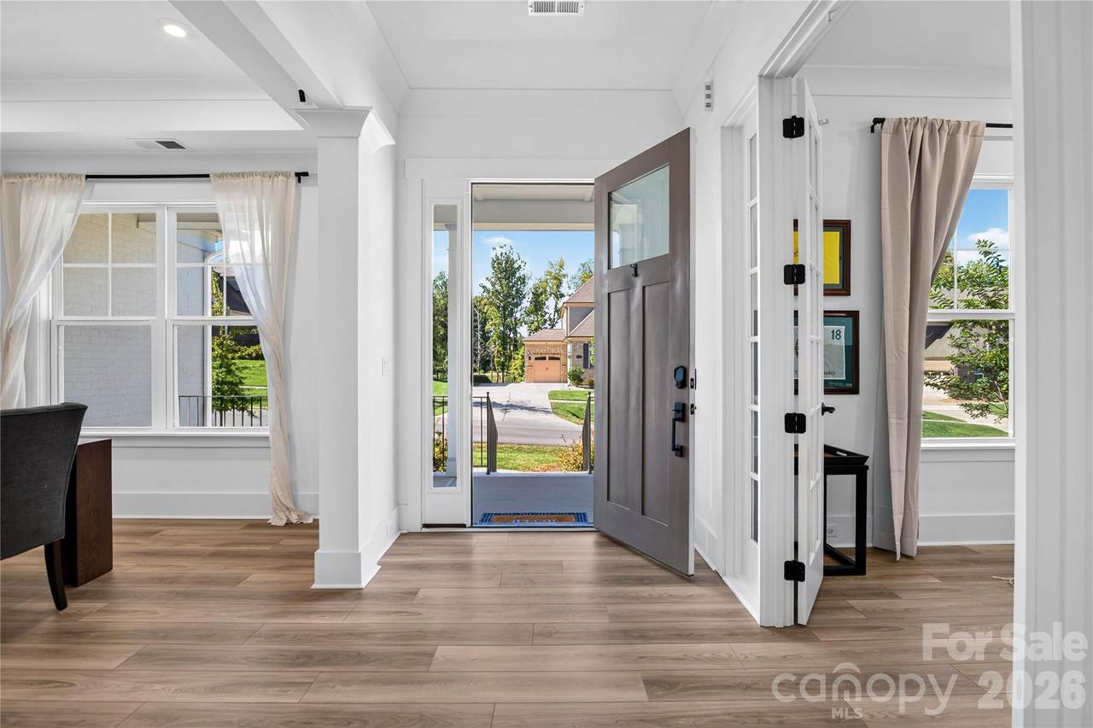
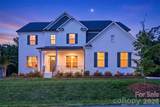
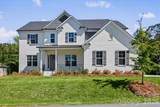
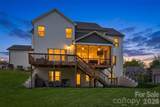
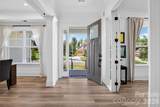
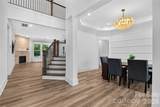
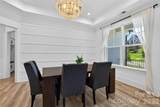
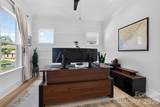
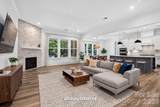
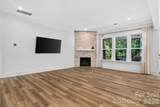
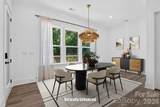
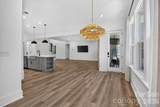
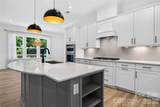
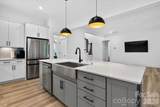
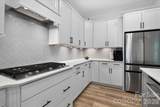
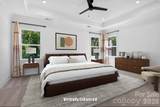
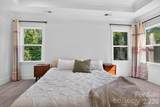
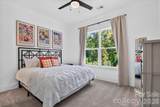
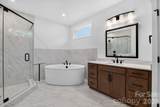
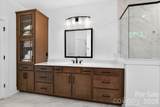
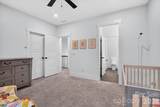
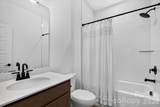
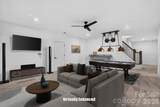
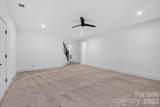
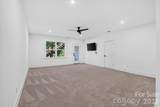
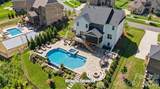
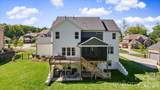
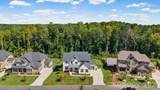
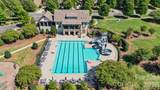
Welcome to this exceptional home in the highly desirable Olmsted community of Huntersville. Thoughtfully designed for both everyday living and entertaining, this residence offers elegant finishes, spacious living areas, and a highly sought-after finished basement that significantly expands the home's functionality and appeal. The finished lower level provides the perfect space for a private guest retreat, media room, fitness area, game room, home office, or multi-generational living, offering flexibility to fit a variety of lifestyles. Upstairs, generous living spaces flow seamlessly with abundant natural light and refined details throughout. Enjoy the charm of Olmsted's tree-lined streets, community amenities, and convenient access to shopping, dining, parks, and major commuter routes. A rare opportunity to own a home that combines luxury, versatility, and exceptional living space in one of Huntersville's premier neighborhoods.

Monthly Payment Calculator


MLS Grid logo Based on information submitted to the MLS GRID as of 2026-10-17T11:34:03.01 UTC. All data is obtained from various sources and may not have been verified by broker or MLS GRID. Supplied Open House Information is subject to change without notice. All information should be independently reviewed and verified for accuracy. Properties may or may not be listed by the office/agent presenting the information.The data relating to real estate on this Web site derive in part from the Canopy MLS IDX program. Brokers make an effort to deliver accurate information, but buyers should independently verify any information on which they will rely in a transaction. All properties are subject to prior sale, change or withdrawal. Neither MartinGroup Properties nor any listing broker shall be responsible for any typographical errors, misinformation, or misprints, and they shall be held totally harmless from any damages arising from reliance upon this data. This data is provided exclusively for consumers' personal, non-commercial use and may not be used for any purpose other than to identify prospective properties they may be interested in purchasing. © 2026 Canopy MLS.

“Listings courtesy of Canopy MLS as distributed by MLS GRID

Some IDX listings have been excluded from this website.

Digital Millennium Copyright Act
www.homesearchcharlottenc.com/homes/181761283
Print Image

1216 Glade Arch Lane Huntersville, NC 28078

  • Price: $1,425,000
  • Status: Active
  • On Site: 14 Days
  • Updated: 28 min ago
  • ID#: 4429661
6
Beds
5
Baths
0
½ Baths
0.48
Acres
4,703
SQFT
$303
$/SQFT
2024
Built
Neighborhood:
Olmsted
County:
Mecklenburg
Area:
Huntersville
Elementary School:
Unspecified
Middle School:
Unspecified
High School:
Unspecified
Property Description
Welcome to this exceptional home in the highly desirable Olmsted community of Huntersville. Thoughtfully designed for both everyday living and entertaining, this residence offers elegant finishes, spacious living areas, and a highly sought-after finished basement that significantly expands the home's functionality and appeal. The finished lower level provides the perfect space for a private guest retreat, media room, fitness area, game room, home office, or multi-generational living, offering flexibility to fit a variety of lifestyles. Upstairs, generous living spaces flow seamlessly with abundant natural light and refined details throughout. Enjoy the charm of Olmsted's tree-lined streets, community amenities, and convenient access to shopping, dining, parks, and major commuter routes. A rare opportunity to own a home that combines luxury, versatility, and exceptional living space in one of Huntersville's premier neighborhoods.
Exterior Features

Architectural Style Transitional Carport YN No Construction Materials Brick Full Construction Type Site Built Fencing Back YardFenced Foundation Details Basement Garage Square Footage 3775 Garage YN Yes Levels Three Lot Features Cul-De-SacGreen AreaPrivateWooded Main Level Garage YN Yes Out Buildings YN None Parking Features DrivewayAttached GarageGarage Faces FrontGarage Faces SideParking Space(s) Patio And Porch Features BalconyCoveredDeckEnclosedFront PorchPatioScreened Road Responsibility Publicly Maintained Road Road Surface Type ConcretePaved Roof Architectural Shingle

Interior Features

Above Grade Finished Area 3819 Appliances Bar FridgeConvection MicrowaveConvection OvenDishwasherDisposalDouble OvenENERGY STAR Qualified DishwasherExhaust FanExhaust HoodGas CooktopMicrowaveOvenRefrigerator with Ice MakerSelf Cleaning OvenWall Oven Basement Exterior EntryFullPartially FinishedStorage SpaceWalk-Out Access Basement YN Yes Below Grade Finished Area 884 Cooling Ceiling Fan(s)Central AirDualZoned Door Features French Doors Fireplace Features Family RoomGasGas LogGas Vented Fireplace YN Yes Flooring CarpetLaminate Garage Spaces 3 Heating CentralForced Air Interior Features Attic Walk InBuilt-in FeaturesCable PrewireDrop ZoneEntrance FoyerGarden TubKitchen IslandOpen FloorplanPantrySplit BedroomStorageWalk-In Closet(s)Walk-In PantryWet Bar Laundry Features Electric Dryer HookupIn UnitLaundry RoomLower LevelWasher Hookup Lower Square Feet 0 Main Square Feet 1761 Rooms Upper (Primary Bedroom) Main (Bedroom(s)) Main (Bathroom-Full) Basement (Bedroom(s)) Basement (Bathroom-Full) Basement (Flex Space) Upper (Bathroom-Full) Upper (Bathroom-Full) Upper (Bathroom-Full) Main (Kitchen) Main (Living Room) Main (Dining Room) Main (Breakfast) Main (Office) Sq Ft Unheated Basement 540 Sq Ft Unheated Lower 0 Sq Ft Unheated Main 888 Sq Ft Unheated Total 1428 Sq Ft Upper 2058 Third Square Feet 0

Property Features

Additional Parcels YN False Association Annual Expense 1400.00 Association Fee 1400 Association Fee Frequency Annually Association Name Red Rock Association YN Yes Assumable YN No Auction YN No Builder Name Pulte CCRSubject To Yes City Taxes Paid To No City Taxes Paid Community Features CabanaClubhouseFitness CenterOutdoor PoolPickleballPicnic AreaPlaygroundRecreation AreaSport CourtStreet LightsTennis Court(s)Walking Trails Construction Status Completed Hoa Subject To Required HOASubject To Dues Mandatory Listing Terms CashConventionalVA Loan Model Worthington/basement New Construction YN Yes Property Sub Type Single Family Residence Restrictions Architectural Review Security Features Carbon Monoxide Detector(s)Security SystemSmoke Detector(s) Senior Community YN No Sewer Public Sewer Special Listing Conditions None Water Source City Zoning R


MLS Grid logo Based on information submitted to the MLS GRID as of 2026-10-17T11:34:03.01 UTC. All data is obtained from various sources and may not have been verified by broker or MLS GRID. Supplied Open House Information is subject to change without notice. All information should be independently reviewed and verified for accuracy. Properties may or may not be listed by the office/agent presenting the information.The data relating to real estate on this Web site derive in part from the Canopy MLS IDX program. Brokers make an effort to deliver accurate information, but buyers should independently verify any information on which they will rely in a transaction. All properties are subject to prior sale, change or withdrawal. Neither MartinGroup Properties nor any listing broker shall be responsible for any typographical errors, misinformation, or misprints, and they shall be held totally harmless from any damages arising from reliance upon this data. This data is provided exclusively for consumers' personal, non-commercial use and may not be used for any purpose other than to identify prospective properties they may be interested in purchasing. © 2026 Canopy MLS.

“Listings courtesy of Canopy MLS as distributed by MLS GRID

Some IDX listings have been excluded from this website.

Digital Millennium Copyright Act
 
https://bt-photos.global.ssl.fastly.net/cmls/1280_boomver_2_4429661-1.jpg https://bt-photos.global.ssl.fastly.net/cmls/1280_boomver_2_4429661-1.jpg https://bt-photos.global.ssl.fastly.net/cmls/1280_boomver_2_4429661-1.jpg
Logo
MartinGroup Properties
19531 Kistler Farm Road
Davidson NC, 28036
Offered by Coldwell Banker Realty: 704-547-8490. Copyright 2026 Canopy MLS. All rights reserved.