


Description
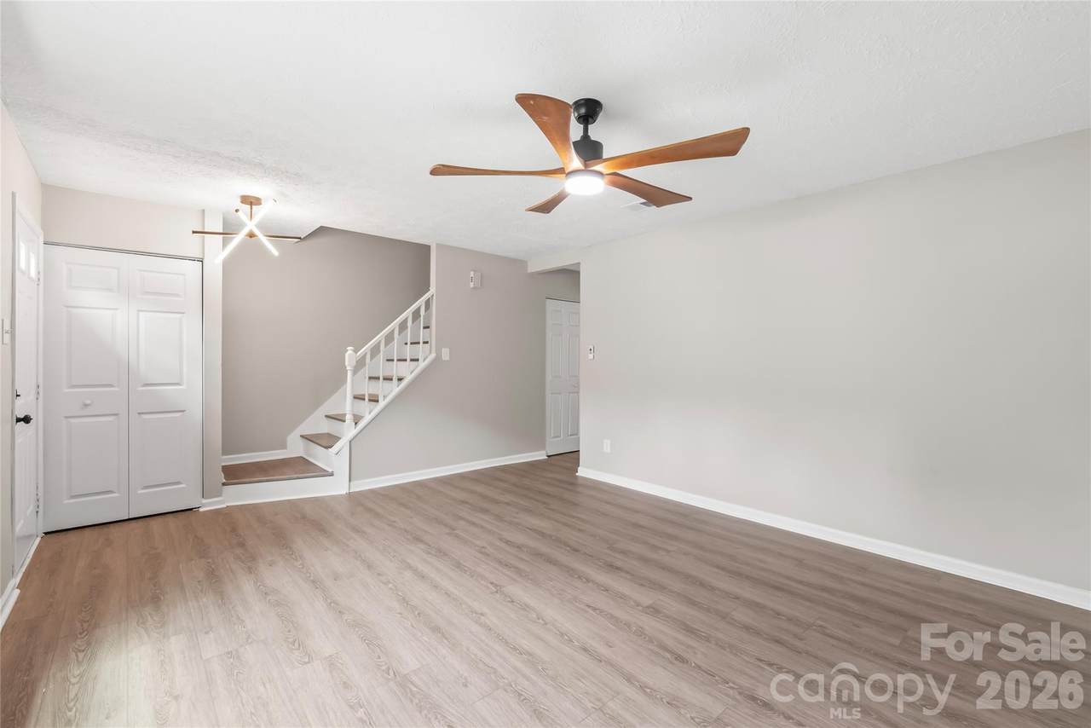
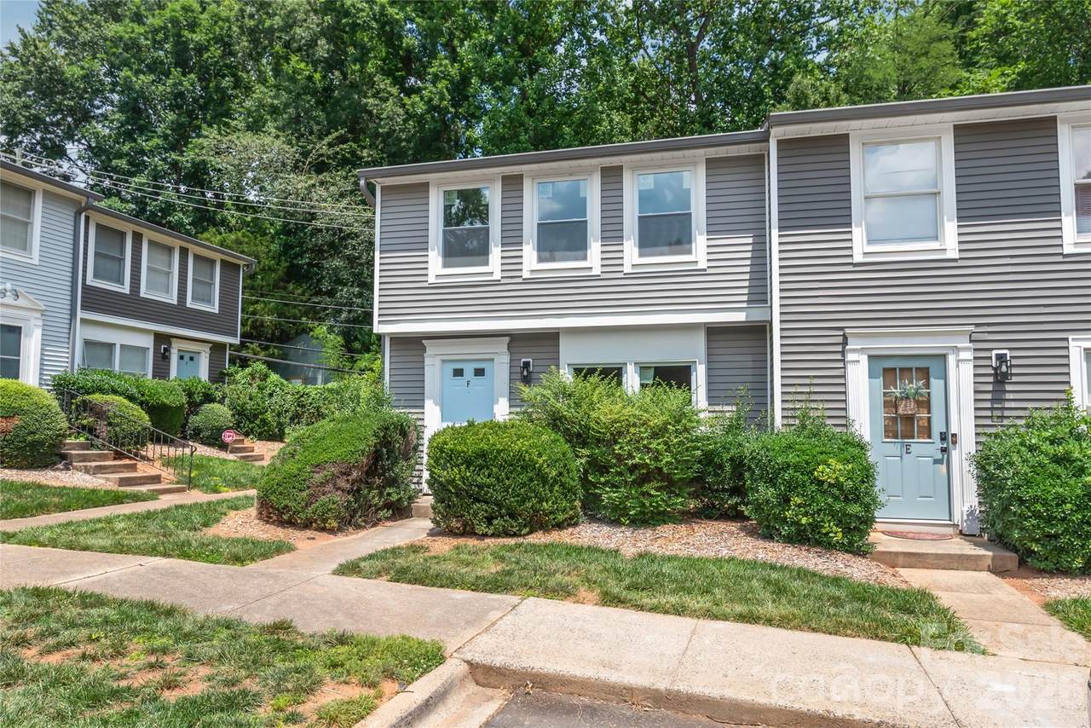
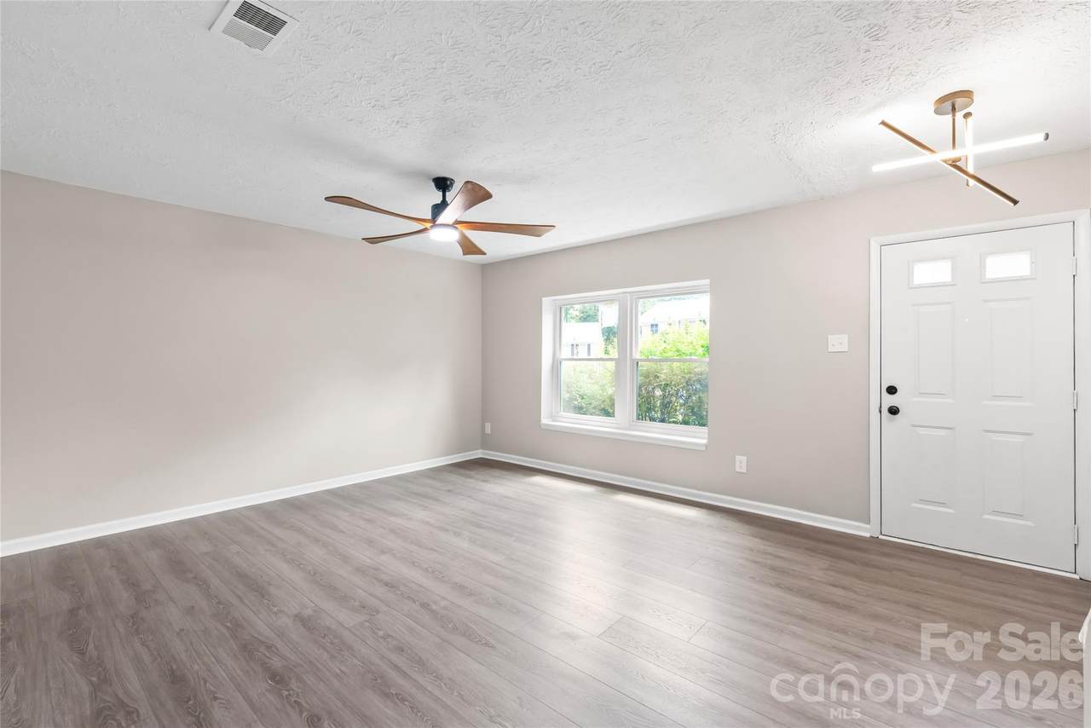
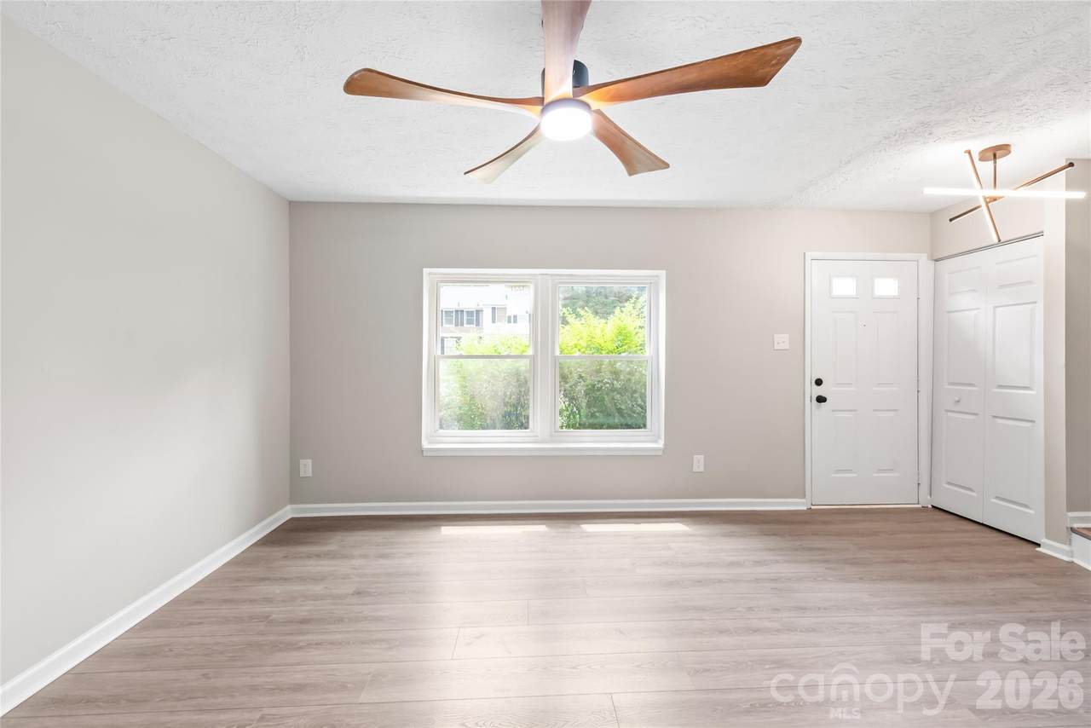
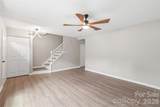
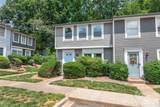
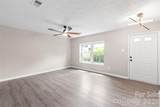
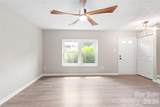
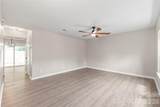
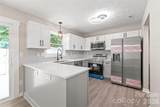
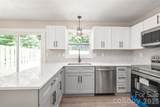
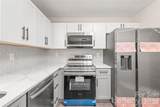
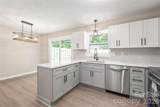
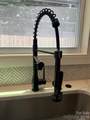
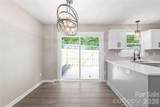
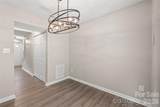
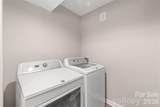
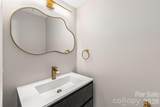
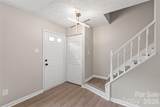
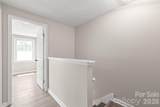
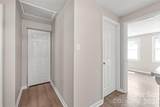
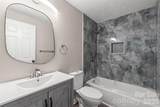
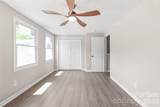
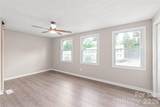
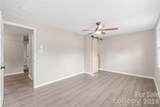
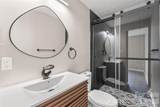
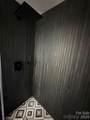
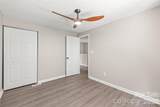
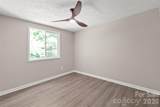
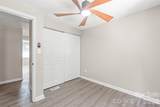
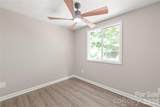
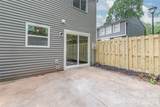
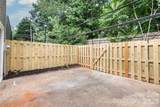
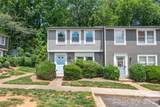
This 3-bedroom, 2.5-bath completely renovated end unit townhouse is an absolute must see. Nestled in the highly desirable Collins Park/Madison Park area offering a prime location convenient to Park Road Shopping Center, LoSo, South End, and more. Inside, new laminate waterproof wood flooring flows throughout meshing with fresh paint and updated lighting. The kitchen boasts all new slow-close gray and white cabinets, granite countertops, Stainless Steel appliances, herringbone backsplash, and new two-way faucet with push button disposal. All bathrooms have been tastefully renovated with new vanities, toilets, faucets, and gorgeous tile to give a luxury feel. All bedrooms also have laminate flooring and new modern fans. A new stairwell system has been installed along with all new doors, windows, and baseboards in every room. Step through the new sliding glass doors to a fantastic brand new fenced outdoor area for relaxation and privacy. Brand new interior/exterior AC System just installed. Roof and Siding replaced in 2025! Definition of Turn key!!! All framing, plumbing and electrical work has been permitted. Situated just 0.5 miles from Park Road Shopping Center, Montford Drive, and Little Sugar Creek Greenway, you're also only 1.5 miles from Freedom Park, 2 miles from SouthPark and South End, and a quick 5-mile drive to City Center or the Airport.
Sold by Coldwell Banker Realty.
Listed by Cleve Realty.
Properties displayed may be listed or sold by various participants in the MLS.
-
3BEDS
-
N/AACRES
-
2BATHS
-
11/2 BATHS
-
1,187SQFT
-
$284$/SQFT
School Information
Description
This 3-bedroom, 2.5-bath completely renovated end unit townhouse is an absolute must see. Nestled in the highly desirable Collins Park/Madison Park area offering a prime location convenient to Park Road Shopping Center, LoSo, South End, and more. Inside, new laminate waterproof wood flooring flows throughout meshing with fresh paint and updated lighting. The kitchen boasts all new slow-close gray and white cabinets, granite countertops, Stainless Steel appliances, herringbone backsplash, and new two-way faucet with push button disposal. All bathrooms have been tastefully renovated with new vanities, toilets, faucets, and gorgeous tile to give a luxury feel. All bedrooms also have laminate flooring and new modern fans. A new stairwell system has been installed along with all new doors, windows, and baseboards in every room. Step through the new sliding glass doors to a fantastic brand new fenced outdoor area for relaxation and privacy. Brand new interior/exterior AC System just installed. Roof and Siding replaced in 2025! Definition of Turn key!!! All framing, plumbing and electrical work has been permitted. Situated just 0.5 miles from Park Road Shopping Center, Montford Drive, and Little Sugar Creek Greenway, you're also only 1.5 miles from Freedom Park, 2 miles from SouthPark and South End, and a quick 5-mile drive to City Center or the Airport.
Sold by Coldwell Banker Realty.
Listed by Cleve Realty.
Properties displayed may be listed or sold by various participants in the MLS.
 Based on information submitted to the MLS GRID as of 2026-10-09T15:34:40.063 UTC. All data is obtained from various sources and may not have been verified by broker or MLS GRID. Supplied Open House Information is subject to change without notice. All information should be independently reviewed and verified for accuracy. Properties may or may not be listed by the office/agent presenting the information.The data relating to real estate on this Web site derive in part from the Canopy MLS IDX program. Brokers make an effort to deliver accurate information, but buyers should independently verify any information on which they will rely in a transaction. All properties are subject to prior sale, change or withdrawal. Neither MartinGroup Properties nor any listing broker shall be responsible for any typographical errors, misinformation, or misprints, and they shall be held totally harmless from any damages arising from reliance upon this data. This data is provided exclusively for consumers' personal, non-commercial use and may not be used for any purpose other than to identify prospective properties they may be interested in purchasing. © 2026 Canopy MLS.
“Listings courtesy of Canopy MLS as distributed by MLS GRID
Some IDX listings have been excluded from this website.
Digital Millennium Copyright Act