


Description
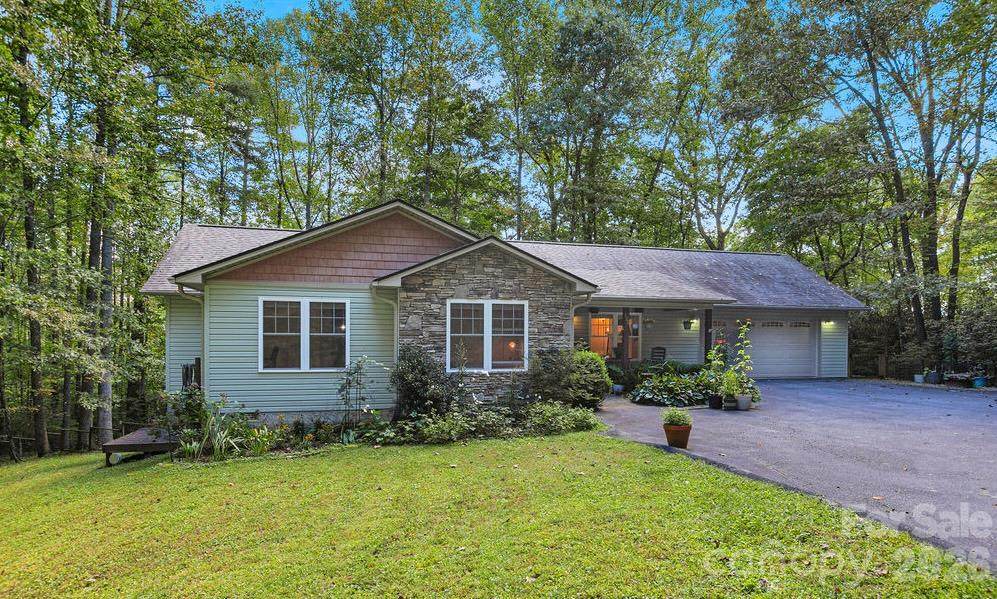
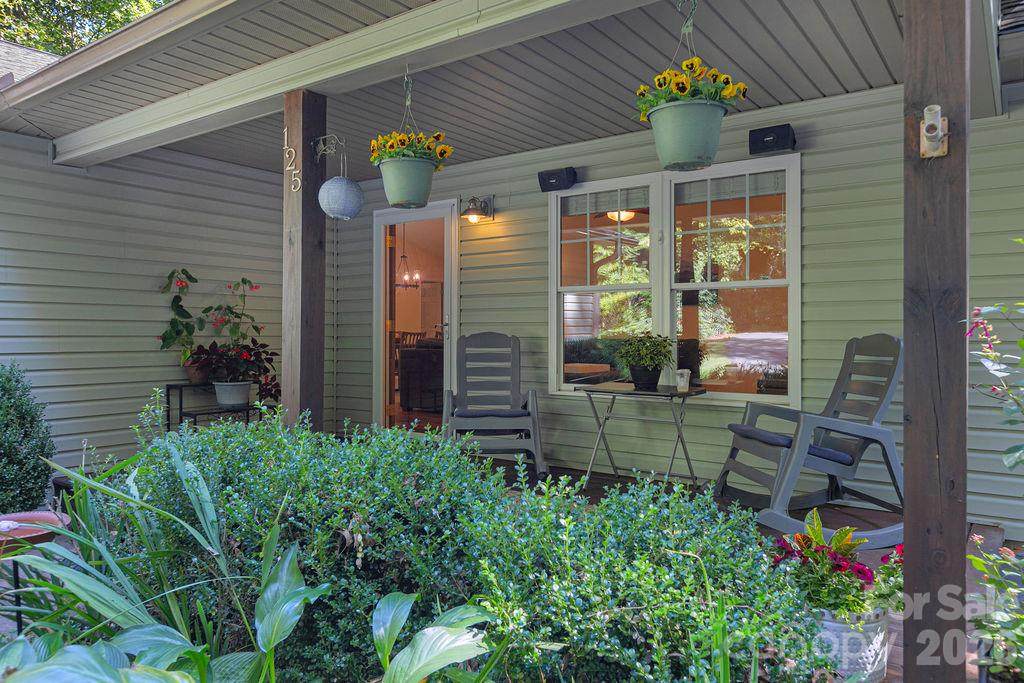
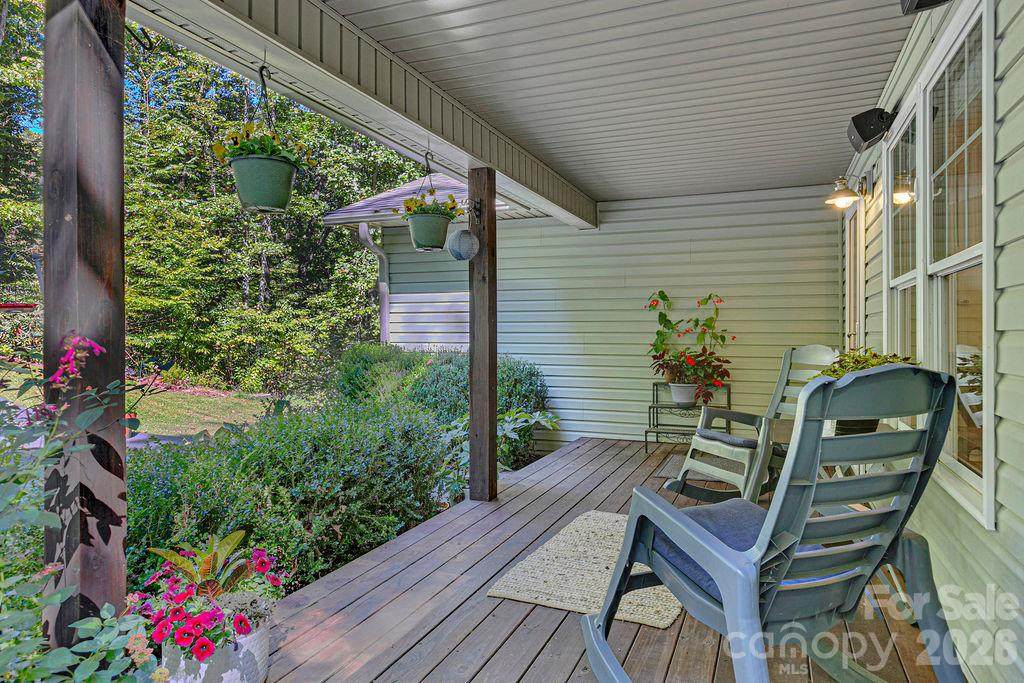
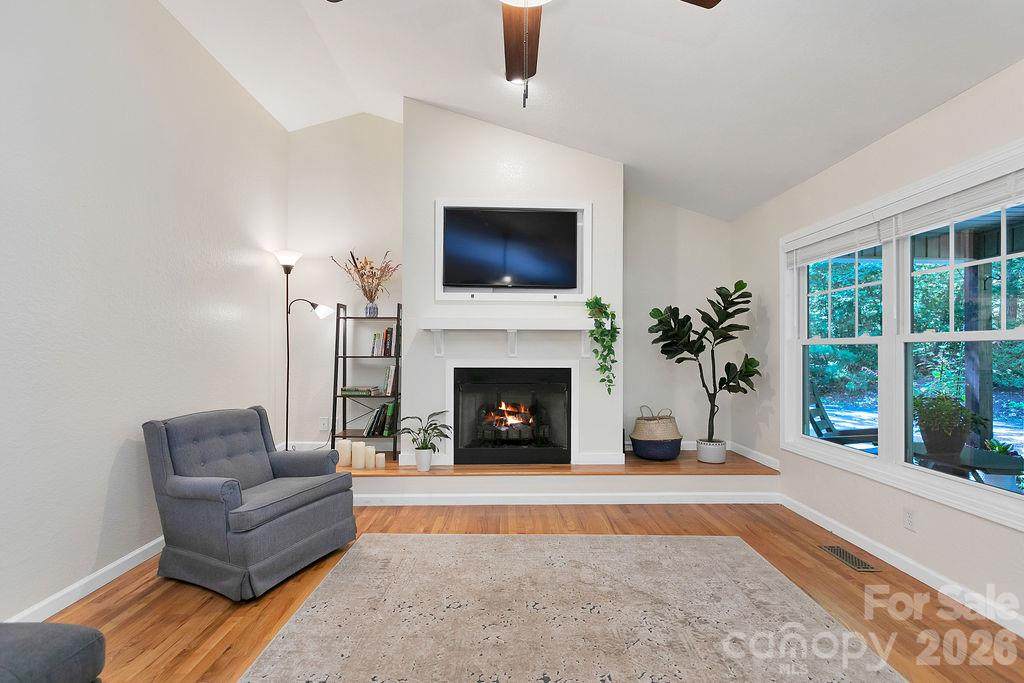
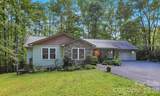
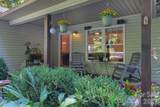
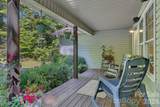
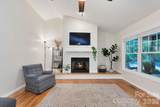
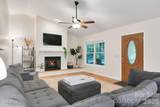
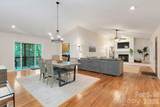
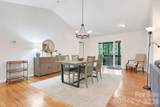
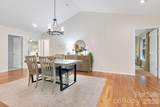
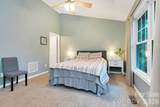
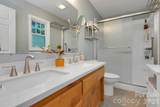
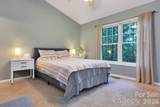
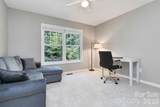
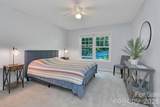
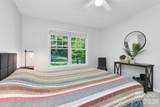
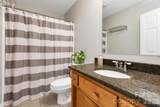
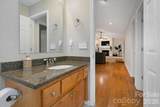
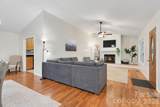
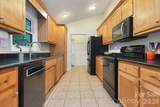
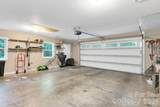
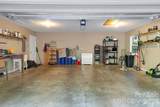
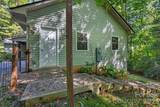
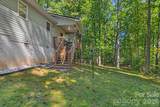
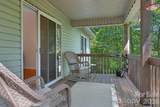
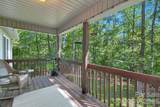
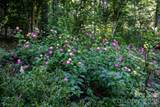
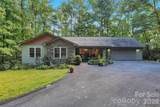
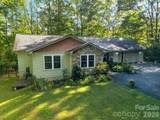
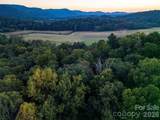
Calling ALL of the dog lovers, cyclists, gardeners, and anyone looking for a sweet spot to land right outside the city limits of Brevard. Set on more than an acre just minutes from town, this well maintained 3-bedroom, 2-bath home offers comfortable one-level living, no city taxes, and a layout that just makes sense. The large fenced backyard is for sure the star of the show, with plenty of room to run, garden, play, or just enjoy your own little corner of the mountains. A back porch leads directly into the yard, while a convenient side door from the oversized two-car garage offers another easy way in and out (especially for those fur babies with leg issues). For cyclists and outdoor adventurers, there’s even a dedicated bike wash station, plus a mudroom entrance that makes coming home from a day on the trails a whole lot easier. Built in 2008, the home has been pre-inspected, with a number of items already addressed, offering buyers an added level of transparency from the start. Beneath the home, a tall crawl space with vapor barrier provides surprisingly useful additional storage. And then you've also got the gardening and landscaping. Years of careful tending have created established flowers and vegetable-growing spaces that give the property a warmth you simply can’t create overnight. Practical, welcoming, and thoughtfully priced, this is a home designed for actually living in Brevard: room for the dogs, room for the bikes, room to garden, room to breathe, and did I forget to mention, just a few minutes from downtown? Come check it out starting on Wednesday!
-
3BEDS
-
1.2ACRES
-
2BATHS
-
01/2 BATHS
-
1,563SQFT
-
$310$/SQFT
School Information
Description
Calling ALL of the dog lovers, cyclists, gardeners, and anyone looking for a sweet spot to land right outside the city limits of Brevard. Set on more than an acre just minutes from town, this well maintained 3-bedroom, 2-bath home offers comfortable one-level living, no city taxes, and a layout that just makes sense. The large fenced backyard is for sure the star of the show, with plenty of room to run, garden, play, or just enjoy your own little corner of the mountains. A back porch leads directly into the yard, while a convenient side door from the oversized two-car garage offers another easy way in and out (especially for those fur babies with leg issues). For cyclists and outdoor adventurers, there’s even a dedicated bike wash station, plus a mudroom entrance that makes coming home from a day on the trails a whole lot easier. Built in 2008, the home has been pre-inspected, with a number of items already addressed, offering buyers an added level of transparency from the start. Beneath the home, a tall crawl space with vapor barrier provides surprisingly useful additional storage. And then you've also got the gardening and landscaping. Years of careful tending have created established flowers and vegetable-growing spaces that give the property a warmth you simply can’t create overnight. Practical, welcoming, and thoughtfully priced, this is a home designed for actually living in Brevard: room for the dogs, room for the bikes, room to garden, room to breathe, and did I forget to mention, just a few minutes from downtown? Come check it out starting on Wednesday!
 Based on information submitted to the MLS GRID as of 2026-10-09T15:34:40.063 UTC. All data is obtained from various sources and may not have been verified by broker or MLS GRID. Supplied Open House Information is subject to change without notice. All information should be independently reviewed and verified for accuracy. Properties may or may not be listed by the office/agent presenting the information.The data relating to real estate on this Web site derive in part from the Canopy MLS IDX program. Brokers make an effort to deliver accurate information, but buyers should independently verify any information on which they will rely in a transaction. All properties are subject to prior sale, change or withdrawal. Neither MartinGroup Properties nor any listing broker shall be responsible for any typographical errors, misinformation, or misprints, and they shall be held totally harmless from any damages arising from reliance upon this data. This data is provided exclusively for consumers' personal, non-commercial use and may not be used for any purpose other than to identify prospective properties they may be interested in purchasing. © 2026 Canopy MLS.
“Listings courtesy of Canopy MLS as distributed by MLS GRID
Some IDX listings have been excluded from this website.
Digital Millennium Copyright Act