











Skip To Content

127 N Tryon Street , #615

Charlotte, NC 28202
  • $2,925,000
  • STATUS: Active
  • ON SITE: 370 Days
  • ID#: 4308165
UPDATED: 240 min ago
$2,925,000
  • 4
    BEDS
  • N/A
    ACRES
  • 3
    BATHS
  • 0
    1/2 BATHS
  • 4,546
    SQFT
  • $643
    $/SQFT
Neighborhood:
Type:
Condo
Built:
1955
County:
Area:

School Information

Elementary School:
Middle School:
High School:
Offered by The McDevitt Agency: 704-333-2475. Copyright 2026 Canopy MLS. All rights reserved.

Description

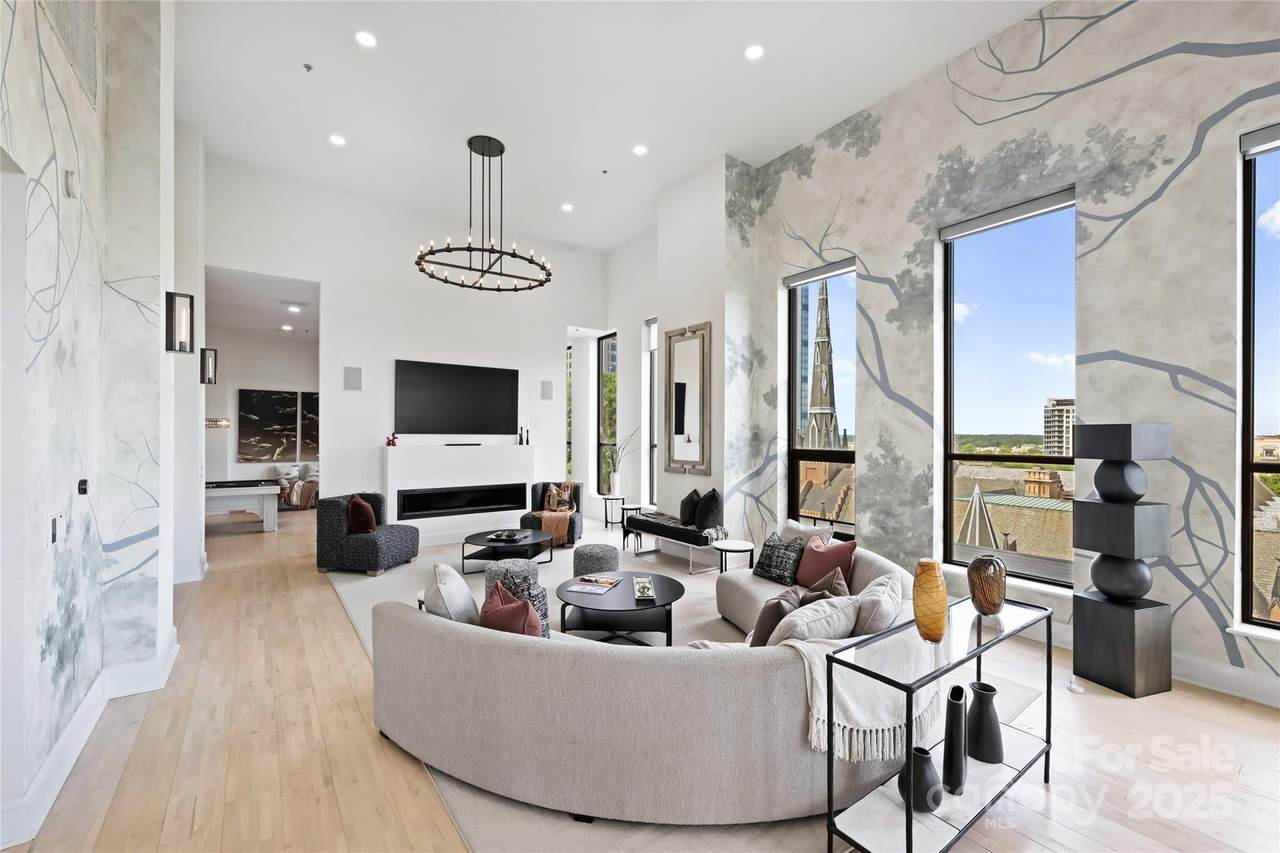
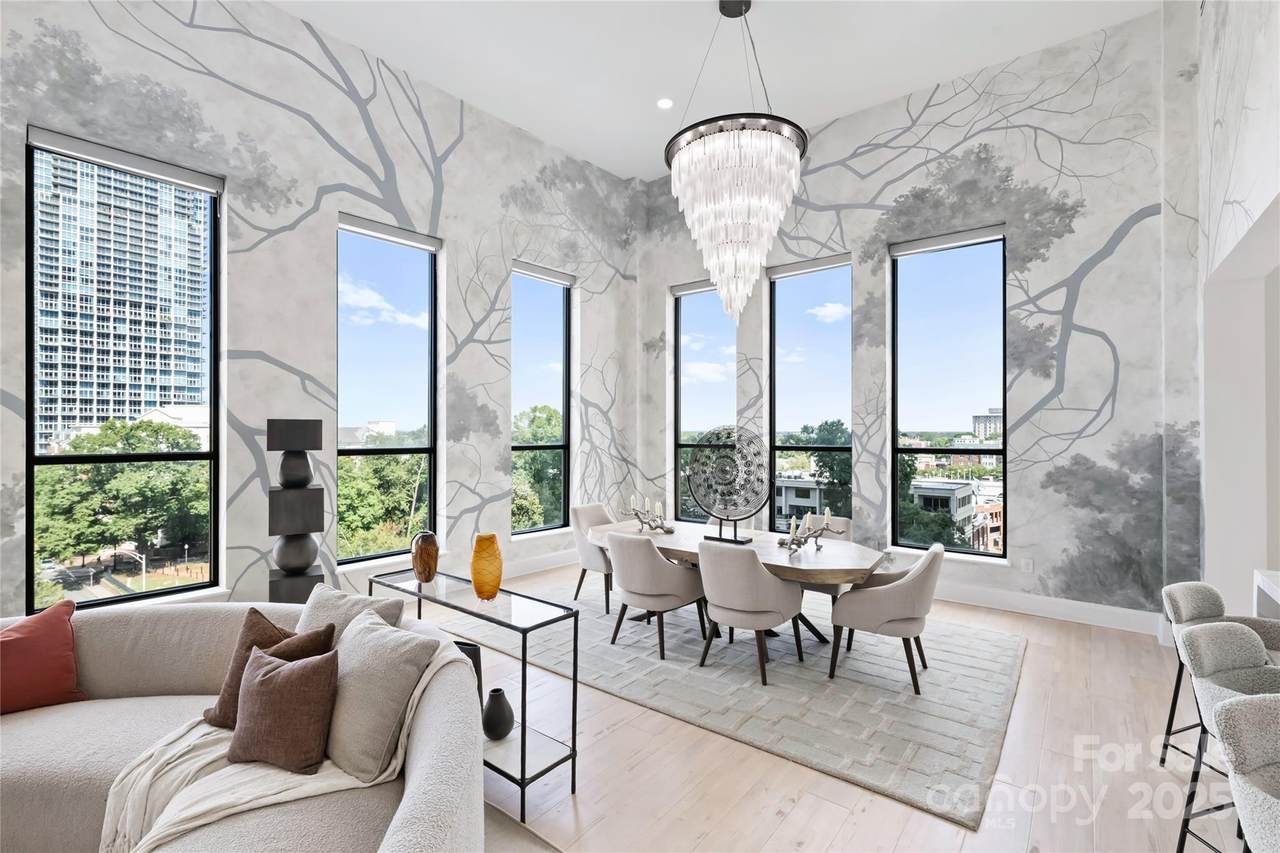
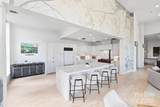
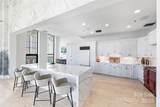
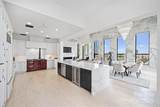
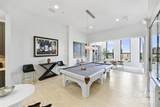
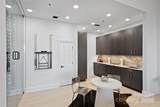
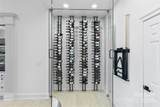
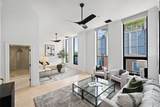
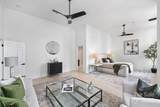
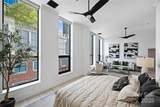
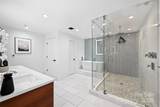
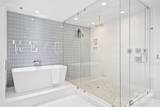
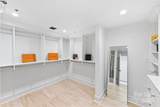
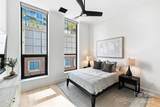
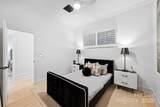
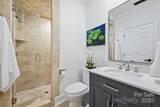
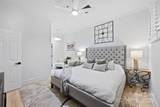
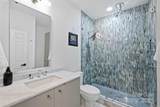
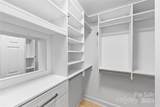
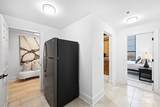
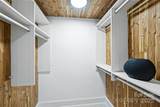
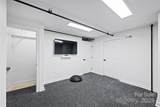
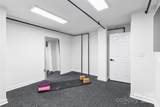
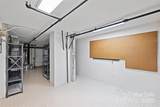
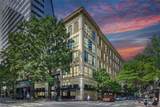
A true Uptown penthouse is defined by scale, light, and presence — and Penthouse #615 at The Ivey’s delivers all three at a level rarely seen in Charlotte. A 1-of-1 residence spanning nearly 4,600 square feet, with soaring ~20-foot ceilings and dramatic corner exposures, it offers the volume and privacy of a custom home within one of Uptown’s most iconic historic landmarks. Once the offices of George Ivey himself, the penthouse carries a sense of provenance rarely found in modern construction — a seamless blend of architectural legacy and refined contemporary living. Expansive industrial windows flood the interiors with natural light, framing sweeping skyline and Fourth Ward views and creating a gallery-like living experience. Designed for both everyday living and elevated entertaining, the home features a chef’s kitchen with Sub-Zero, AGA, quartz surfaces, and an oversized island, alongside curated spaces including a billiards lounge, glass wine display, and a refined library retreat. The primary suite is a private sanctuary with a sitting area and spa-inspired bath complete with an aromatherapy steam shower, soaking tub, heated floors, and custom closet. Three additional bedrooms, plus a flexible upper-level space ideal for office, gym, or studio, provide exceptional versatility. Rare for Uptown, the residence includes three secure covered parking spaces and private storage. Set within a boutique building with 24/7 concierge and direct access to Church & Union, Sophia’s Cocktail Lounge, and Monarch Market, this is an irreplaceable legacy penthouse — defined by history, scale, and timeless presence in the heart of Uptown Charlotte.

Monthly Payment Calculator


MLS Grid logo Based on information submitted to the MLS GRID as of 2026-10-06T23:33:47.963 UTC. All data is obtained from various sources and may not have been verified by broker or MLS GRID. Supplied Open House Information is subject to change without notice. All information should be independently reviewed and verified for accuracy. Properties may or may not be listed by the office/agent presenting the information.The data relating to real estate on this Web site derive in part from the Canopy MLS IDX program. Brokers make an effort to deliver accurate information, but buyers should independently verify any information on which they will rely in a transaction. All properties are subject to prior sale, change or withdrawal. Neither MartinGroup Properties nor any listing broker shall be responsible for any typographical errors, misinformation, or misprints, and they shall be held totally harmless from any damages arising from reliance upon this data. This data is provided exclusively for consumers' personal, non-commercial use and may not be used for any purpose other than to identify prospective properties they may be interested in purchasing. © 2026 Canopy MLS.

“Listings courtesy of Canopy MLS as distributed by MLS GRID

Some IDX listings have been excluded from this website.

Digital Millennium Copyright Act
www.homesearchcharlottenc.com/homes/168399520
Print Image

127 N Tryon Street , #615 Charlotte, NC 28202

  • Price: $2,925,000
  • Status: Active
  • On Site: 370 Days
  • Updated: 240 min ago
  • ID#: 4308165
4
Beds
3
Baths
0
½ Baths
N/A
Acres
4,546
SQFT
$643
$/SQFT
1955
Built
Neighborhood:
Iveys Townhomes
County:
Mecklenburg
Area:
Charlotte
Elementary School:
Unspecified
Middle School:
Sedgefield
High School:
Myers Park
Property Description
A true Uptown penthouse is defined by scale, light, and presence — and Penthouse #615 at The Ivey’s delivers all three at a level rarely seen in Charlotte. A 1-of-1 residence spanning nearly 4,600 square feet, with soaring ~20-foot ceilings and dramatic corner exposures, it offers the volume and privacy of a custom home within one of Uptown’s most iconic historic landmarks. Once the offices of George Ivey himself, the penthouse carries a sense of provenance rarely found in modern construction — a seamless blend of architectural legacy and refined contemporary living. Expansive industrial windows flood the interiors with natural light, framing sweeping skyline and Fourth Ward views and creating a gallery-like living experience. Designed for both everyday living and elevated entertaining, the home features a chef’s kitchen with Sub-Zero, AGA, quartz surfaces, and an oversized island, alongside curated spaces including a billiards lounge, glass wine display, and a refined library retreat. The primary suite is a private sanctuary with a sitting area and spa-inspired bath complete with an aromatherapy steam shower, soaking tub, heated floors, and custom closet. Three additional bedrooms, plus a flexible upper-level space ideal for office, gym, or studio, provide exceptional versatility. Rare for Uptown, the residence includes three secure covered parking spaces and private storage. Set within a boutique building with 24/7 concierge and direct access to Church & Union, Sophia’s Cocktail Lounge, and Monarch Market, this is an irreplaceable legacy penthouse — defined by history, scale, and timeless presence in the heart of Uptown Charlotte.
Exterior Features

Architectural Style Transitional Assigned Spaces 3 Carport YN No Construction Materials Brick FullHard Stucco Construction Type Site Built Entry Level 6 Exterior Features Elevator Foundation Details Basement Garage YN Yes Levels 5 Story or more Lot Features End UnitWoodedViews Main Level Garage YN No Other Parking Includes 3 assignedcovered and secure parking spaces. Parking Features AssignedElectric GateParking GarageParking Space(s) Road Responsibility Publicly Maintained Road Road Surface Type ConcretePaved Roof InsulatedRubberOther - See Remarks

Interior Features

Above Grade Finished Area 4546 Appliances Bar FridgeDishwasherDisposalDouble OvenDryerGas OvenGas RangeGas Water HeaterRefrigeratorWasherWasher/DryerWine Refrigerator Basement Basement Garage DoorFinished Basement YN No Below Grade Finished Area 0 Cooling Ceiling Fan(s)Central AirHeat Pump Door Features Pocket Doors Fireplace Features Great RoomInsert Fireplace YN Yes Flooring MarbleTileWood Garage Spaces 3 Heating Forced AirHeat PumpNatural Gas Interior Features Built-in FeaturesEntrance FoyerGarden TubKitchen IslandOpen FloorplanStorageWalk-In Closet(s)Wet BarOther - See Remarks Laundry Features In UnitLaundry RoomMain Level Lower Square Feet 0 Main Square Feet 4372 Rooms Main (Primary Bedroom) Main (Bathroom-Full) Main (Bathroom-Full) Main (Bedroom(s)) Main (Dining Area) Main (Billiard) Main (Bedroom(s)) Main (Kitchen) Main (Wine Cellar) Main (Bathroom-Full) Main (Bar/Entertainment) Main (Utility Room) Main (Bedroom(s)) Main (Great Room) Upper (Exercise Room) Sq Ft Unheated Basement 0 Sq Ft Unheated Lower 0 Sq Ft Unheated Main 0 Sq Ft Unheated Third 0 Sq Ft Unheated Total 0 Sq Ft Unheated Upper 0 Sq Ft Upper 174 Third Square Feet 0

Property Features

Additional Parcels YN False Association Annual Expense 28344.96 Association Fee 2362.08 Association Fee Frequency Monthly Association Name CAMS Association YN Yes Assumable YN No Auction YN No CCRSubject To Yes City Taxes Paid To Charlotte Community Features ConciergeElevatorFitness Center Complex Name Iveys Townhomes Hoa Subject To Required HOASubject To Dues Mandatory Land Included YN No Listing Terms CashConventional New Construction YN No Pets Allowed Conditional Property Sub Type Condominium Restrictions Other - See Remarks Restrictions Description HOA Docs Security Features Security SystemSmoke Detector(s) Senior Community YN No Sewer Public Sewer Special Listing Conditions None Utilities Cable AvailableElectricity ConnectedFiber OpticsNatural GasWired Internet Available View CityLong RangeYear Round Water Source City


MLS Grid logo Based on information submitted to the MLS GRID as of 2026-10-06T23:33:47.963 UTC. All data is obtained from various sources and may not have been verified by broker or MLS GRID. Supplied Open House Information is subject to change without notice. All information should be independently reviewed and verified for accuracy. Properties may or may not be listed by the office/agent presenting the information.The data relating to real estate on this Web site derive in part from the Canopy MLS IDX program. Brokers make an effort to deliver accurate information, but buyers should independently verify any information on which they will rely in a transaction. All properties are subject to prior sale, change or withdrawal. Neither MartinGroup Properties nor any listing broker shall be responsible for any typographical errors, misinformation, or misprints, and they shall be held totally harmless from any damages arising from reliance upon this data. This data is provided exclusively for consumers' personal, non-commercial use and may not be used for any purpose other than to identify prospective properties they may be interested in purchasing. © 2026 Canopy MLS.

“Listings courtesy of Canopy MLS as distributed by MLS GRID

Some IDX listings have been excluded from this website.

Digital Millennium Copyright Act
 
https://bt-photos.global.ssl.fastly.net/cmls/1280_boomver_3_4308165-1.jpg https://bt-photos.global.ssl.fastly.net/cmls/1280_boomver_3_4308165-1.jpg https://bt-photos.global.ssl.fastly.net/cmls/1280_boomver_3_4308165-1.jpg
Logo
MartinGroup Properties
19531 Kistler Farm Road
Davidson NC, 28036
Offered by The McDevitt Agency: 704-333-2475. Copyright 2026 Canopy MLS. All rights reserved.