
















Description
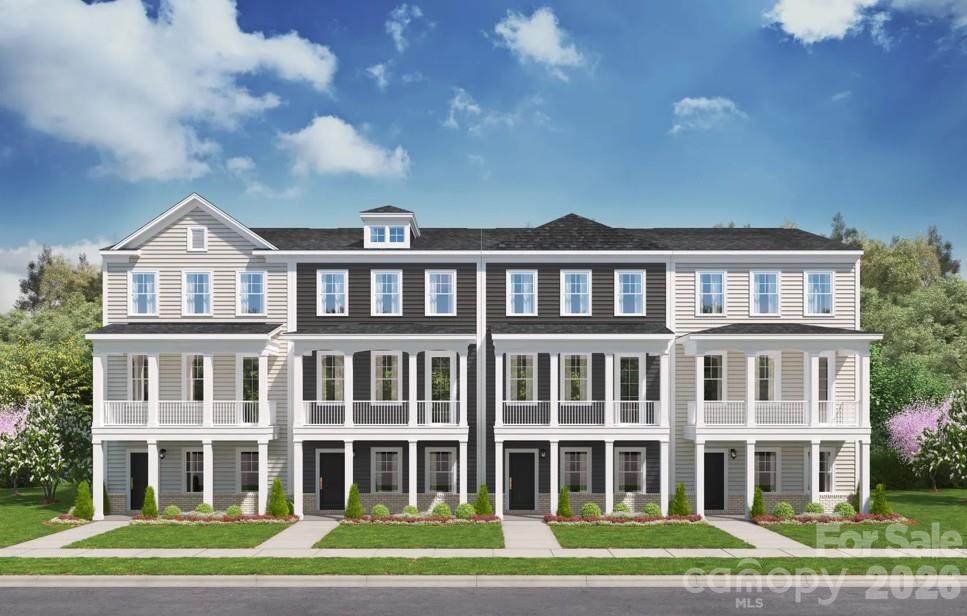
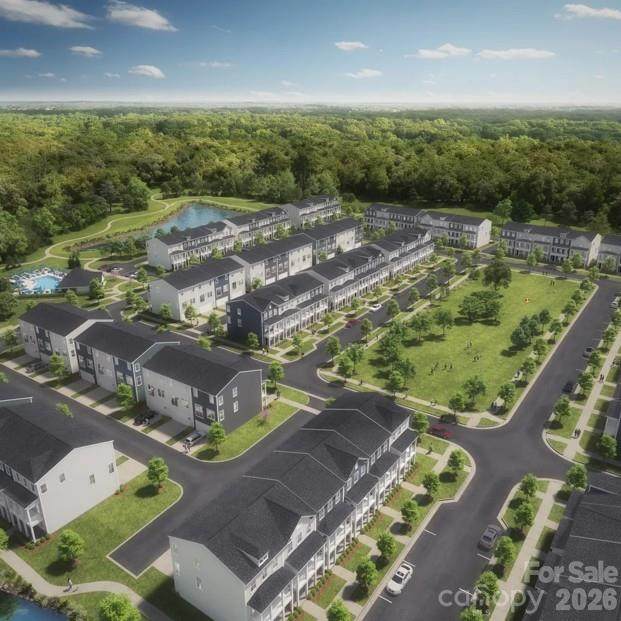
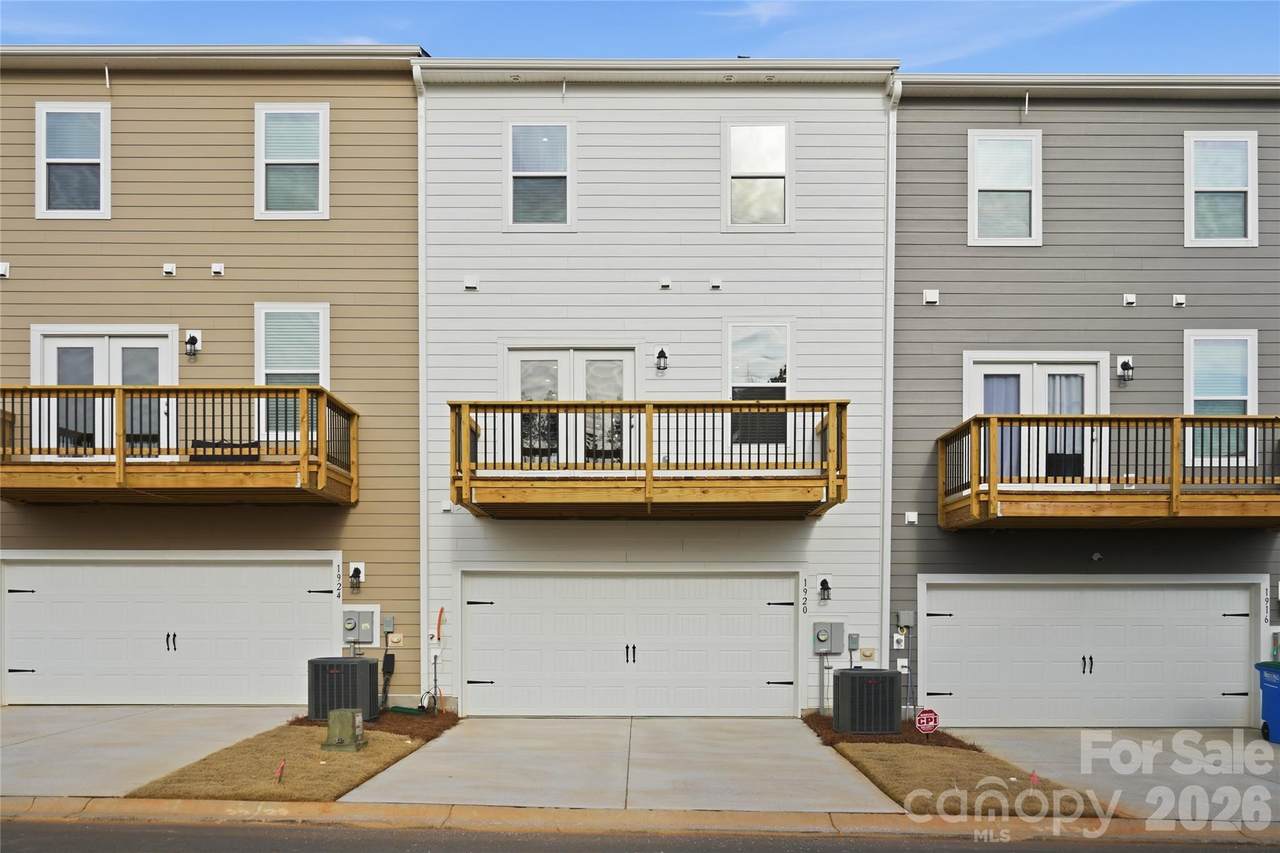
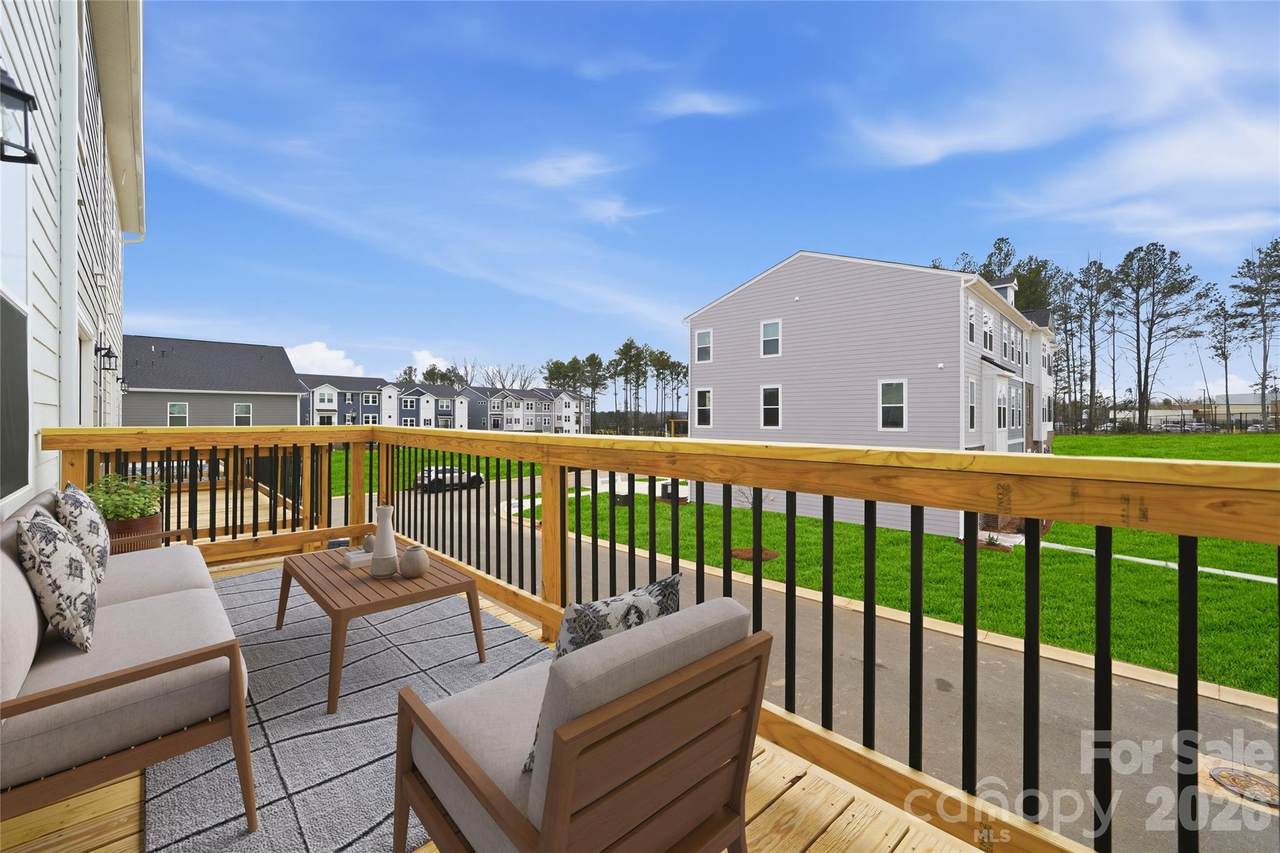
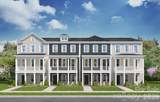
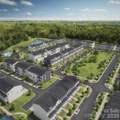
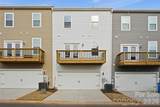
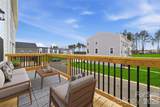
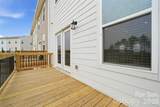
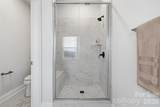
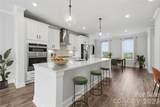
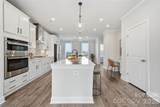
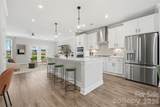
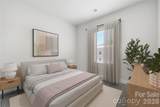
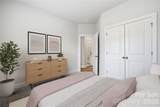
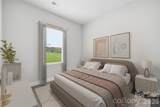
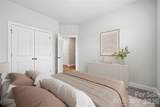
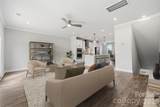
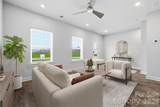
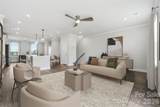
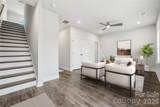
Welcome to The Hayworth II, a contemporary three-level townhome ideally located in the heart of Pineville, NC—just minutes from Uptown Charlotte. Designed with flexibility and modern living in mind, the lower level features a spacious recreation room with a convenient half bath, perfect for entertaining, relaxing, or creating a dedicated workspace. Dual covered porches provide a peaceful setting with scenic wooded views. The main (second) level offers an open-concept design where the family room flows seamlessly into the kitchen and dining area, creating a bright and inviting space ideal for both everyday living and hosting guests. The kitchen is anchored by a large center island, offering generous workspace and ample storage. Upstairs, the private third-floor primary suite serves as a tranquil retreat, complete with dual walk-in closets and a well-appointed en-suite bath. Additional bedrooms are thoughtfully arranged to accommodate guests, a home office, or changing lifestyle needs. An attached garage with direct interior access enhances convenience and provides extra storage. This community boasts a highly desirable location with easy access to shopping, dining, and entertainment near Downtown Pineville and The Bowl at Ballantyne. Major commuter routes and everyday essentials are just moments away, placing Uptown Charlotte within a short drive. With its versatile living spaces, serene surroundings, and prime location, The Hayworth II offers the perfect blend of comfort and convenience. Just started construction! Take advantage of VIP pricing during our Grand Opening. Schedule your appointment today before these special offers are gone!
-
4BEDS
-
0.04ACRES
-
3BATHS
-
11/2 BATHS
-
2,117SQFT
-
$188$/SQFT
School Information
Description
Welcome to The Hayworth II, a contemporary three-level townhome ideally located in the heart of Pineville, NC—just minutes from Uptown Charlotte. Designed with flexibility and modern living in mind, the lower level features a spacious recreation room with a convenient half bath, perfect for entertaining, relaxing, or creating a dedicated workspace. Dual covered porches provide a peaceful setting with scenic wooded views. The main (second) level offers an open-concept design where the family room flows seamlessly into the kitchen and dining area, creating a bright and inviting space ideal for both everyday living and hosting guests. The kitchen is anchored by a large center island, offering generous workspace and ample storage. Upstairs, the private third-floor primary suite serves as a tranquil retreat, complete with dual walk-in closets and a well-appointed en-suite bath. Additional bedrooms are thoughtfully arranged to accommodate guests, a home office, or changing lifestyle needs. An attached garage with direct interior access enhances convenience and provides extra storage. This community boasts a highly desirable location with easy access to shopping, dining, and entertainment near Downtown Pineville and The Bowl at Ballantyne. Major commuter routes and everyday essentials are just moments away, placing Uptown Charlotte within a short drive. With its versatile living spaces, serene surroundings, and prime location, The Hayworth II offers the perfect blend of comfort and convenience. Just started construction! Take advantage of VIP pricing during our Grand Opening. Schedule your appointment today before these special offers are gone!
 Based on information submitted to the MLS GRID as of 2026-10-17T10:34:00.513 UTC. All data is obtained from various sources and may not have been verified by broker or MLS GRID. Supplied Open House Information is subject to change without notice. All information should be independently reviewed and verified for accuracy. Properties may or may not be listed by the office/agent presenting the information.The data relating to real estate on this Web site derive in part from the Canopy MLS IDX program. Brokers make an effort to deliver accurate information, but buyers should independently verify any information on which they will rely in a transaction. All properties are subject to prior sale, change or withdrawal. Neither MartinGroup Properties nor any listing broker shall be responsible for any typographical errors, misinformation, or misprints, and they shall be held totally harmless from any damages arising from reliance upon this data. This data is provided exclusively for consumers' personal, non-commercial use and may not be used for any purpose other than to identify prospective properties they may be interested in purchasing. © 2026 Canopy MLS.
“Listings courtesy of Canopy MLS as distributed by MLS GRID
Some IDX listings have been excluded from this website.
Digital Millennium Copyright Act