
Skip To Content

129 French Street , A

Charlotte, NC 28216
  • $695,000
  • STATUS: Active Under Contract
  • ON SITE: 210 Days
  • ID#: 4356749
Under Contract
UPDATED: 22 min ago
$695,000
  • 3
    BEDS
  • N/A
    ACRES
  • 3
    BATHS
  • 1
    1/2 BATHS
  • 2,426
    SQFT
  • $286
    $/SQFT
Neighborhood:
Type:
Townhouse
Built:
2025
County:
Area:

School Information

Elementary School:
Middle School:
High School:
Offered by Howard Hanna Allen Tate SouthPark: 704-364-6400. Copyright 2026 Canopy MLS. All rights reserved.

Description

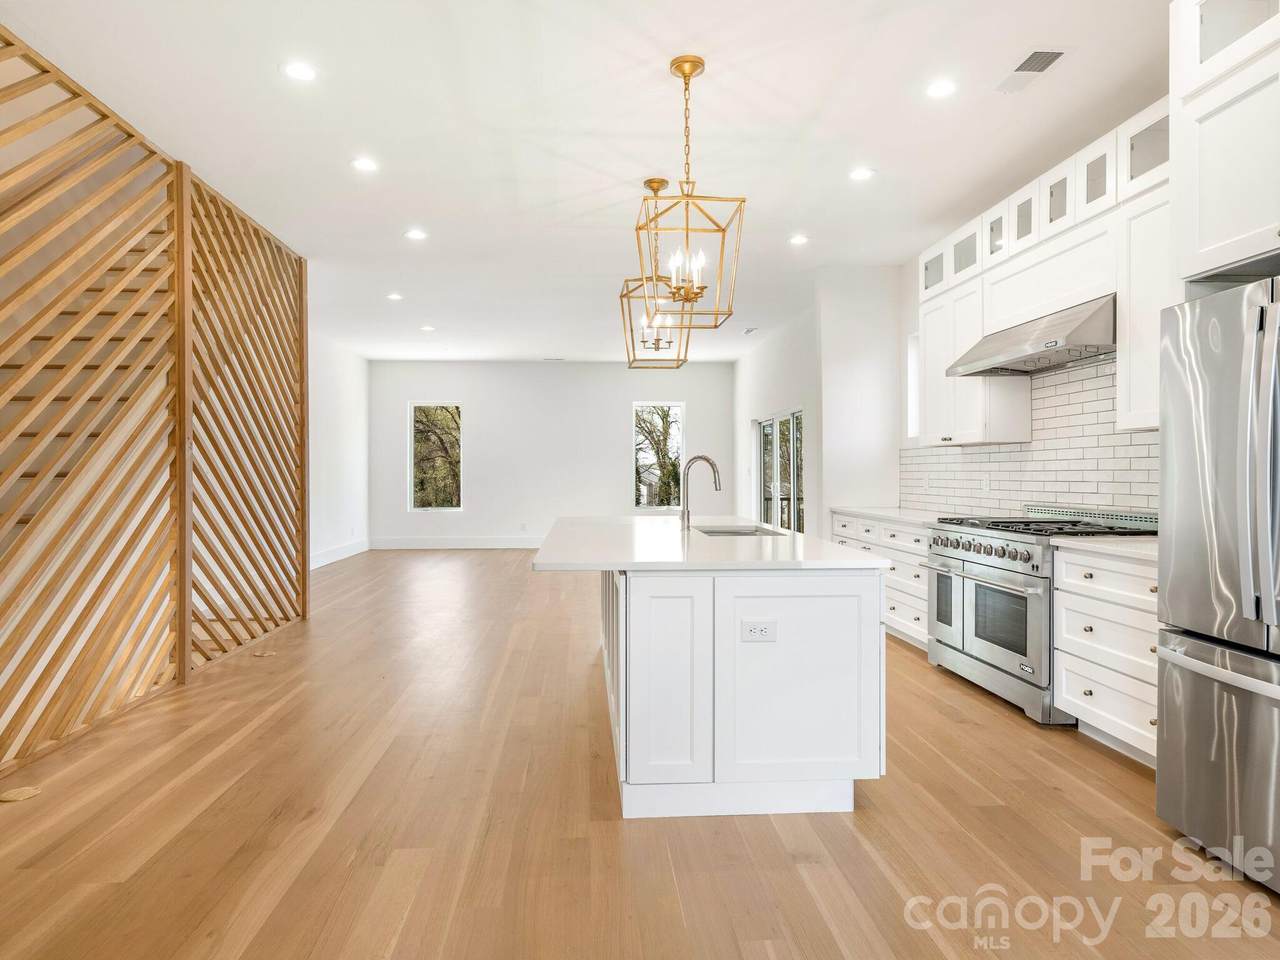
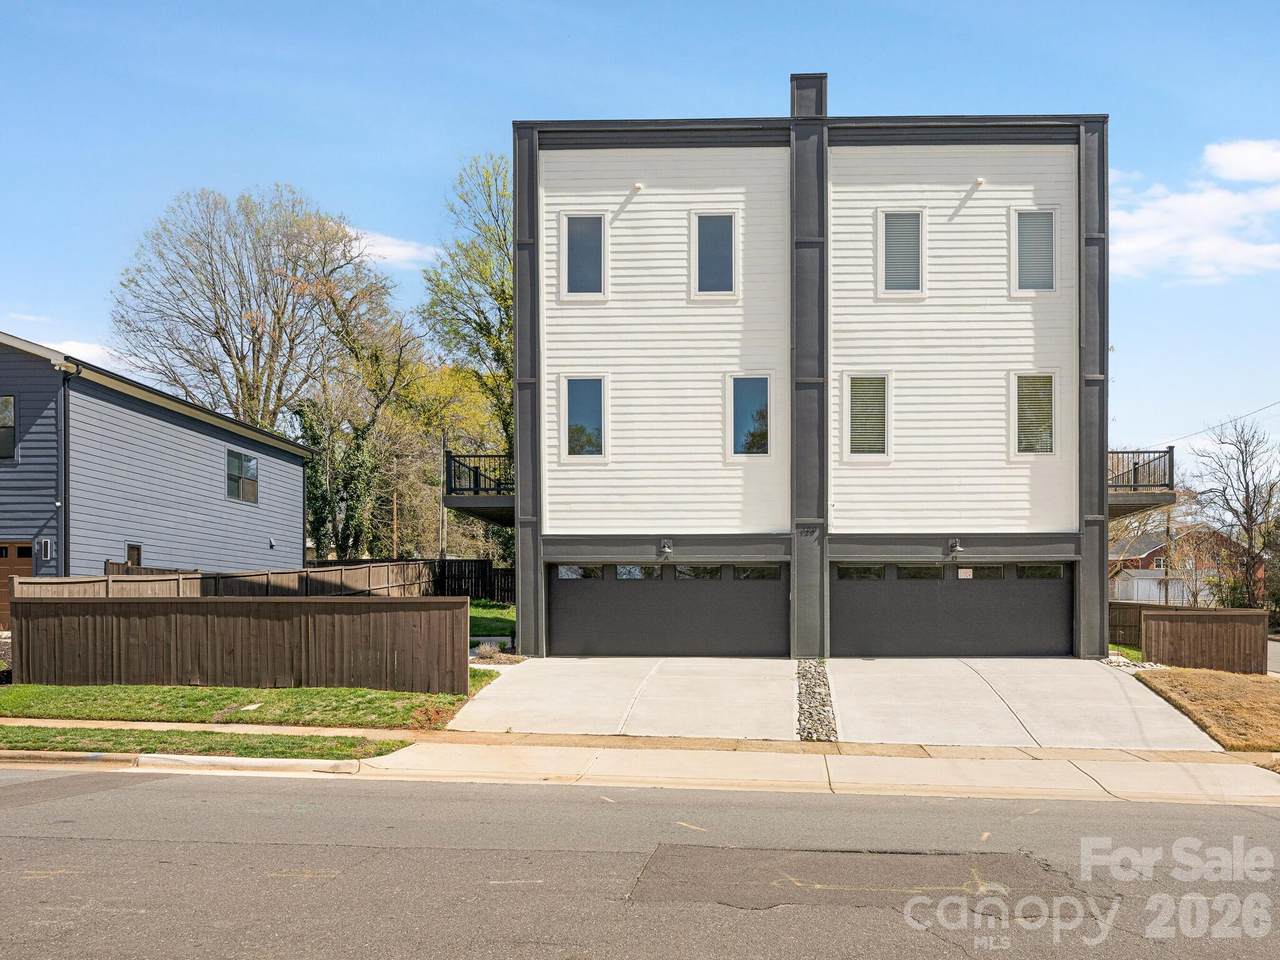
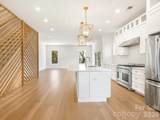
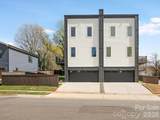
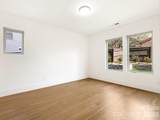
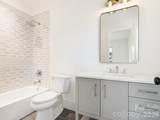
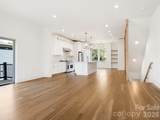
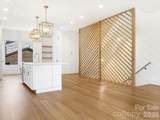
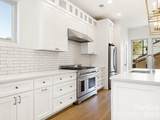
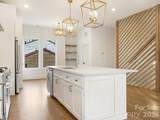
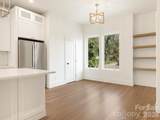
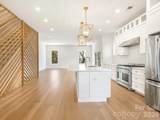
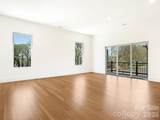
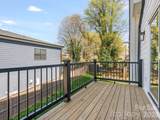
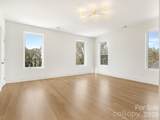
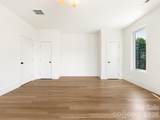
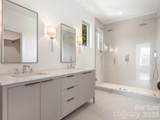
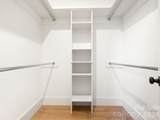
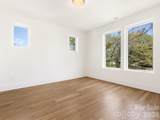
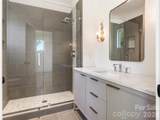
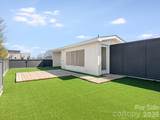
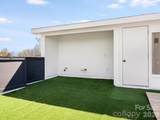
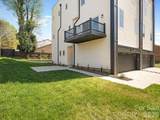
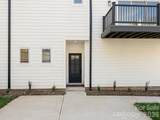
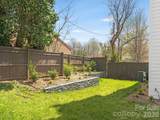
Discover the charm of this modern townhome in Five Points, just minutes from Center City Charlotte. This 3-bedroom, 3.5-bath home boasts 10-foot ceilings, a spacious 2-car garage, and an expansive 900-square-foot rooftop terrace perfect for entertaining or stargazing. Inside, high-end finishes include soft-close shaker cabinets, a 48-inch gas range, quartz countertops, and solid white oak hardwood floors, complemented by an artistic geometric wood wall. The open-concept design encourages connection, while the primary suite offers a luxurious walk-in shower and a custom closet. Outside, enjoy a private retreat with a stylish stone-tile retaining wall and wooden privacy fence—ideal for relaxation and gatherings. Located just one block from the Gold Line Streetcar and with easy access to major roads, this home perfectly combines luxury, style, and convenience. Experience modern urban living at its finest! Jed Davis Custom Homes has a history of building multi-million dollar homes in Foxcroft and Myers Park. This quality duet is above the quality what one might find in Biddleville. Of Note, per the Builder his other unit, UNIT B is under contract for $750,000

Monthly Payment Calculator


MLS Grid logo Based on information submitted to the MLS GRID as of 2026-10-11T19:33:41.997 UTC. All data is obtained from various sources and may not have been verified by broker or MLS GRID. Supplied Open House Information is subject to change without notice. All information should be independently reviewed and verified for accuracy. Properties may or may not be listed by the office/agent presenting the information.The data relating to real estate on this Web site derive in part from the Canopy MLS IDX program. Brokers make an effort to deliver accurate information, but buyers should independently verify any information on which they will rely in a transaction. All properties are subject to prior sale, change or withdrawal. Neither MartinGroup Properties nor any listing broker shall be responsible for any typographical errors, misinformation, or misprints, and they shall be held totally harmless from any damages arising from reliance upon this data. This data is provided exclusively for consumers' personal, non-commercial use and may not be used for any purpose other than to identify prospective properties they may be interested in purchasing. © 2026 Canopy MLS.

“Listings courtesy of Canopy MLS as distributed by MLS GRID

Some IDX listings have been excluded from this website.

Digital Millennium Copyright Act
www.homesearchcharlottenc.com/homes/174099030
Print Image

129 French Street , A Charlotte, NC 28216

  • Price: $695,000
  • Status: Active Under Contract
  • On Site: 210 Days
  • Updated: 22 min ago
  • ID#: 4356749
3
Beds
3
Baths
1
½ Baths
N/A
Acres
2,426
SQFT
$286
$/SQFT
2025
Built
Neighborhood:
Biddleville
County:
Mecklenburg
Area:
Charlotte
Elementary School:
Bruns Avenue
Middle School:
Ranson
High School:
West Charlotte
Property Description
Discover the charm of this modern townhome in Five Points, just minutes from Center City Charlotte. This 3-bedroom, 3.5-bath home boasts 10-foot ceilings, a spacious 2-car garage, and an expansive 900-square-foot rooftop terrace perfect for entertaining or stargazing. Inside, high-end finishes include soft-close shaker cabinets, a 48-inch gas range, quartz countertops, and solid white oak hardwood floors, complemented by an artistic geometric wood wall. The open-concept design encourages connection, while the primary suite offers a luxurious walk-in shower and a custom closet. Outside, enjoy a private retreat with a stylish stone-tile retaining wall and wooden privacy fence—ideal for relaxation and gatherings. Located just one block from the Gold Line Streetcar and with easy access to major roads, this home perfectly combines luxury, style, and convenience. Experience modern urban living at its finest! Jed Davis Custom Homes has a history of building multi-million dollar homes in Foxcroft and Myers Park. This quality duet is above the quality what one might find in Biddleville. Of Note, per the Builder his other unit, UNIT B is under contract for $750,000
Exterior Features

Architectural Style Modern Carport YN No Construction Materials Fiber Cement Construction Type Site Built Entry Level 1 Exterior Features Rooftop Terrace Fencing Back YardFencedWood Foundation Details Slab Garage YN Yes Levels Three Lot Features End UnitLevelViews Main Level Garage YN Yes Parking Features DrivewayAttached GarageGarage Door OpenerGarage Faces Front Patio And Porch Features BalconyDeckPatioTerrace Road Responsibility Publicly Maintained Road Road Surface Type ConcretePaved Roof Flat Window Features Insulated Window(s)

Interior Features

Above Grade Finished Area 2426 Appliances Gas Range Basement YN No Below Grade Finished Area 0 Cooling Ceiling Fan(s)Central AirZoned Door Features Insulated Door(s)Sliding Doors Fireplace YN No Flooring TileWood Garage Spaces 2 Heating Natural GasZoned Interior Features Kitchen IslandOpen FloorplanPantrySplit BedroomWalk-In Closet(s) Laundry Features Electric Dryer HookupLaundry RoomMain LevelWasher Hookup Lower Square Feet 531 Main Square Feet 945 Rooms Main (Bathroom-Half) Main (Kitchen) Main (Living Room) Main (Laundry) Upper (Primary Bedroom) Upper (Bedroom(s)) Upper (Bathroom-Full) Upper (Bathroom-Full) Lower (Bedroom(s)) Lower (Bathroom-Full) Sq Ft Unheated Lower 371 Sq Ft Unheated Third 947 Sq Ft Unheated Total 1318 Sq Ft Upper 950 Third Square Feet 0

Property Features

Additional Parcels YN False Association YN No Assumable YN No Auction YN No Builder Name Davis & Company Custom Homes LLC CCRSubject To Yes City Taxes Paid To Charlotte Complex Name none Construction Status Completed Hoa Subject To None HOASubject To Dues No Land Included YN Yes Listing Terms CashConventional New Construction YN Yes Property Sub Type Townhouse Second Living Quarters Main Level Garage Security Features Smoke Detector(s) Senior Community YN No Sewer Public Sewer Special Listing Conditions None Utilities Cable AvailableElectricity ConnectedNatural GasUnderground Power LinesWired Internet Available Water Source City Zoning N2-B


MLS Grid logo Based on information submitted to the MLS GRID as of 2026-10-11T19:33:41.997 UTC. All data is obtained from various sources and may not have been verified by broker or MLS GRID. Supplied Open House Information is subject to change without notice. All information should be independently reviewed and verified for accuracy. Properties may or may not be listed by the office/agent presenting the information.The data relating to real estate on this Web site derive in part from the Canopy MLS IDX program. Brokers make an effort to deliver accurate information, but buyers should independently verify any information on which they will rely in a transaction. All properties are subject to prior sale, change or withdrawal. Neither MartinGroup Properties nor any listing broker shall be responsible for any typographical errors, misinformation, or misprints, and they shall be held totally harmless from any damages arising from reliance upon this data. This data is provided exclusively for consumers' personal, non-commercial use and may not be used for any purpose other than to identify prospective properties they may be interested in purchasing. © 2026 Canopy MLS.

“Listings courtesy of Canopy MLS as distributed by MLS GRID

Some IDX listings have been excluded from this website.

Digital Millennium Copyright Act
 
https://bt-photos.global.ssl.fastly.net/cmls/1280_boomver_1_4356749-1.jpg https://bt-photos.global.ssl.fastly.net/cmls/1280_boomver_1_4356749-1.jpg https://bt-photos.global.ssl.fastly.net/cmls/1280_boomver_1_4356749-1.jpg
Logo
MartinGroup Properties
19531 Kistler Farm Road
Davidson NC, 28036
Offered by Howard Hanna Allen Tate SouthPark: 704-364-6400. Copyright 2026 Canopy MLS. All rights reserved.