


Description
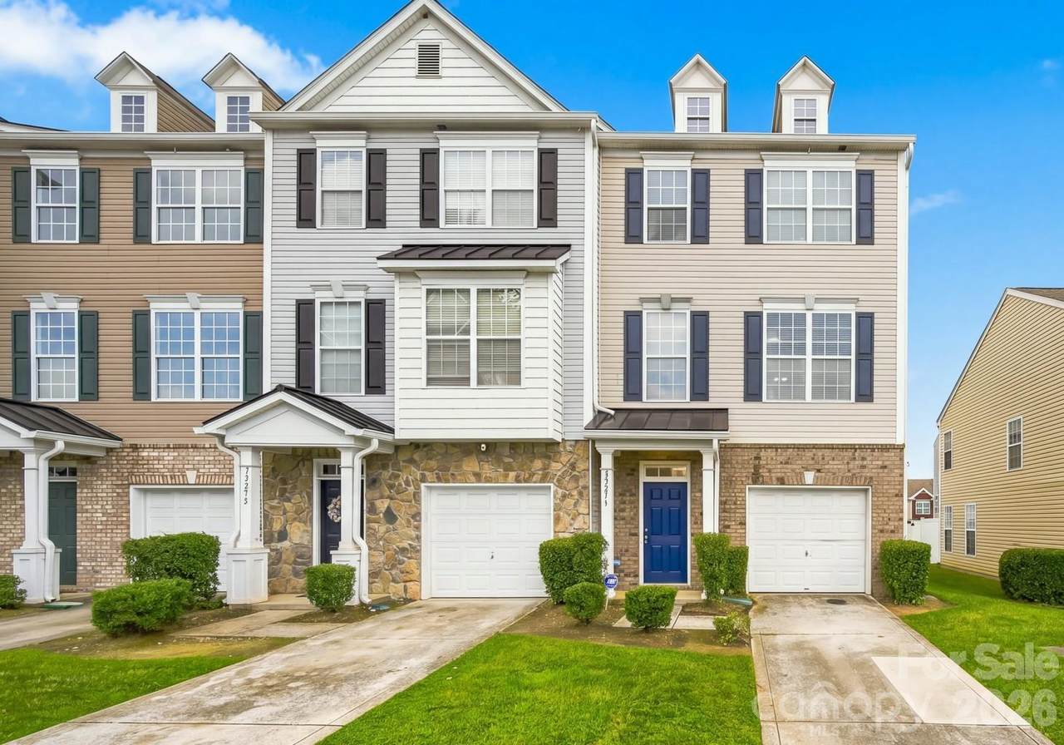
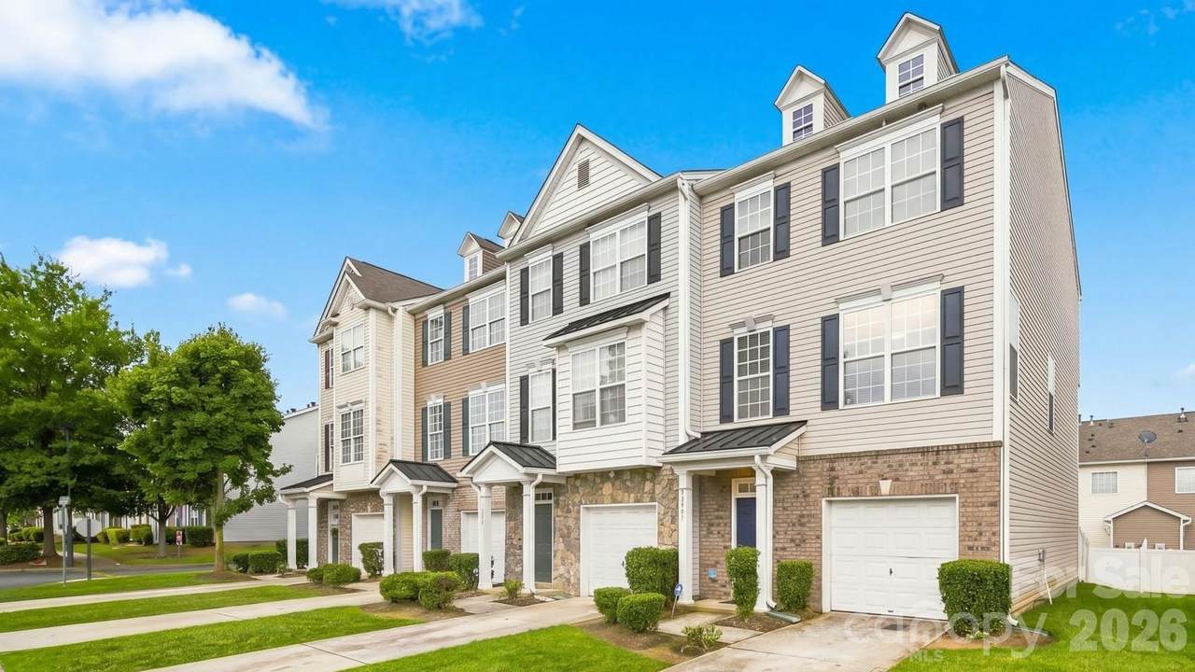
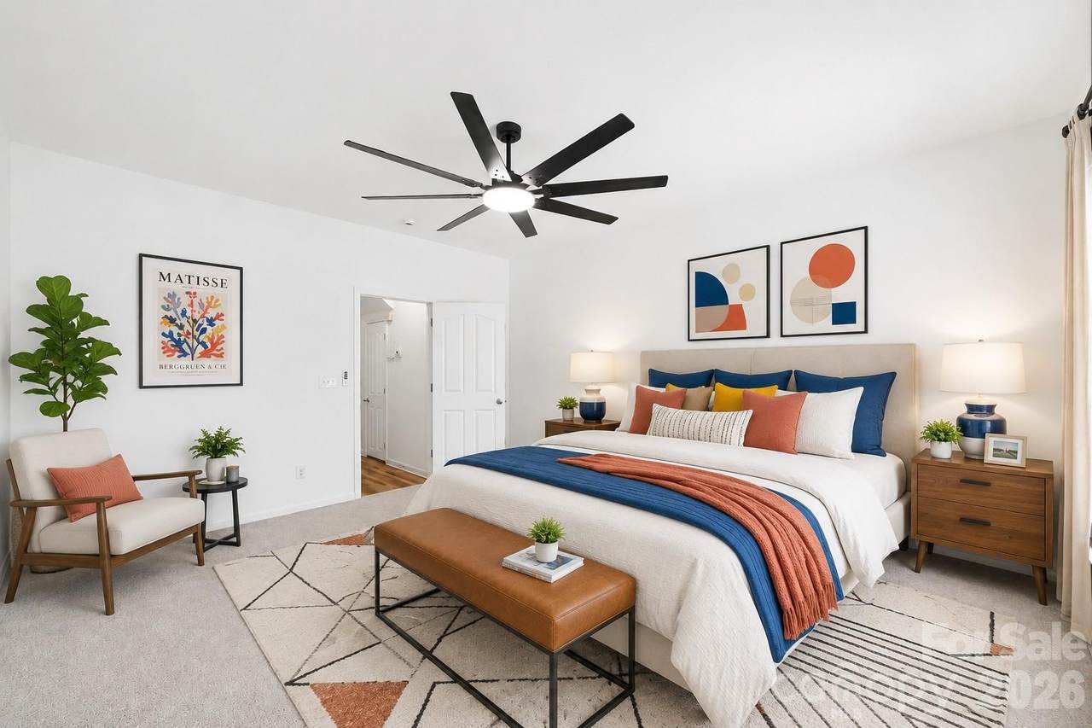
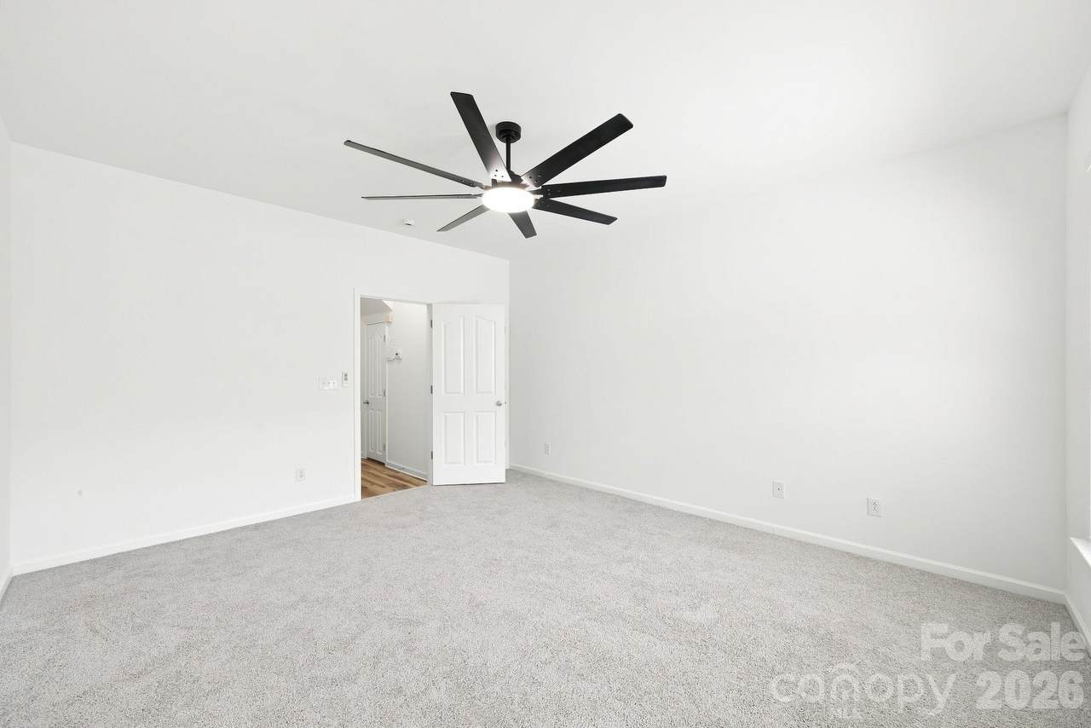
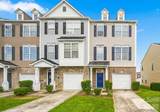
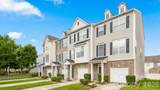
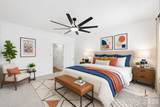
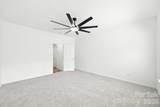
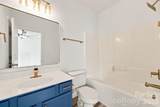
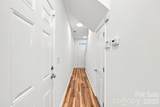
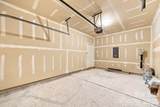
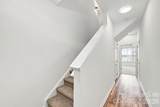
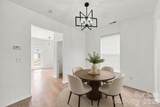
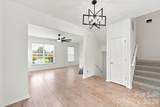
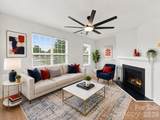
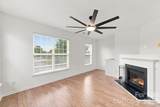
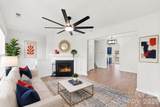
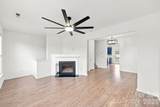
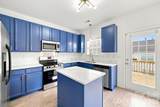
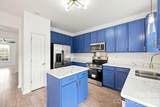
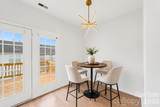
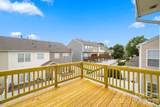
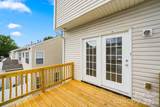
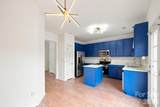
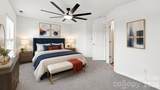
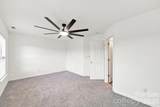
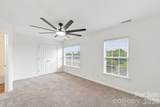
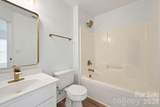
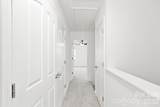
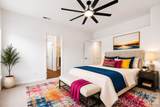
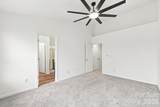
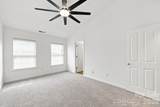
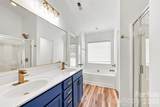
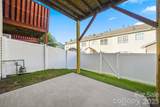
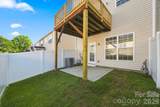
A MUST-SEE with over $30,000 in improvements! At 1,983 ft.², this beautifully updated three-story end-unit townhome delivers an impressive combination of space, style, and functionality. The entry level features a private bedroom with its own ensuite plus a one-car garage—ideal for guests, a home office, or multigenerational living. Upstairs, the main living level opens to a spacious living room with gas-log fireplace, separate dining area, breakfast nook, and refreshed kitchen featuring freshly painted cabinetry, new hardware, gorgeous quartz countertops, new sink and faucet, and an updated stainless-steel appliance package. Step directly from the kitchen and breakfast area onto the 100 ft.² deck with new deck boards and railings. The third floor offers two additional bedroom suites, each with its own ensuite, along with a conveniently located laundry closet. Every bedroom has its own ensuite! Fresh interior paint, new LVP and carpet, refreshed bathrooms, new lighting and ceiling fans, and extensive improvements throughout create a polished, move-in-ready home. Add in three levels of living space, an end-unit location, attached garage, community pool and clubhouse, and nearly 2,000 ft.², and there is so much to love. This home qualifies for a $10,000 grant. Must use preferred lender. Please reach out to listing agent for details. Showings are already starting to book up—schedule yours before you miss this one!
-
3BEDS
-
0.02ACRES
-
3BATHS
-
11/2 BATHS
-
1,982SQFT
-
$156$/SQFT
School Information
Description
A MUST-SEE with over $30,000 in improvements! At 1,983 ft.², this beautifully updated three-story end-unit townhome delivers an impressive combination of space, style, and functionality. The entry level features a private bedroom with its own ensuite plus a one-car garage—ideal for guests, a home office, or multigenerational living. Upstairs, the main living level opens to a spacious living room with gas-log fireplace, separate dining area, breakfast nook, and refreshed kitchen featuring freshly painted cabinetry, new hardware, gorgeous quartz countertops, new sink and faucet, and an updated stainless-steel appliance package. Step directly from the kitchen and breakfast area onto the 100 ft.² deck with new deck boards and railings. The third floor offers two additional bedroom suites, each with its own ensuite, along with a conveniently located laundry closet. Every bedroom has its own ensuite! Fresh interior paint, new LVP and carpet, refreshed bathrooms, new lighting and ceiling fans, and extensive improvements throughout create a polished, move-in-ready home. Add in three levels of living space, an end-unit location, attached garage, community pool and clubhouse, and nearly 2,000 ft.², and there is so much to love. This home qualifies for a $10,000 grant. Must use preferred lender. Please reach out to listing agent for details. Showings are already starting to book up—schedule yours before you miss this one!
 Based on information submitted to the MLS GRID as of 2026-10-17T10:34:00.513 UTC. All data is obtained from various sources and may not have been verified by broker or MLS GRID. Supplied Open House Information is subject to change without notice. All information should be independently reviewed and verified for accuracy. Properties may or may not be listed by the office/agent presenting the information.The data relating to real estate on this Web site derive in part from the Canopy MLS IDX program. Brokers make an effort to deliver accurate information, but buyers should independently verify any information on which they will rely in a transaction. All properties are subject to prior sale, change or withdrawal. Neither MartinGroup Properties nor any listing broker shall be responsible for any typographical errors, misinformation, or misprints, and they shall be held totally harmless from any damages arising from reliance upon this data. This data is provided exclusively for consumers' personal, non-commercial use and may not be used for any purpose other than to identify prospective properties they may be interested in purchasing. © 2026 Canopy MLS.
“Listings courtesy of Canopy MLS as distributed by MLS GRID
Some IDX listings have been excluded from this website.
Digital Millennium Copyright Act