












Description
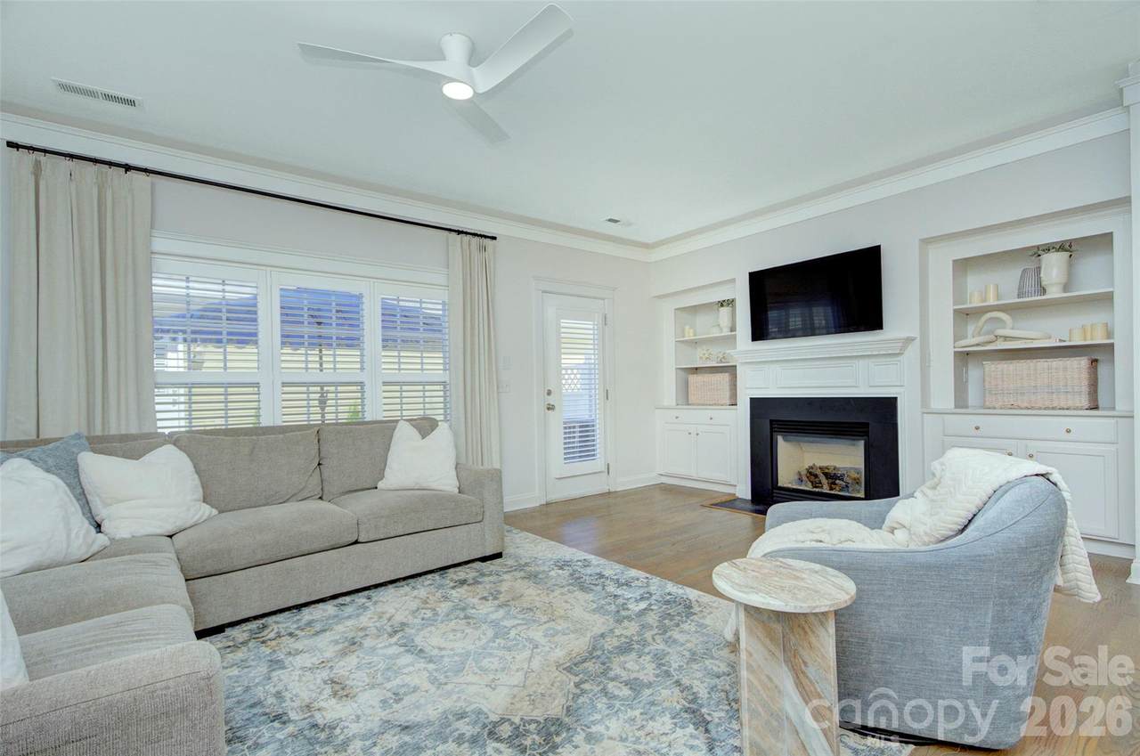
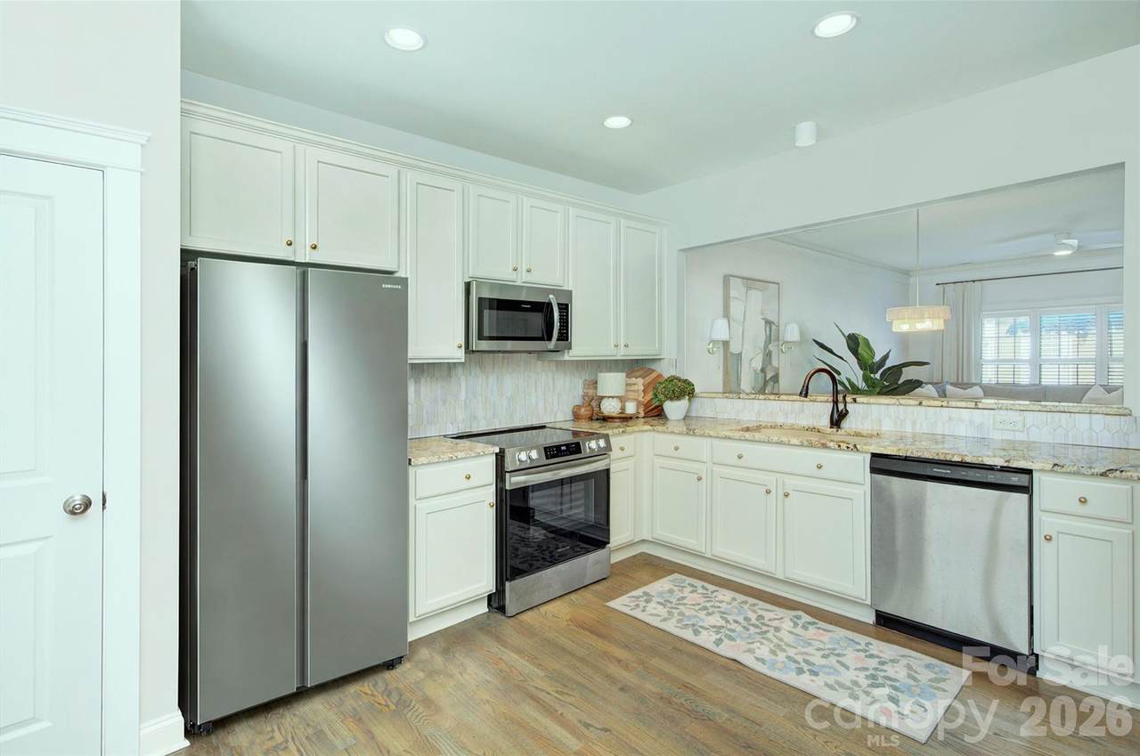
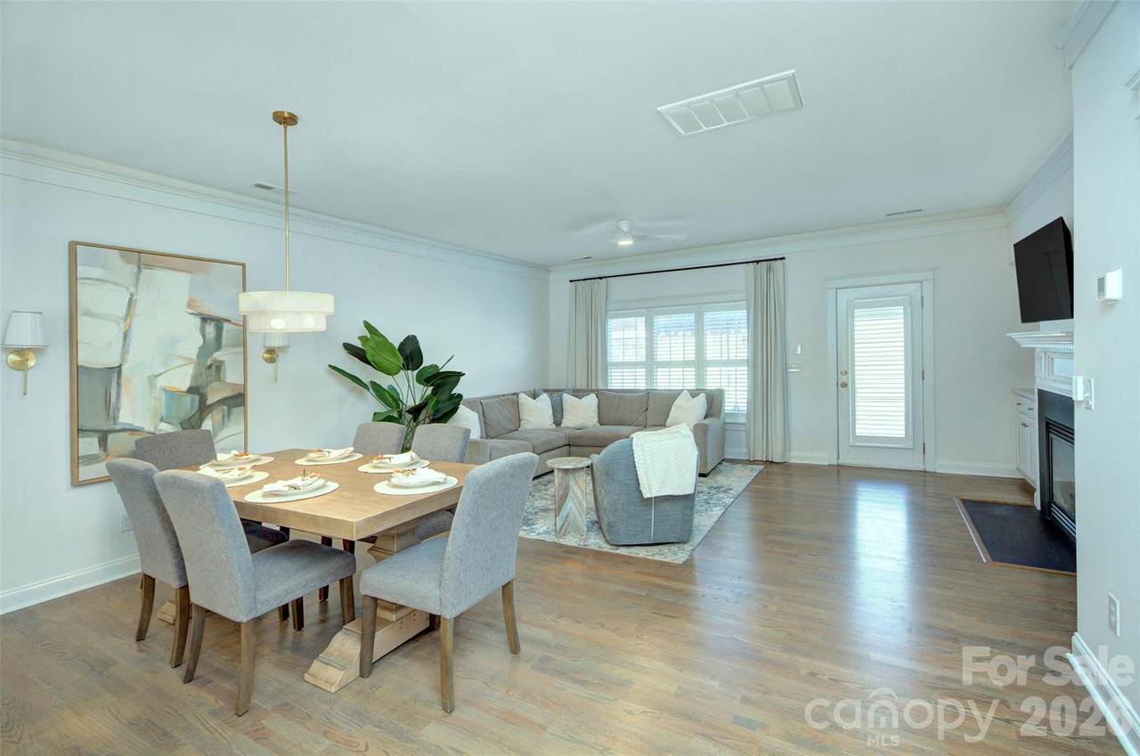
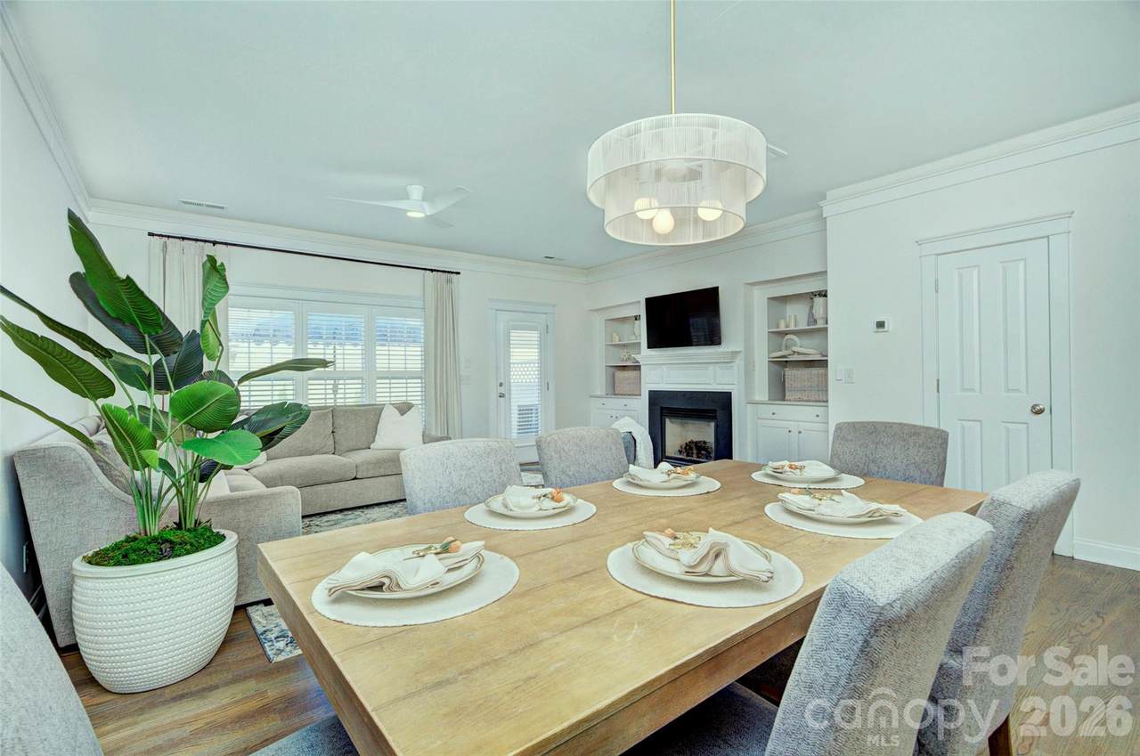
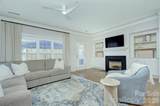
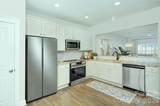
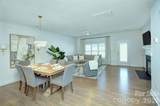
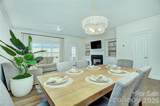
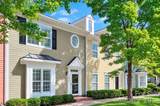
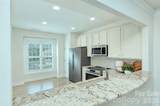
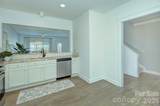
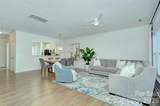
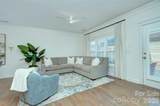
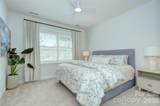
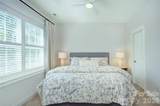
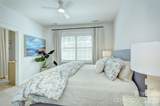
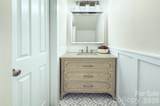
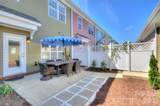
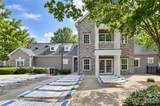
Welcome Home to effortless Charleston-style living in the heart of Huntersville! This beautifully maintained Saussy Burbank townhome combines timeless Southern charm with thoughtful updates and an incredibly convenient location just minutes from Lake Norman. Freshly painted exterior in 2026 and a new roof in 2026 provide peace of mind, while the low-maintenance exterior means more time to enjoy the home and less time worrying about upkeep. Step inside to a warm and inviting open-concept floor plan featuring hardwoods throughout downstairs with beautiful built-ins in the living room and a cozy fireplace to snuggle up to on those soon to be fall nights. The kitchen has been refreshed with a brand new fridge, stylish new backsplash, updated knobs, and stainless steel appliances, creating a fresh and polished space that is equally suited for everyday living and entertaining. The updated half bath adds another layer of modern style to the main living level. Outside, the expanded patio offers a wonderful private retreat surrounded by established landscaping—perfect for morning coffee, al fresco dining, or unwinding at the end of the day. Ideally situated in Huntersville, you're just minutes from Lake Norman, shopping, dining, parks, and major highway access, making it easy to enjoy everything the area has to offer. Beautifully cared for, freshly updated, and truly move-in ready, this is Charleston-style living without the maintenance. Welcome Home!
Sold by Trump International Realty Charlotte.
Listed by Savvy + Co Real Estate.
Properties displayed may be listed or sold by various participants in the MLS.
-
3BEDS
-
0.04ACRES
-
2BATHS
-
11/2 BATHS
-
1,536SQFT
-
$231$/SQFT
School Information
Description
Welcome Home to effortless Charleston-style living in the heart of Huntersville! This beautifully maintained Saussy Burbank townhome combines timeless Southern charm with thoughtful updates and an incredibly convenient location just minutes from Lake Norman. Freshly painted exterior in 2026 and a new roof in 2026 provide peace of mind, while the low-maintenance exterior means more time to enjoy the home and less time worrying about upkeep. Step inside to a warm and inviting open-concept floor plan featuring hardwoods throughout downstairs with beautiful built-ins in the living room and a cozy fireplace to snuggle up to on those soon to be fall nights. The kitchen has been refreshed with a brand new fridge, stylish new backsplash, updated knobs, and stainless steel appliances, creating a fresh and polished space that is equally suited for everyday living and entertaining. The updated half bath adds another layer of modern style to the main living level. Outside, the expanded patio offers a wonderful private retreat surrounded by established landscaping—perfect for morning coffee, al fresco dining, or unwinding at the end of the day. Ideally situated in Huntersville, you're just minutes from Lake Norman, shopping, dining, parks, and major highway access, making it easy to enjoy everything the area has to offer. Beautifully cared for, freshly updated, and truly move-in ready, this is Charleston-style living without the maintenance. Welcome Home!
Sold by Trump International Realty Charlotte.
Listed by Savvy + Co Real Estate.
Properties displayed may be listed or sold by various participants in the MLS.
 Based on information submitted to the MLS GRID as of 2026-10-17T11:34:03.01 UTC. All data is obtained from various sources and may not have been verified by broker or MLS GRID. Supplied Open House Information is subject to change without notice. All information should be independently reviewed and verified for accuracy. Properties may or may not be listed by the office/agent presenting the information.The data relating to real estate on this Web site derive in part from the Canopy MLS IDX program. Brokers make an effort to deliver accurate information, but buyers should independently verify any information on which they will rely in a transaction. All properties are subject to prior sale, change or withdrawal. Neither MartinGroup Properties nor any listing broker shall be responsible for any typographical errors, misinformation, or misprints, and they shall be held totally harmless from any damages arising from reliance upon this data. This data is provided exclusively for consumers' personal, non-commercial use and may not be used for any purpose other than to identify prospective properties they may be interested in purchasing. © 2026 Canopy MLS.
“Listings courtesy of Canopy MLS as distributed by MLS GRID
Some IDX listings have been excluded from this website.
Digital Millennium Copyright Act