




Description
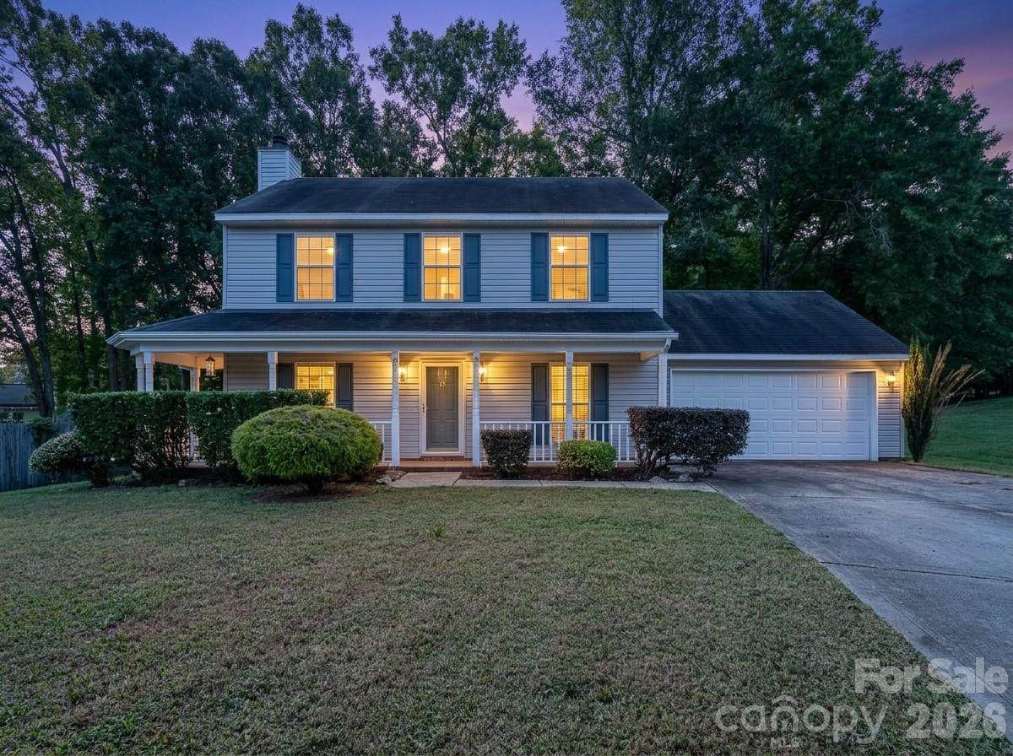
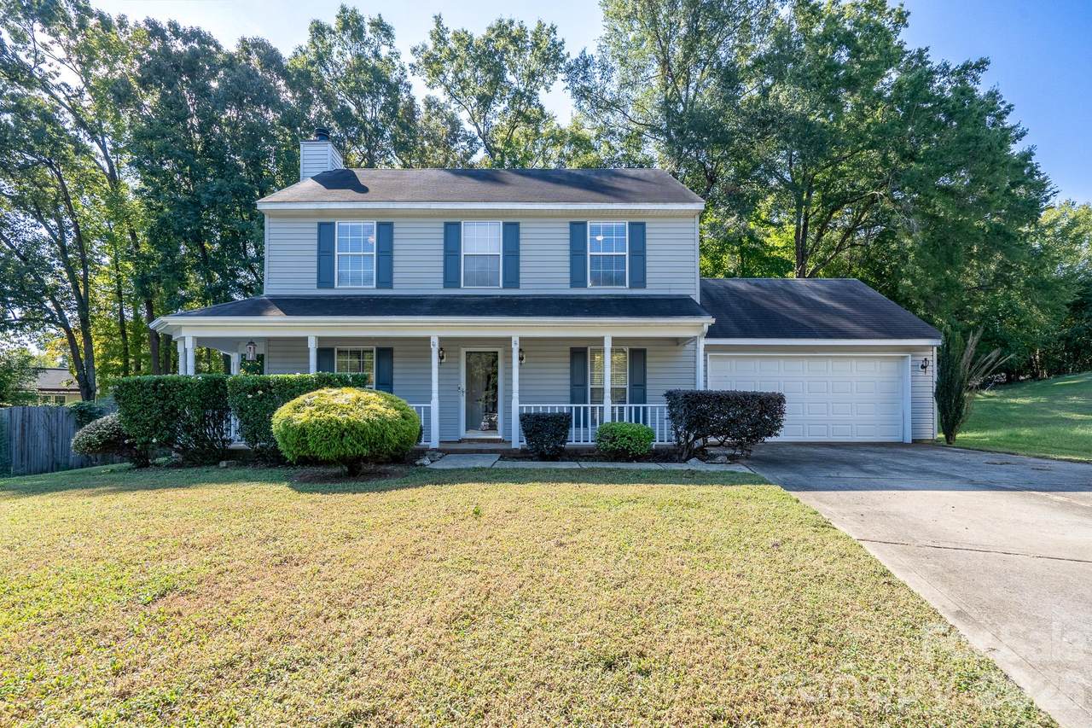
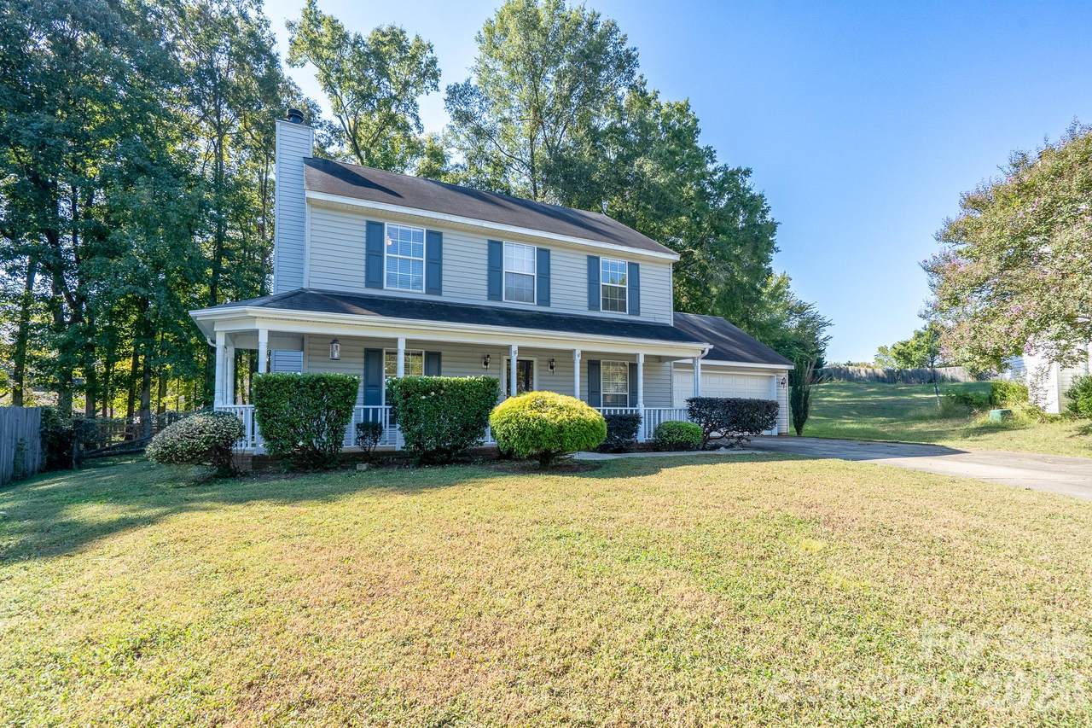
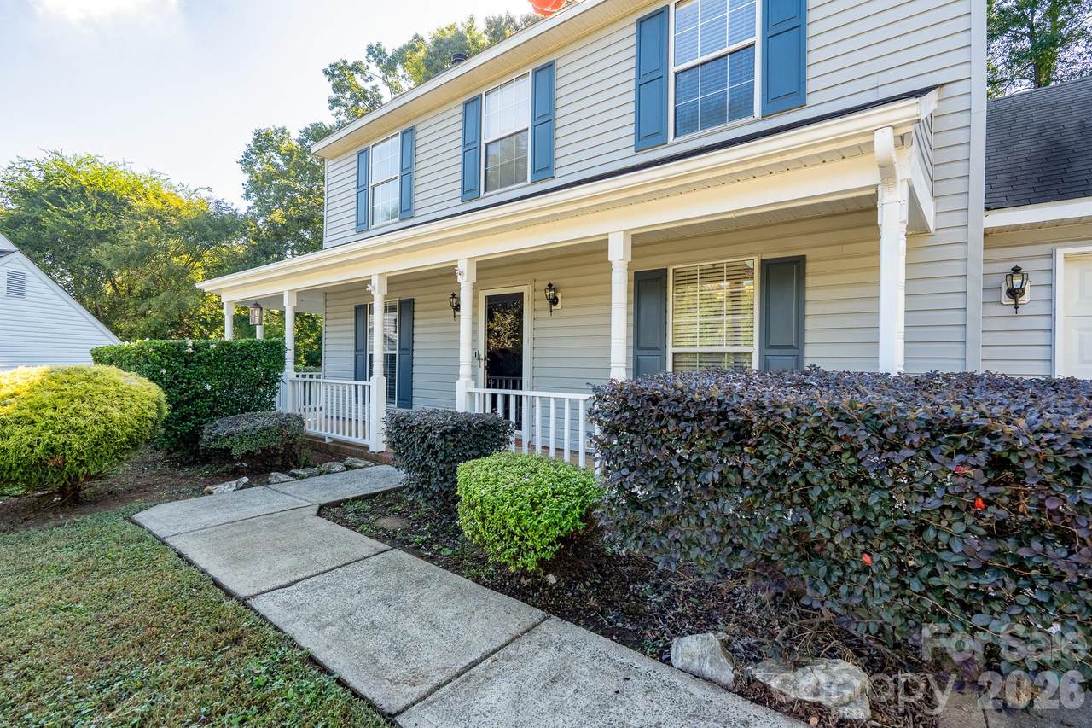
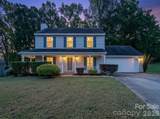
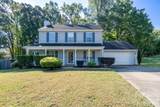
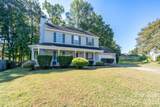
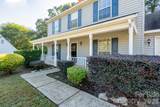
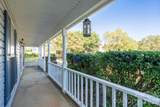
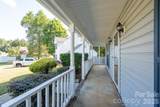
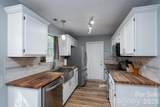
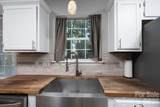
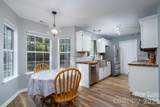
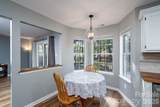
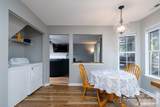
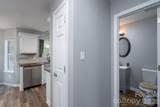
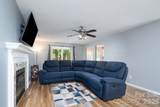
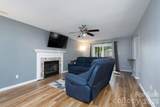
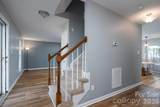
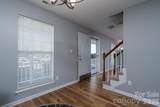
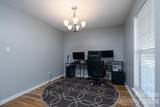
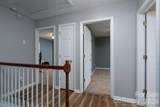
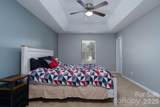
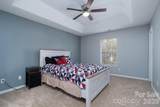
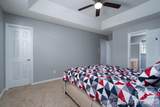
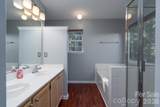
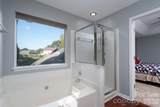
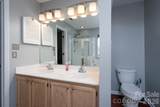
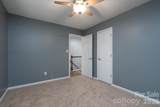
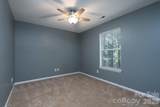
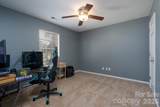
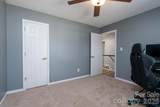
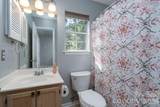
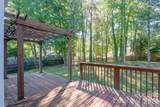
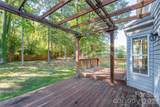
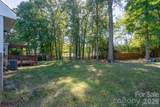
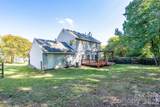
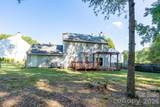
Wonderful Southwest Charlotte home in a beautiful, large cul-de-sac lot! Convenient access to I-485, I-77, Carowinds, Charlotte Douglas International Airport, Charlotte Premium Outlets, and entertainment. This 3 bedroom, 2.5 bath home offers a smart floorplan with generous formal and casual living spaces, perfect for everyday living, entertaining, or working from home. The warm and inviting kitchen features beautiful butcher block countertops, a gorgeous travertine tile backsplash, electric range, stainless steel farm sink, newer stainless appliances, pantry, breakfast nook, and tons of cabinetry. This home offers additional space for formal dining, or to repurpose as you see fit! Upstairs you’ll find three generously sized bedrooms and two full bathrooms. Fresh interior paint, updated laminate flooring downstairs, new carpet upstairs, and a newer A/C unit make this one truly move-in ready. Outside is something special! Mature landscaping, a wood deck with a pergola, and a large lot create private gathering spaces to enjoy the outdoors. The two-car garage offers plenty of space for the cars as well as storage. Wonderful home, incredible yard and a neighborhood you’ll love! Take the next step and see it for yourself!
-
3BEDS
-
0.41ACRES
-
2BATHS
-
11/2 BATHS
-
1,614SQFT
-
$235$/SQFT
School Information
Description
Wonderful Southwest Charlotte home in a beautiful, large cul-de-sac lot! Convenient access to I-485, I-77, Carowinds, Charlotte Douglas International Airport, Charlotte Premium Outlets, and entertainment. This 3 bedroom, 2.5 bath home offers a smart floorplan with generous formal and casual living spaces, perfect for everyday living, entertaining, or working from home. The warm and inviting kitchen features beautiful butcher block countertops, a gorgeous travertine tile backsplash, electric range, stainless steel farm sink, newer stainless appliances, pantry, breakfast nook, and tons of cabinetry. This home offers additional space for formal dining, or to repurpose as you see fit! Upstairs you’ll find three generously sized bedrooms and two full bathrooms. Fresh interior paint, updated laminate flooring downstairs, new carpet upstairs, and a newer A/C unit make this one truly move-in ready. Outside is something special! Mature landscaping, a wood deck with a pergola, and a large lot create private gathering spaces to enjoy the outdoors. The two-car garage offers plenty of space for the cars as well as storage. Wonderful home, incredible yard and a neighborhood you’ll love! Take the next step and see it for yourself!
 Based on information submitted to the MLS GRID as of 2026-10-09T15:34:40.063 UTC. All data is obtained from various sources and may not have been verified by broker or MLS GRID. Supplied Open House Information is subject to change without notice. All information should be independently reviewed and verified for accuracy. Properties may or may not be listed by the office/agent presenting the information.The data relating to real estate on this Web site derive in part from the Canopy MLS IDX program. Brokers make an effort to deliver accurate information, but buyers should independently verify any information on which they will rely in a transaction. All properties are subject to prior sale, change or withdrawal. Neither MartinGroup Properties nor any listing broker shall be responsible for any typographical errors, misinformation, or misprints, and they shall be held totally harmless from any damages arising from reliance upon this data. This data is provided exclusively for consumers' personal, non-commercial use and may not be used for any purpose other than to identify prospective properties they may be interested in purchasing. © 2026 Canopy MLS.
“Listings courtesy of Canopy MLS as distributed by MLS GRID
Some IDX listings have been excluded from this website.
Digital Millennium Copyright Act