


Description
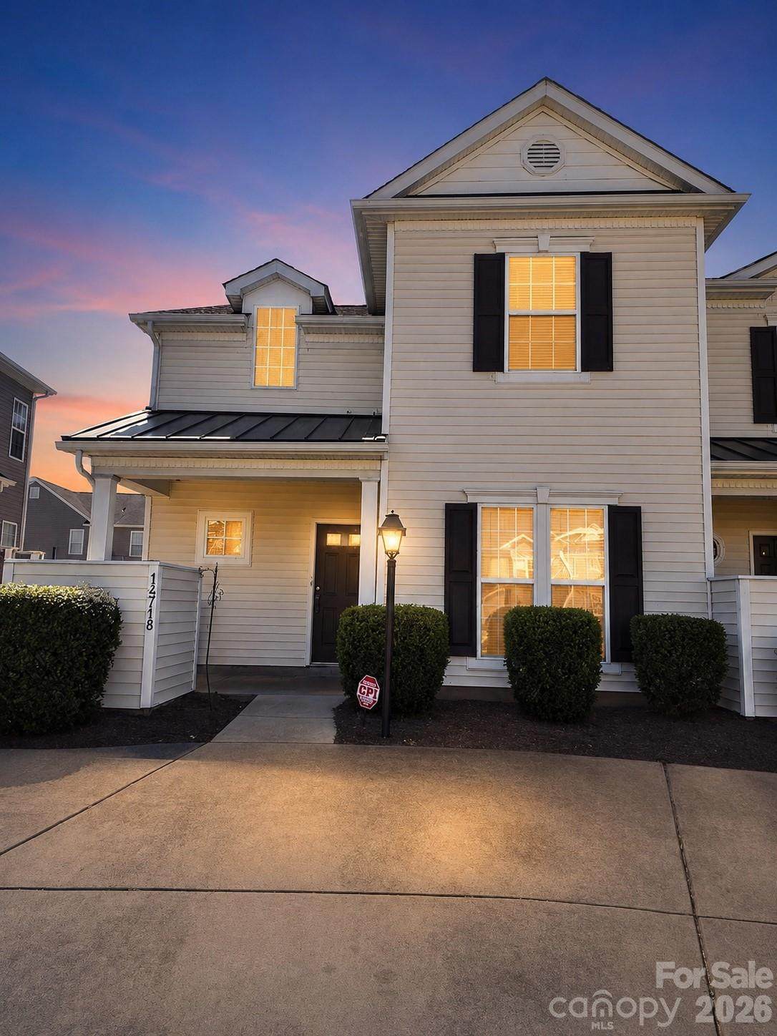
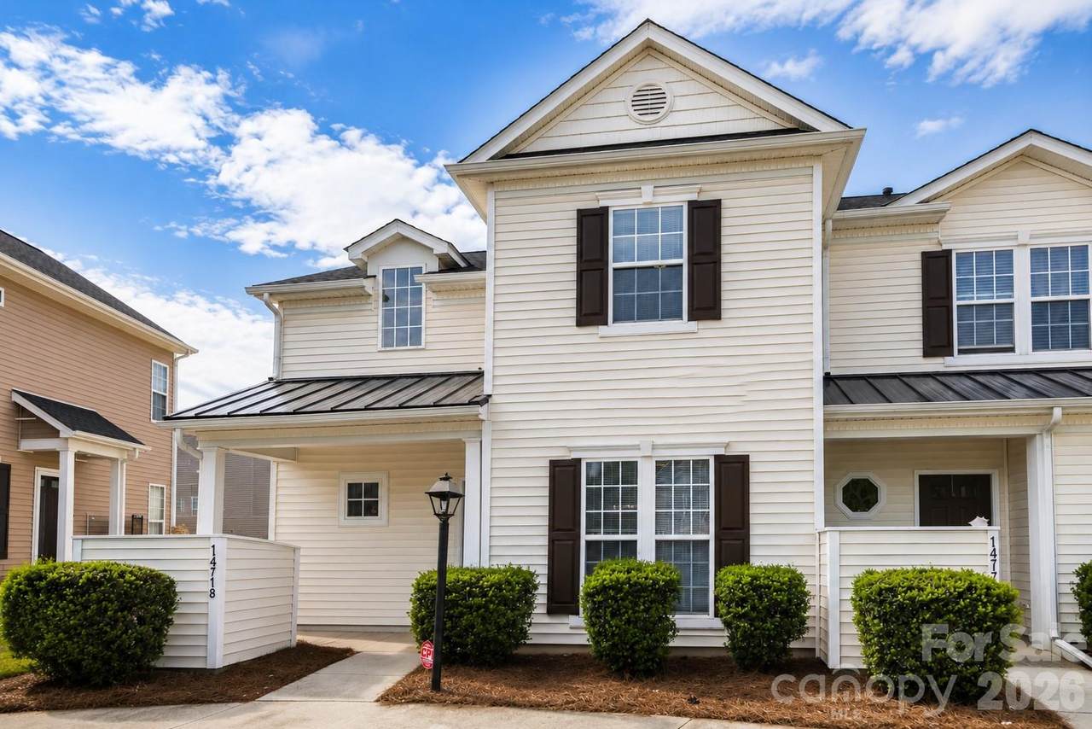
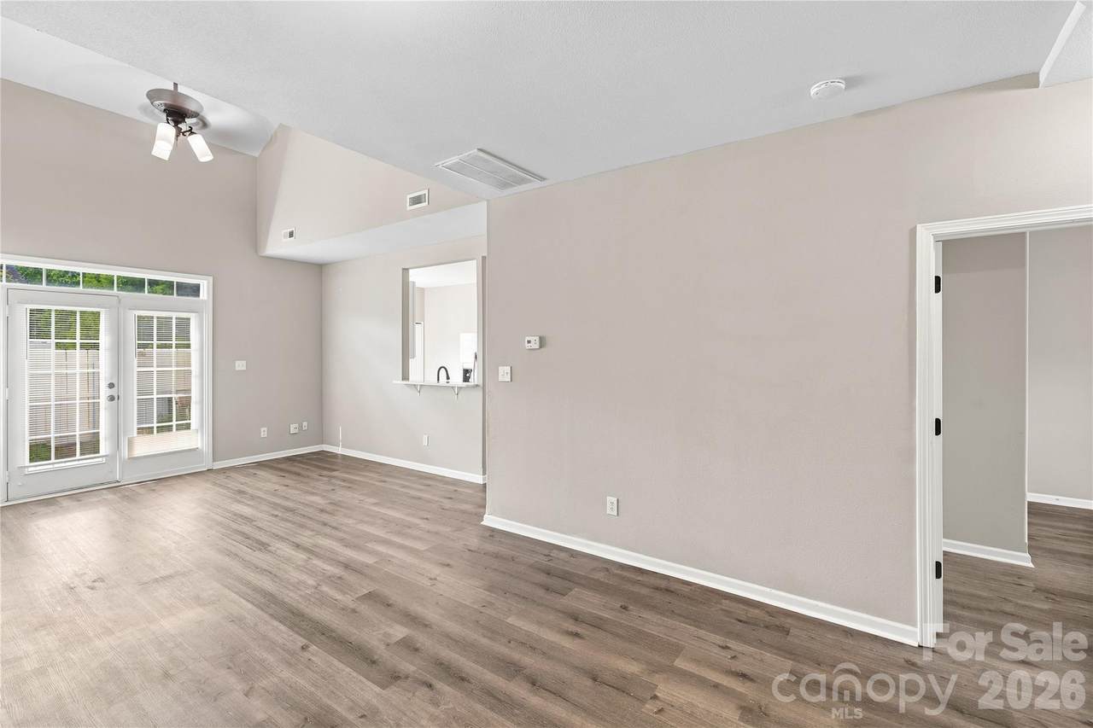
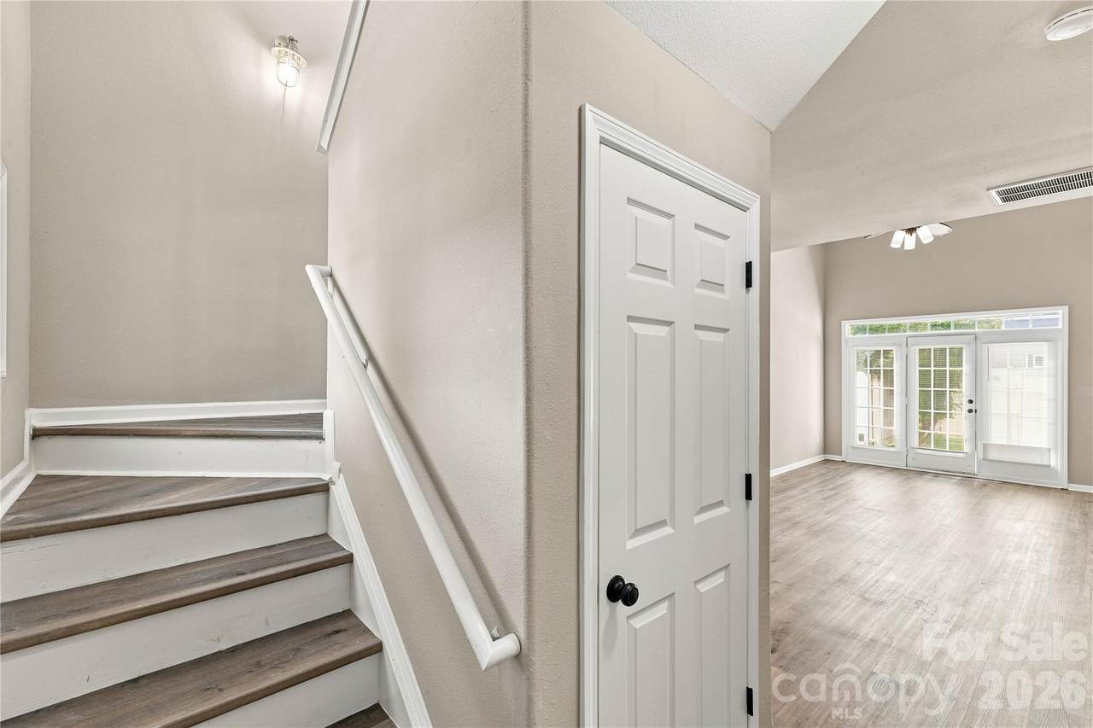
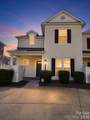
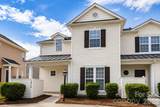
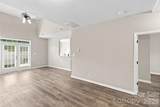
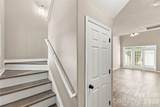
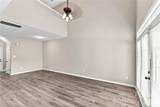
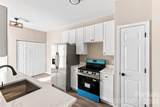
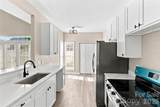
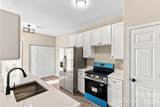
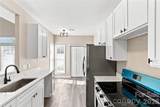
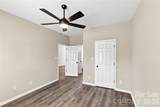
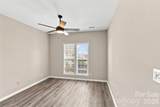
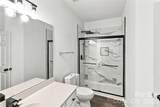
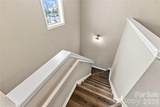
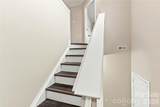
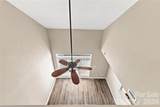
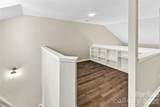
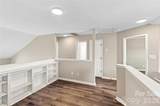
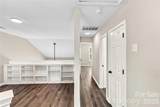
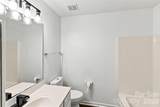
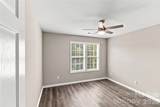
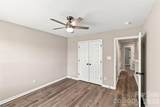
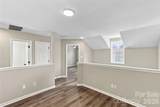
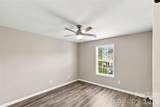
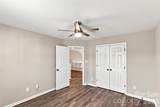
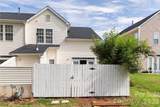
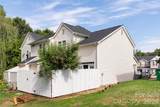
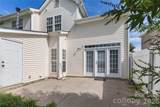
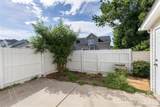
Welcome to 14718 Lions Pride ct, a move-in-ready home with modern updates, this beautifully refreshed 3-bedroom, 2-bath townhome offers the perfect blend of comfort, style, and convenience. Step inside to a bright, inviting interior featuring fresh paint and new luxury vinyl plank flooring throughout. The updated kitchen is equipped with brand-new stainless steel appliances and opens seamlessly to the living and dining areas, creating a functional open-concept layout ideal for everyday living and entertaining. The desirable main-level primary suite provides added privacy and convenience and includes an updated en-suite bathroom with a modern walk-in shower. Upstairs, you'll find two generously sized secondary bedrooms along with a versatile loft that can be used as a home office, reading area, media space, or playroom. Thoughtful updates throughout the home enhance its modern appeal while maintaining a practical, comfortable layout. With low-maintenance living and numerous recent improvements, this home is ready for its next owner to move right in and enjoy. Conveniently located near shopping, dining, parks, and everyday amenities, this townhome offers an excellent combination of updated finishes, flexible living space, and location. Don't miss the opportunity to make this beautifully updated home yours! ***This property may qualify for 100% financing with no PMI and up to $10,000 in lender assistance that may be applied toward eligible closing costs, an interest-rate buydown, or loan amount reduction. Buyer eligibility and program terms are subject to lender approval.***
-
3BEDS
-
0.09ACRES
-
2BATHS
-
01/2 BATHS
-
1,579SQFT
-
$176$/SQFT
School Information
Description
Welcome to 14718 Lions Pride ct, a move-in-ready home with modern updates, this beautifully refreshed 3-bedroom, 2-bath townhome offers the perfect blend of comfort, style, and convenience. Step inside to a bright, inviting interior featuring fresh paint and new luxury vinyl plank flooring throughout. The updated kitchen is equipped with brand-new stainless steel appliances and opens seamlessly to the living and dining areas, creating a functional open-concept layout ideal for everyday living and entertaining. The desirable main-level primary suite provides added privacy and convenience and includes an updated en-suite bathroom with a modern walk-in shower. Upstairs, you'll find two generously sized secondary bedrooms along with a versatile loft that can be used as a home office, reading area, media space, or playroom. Thoughtful updates throughout the home enhance its modern appeal while maintaining a practical, comfortable layout. With low-maintenance living and numerous recent improvements, this home is ready for its next owner to move right in and enjoy. Conveniently located near shopping, dining, parks, and everyday amenities, this townhome offers an excellent combination of updated finishes, flexible living space, and location. Don't miss the opportunity to make this beautifully updated home yours! ***This property may qualify for 100% financing with no PMI and up to $10,000 in lender assistance that may be applied toward eligible closing costs, an interest-rate buydown, or loan amount reduction. Buyer eligibility and program terms are subject to lender approval.***
 Based on information submitted to the MLS GRID as of 2026-10-09T14:34:28.43 UTC. All data is obtained from various sources and may not have been verified by broker or MLS GRID. Supplied Open House Information is subject to change without notice. All information should be independently reviewed and verified for accuracy. Properties may or may not be listed by the office/agent presenting the information.The data relating to real estate on this Web site derive in part from the Canopy MLS IDX program. Brokers make an effort to deliver accurate information, but buyers should independently verify any information on which they will rely in a transaction. All properties are subject to prior sale, change or withdrawal. Neither MartinGroup Properties nor any listing broker shall be responsible for any typographical errors, misinformation, or misprints, and they shall be held totally harmless from any damages arising from reliance upon this data. This data is provided exclusively for consumers' personal, non-commercial use and may not be used for any purpose other than to identify prospective properties they may be interested in purchasing. © 2026 Canopy MLS.
“Listings courtesy of Canopy MLS as distributed by MLS GRID
Some IDX listings have been excluded from this website.
Digital Millennium Copyright Act