

Skip To Content

14720 Bridle Trace Lane

Pineville, NC 28134
  • $750,000
  • STATUS: Pending
  • ON SITE: 30 Days
  • ID#: 4420772
Pending
UPDATED: 25 min ago
$750,000
  • 5
    BEDS
  • 0.27
    ACRES
  • 3
    BATHS
  • 1
    1/2 BATHS
  • 3,335
    SQFT
  • $225
    $/SQFT
Neighborhood:
Type:
Single-Family Home
Built:
2002
County:
Area:

School Information

Elementary School:
Middle School:
High School:
Offered by Keller Williams Ballantyne Area: 704-887-6600. Copyright 2026 Canopy MLS. All rights reserved.

Description

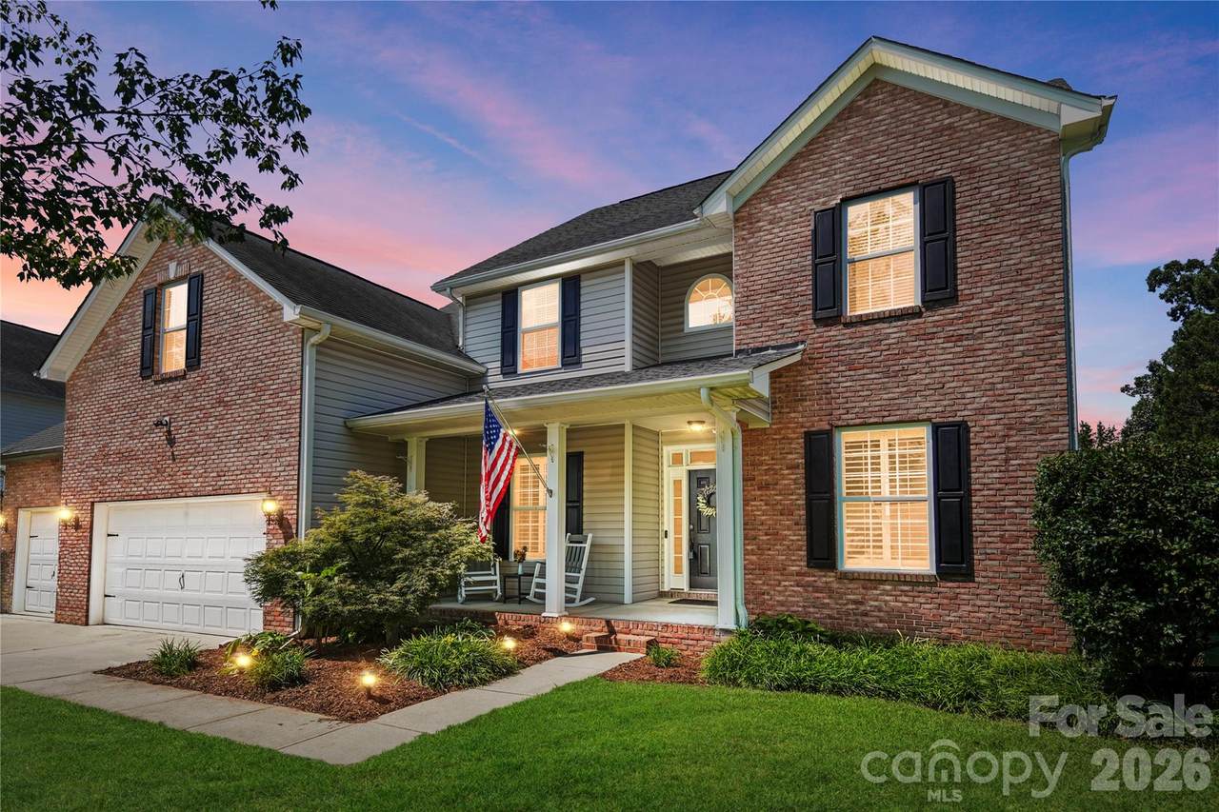
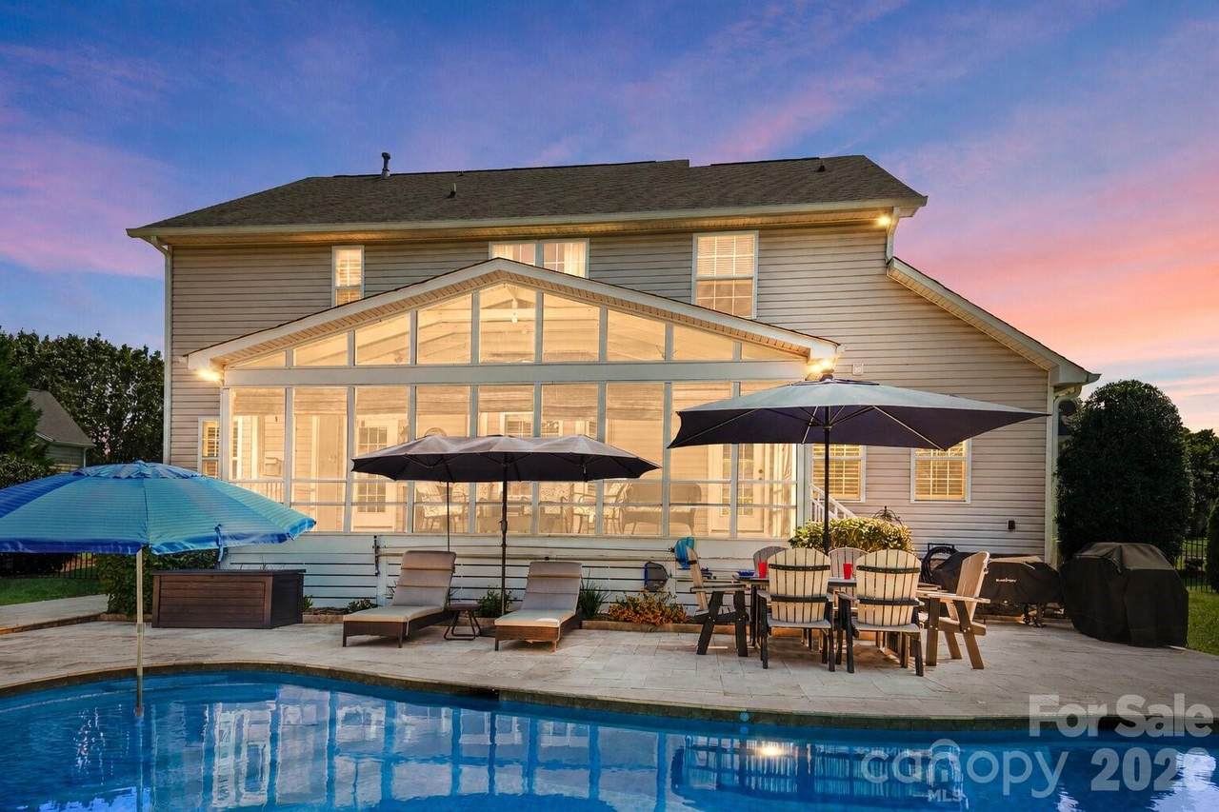
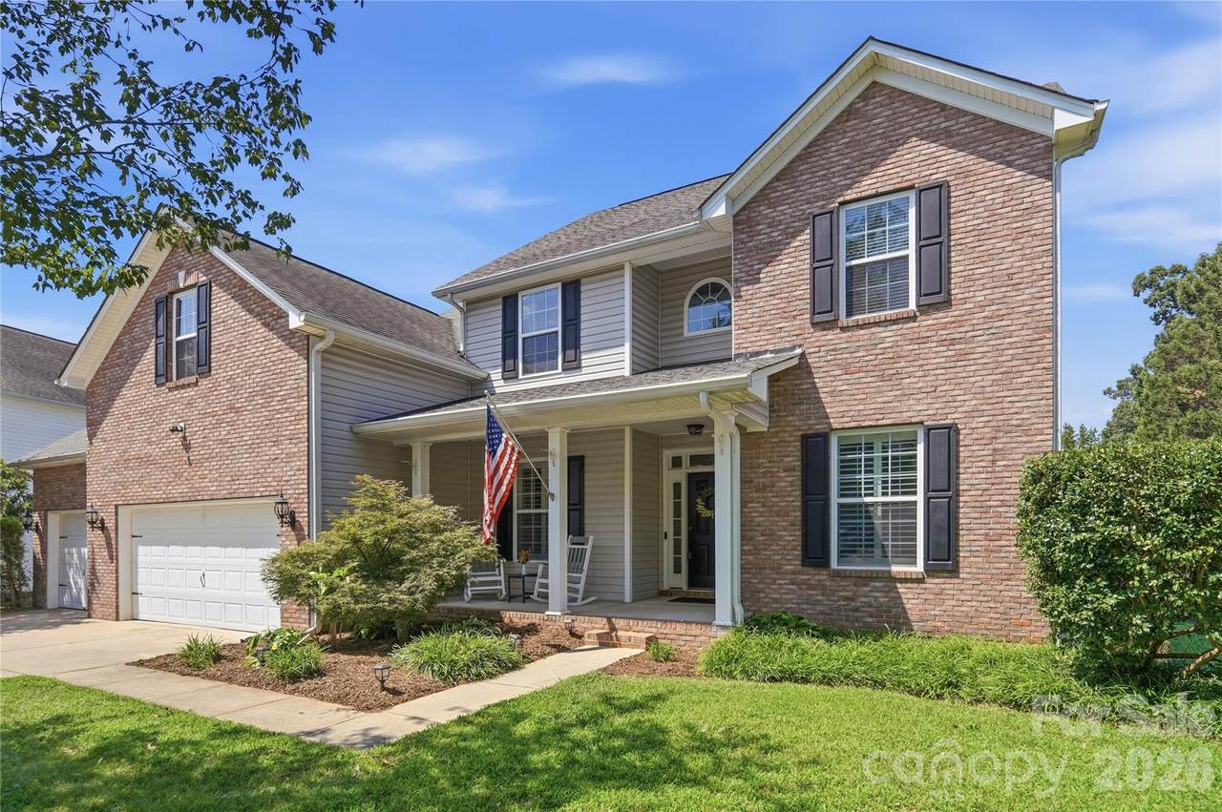
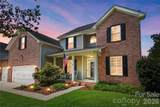
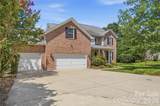
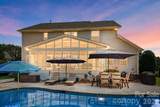
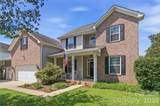
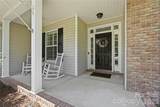
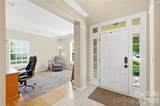
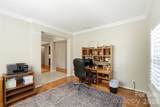
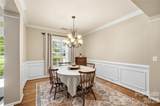
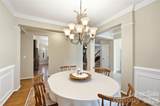
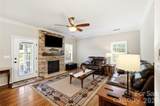
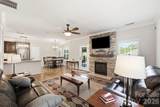
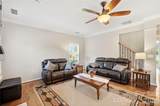
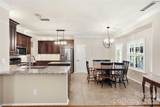
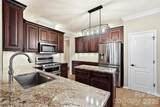
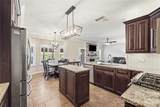
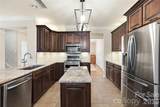
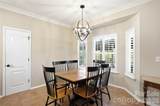
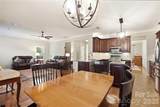
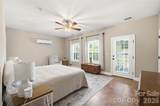
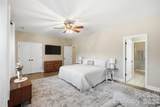
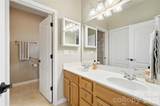
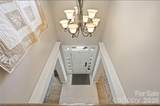
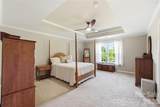
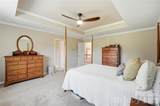
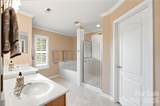
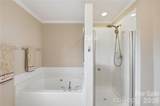
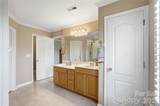
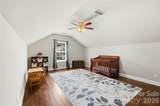
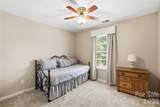
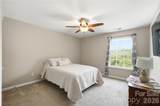
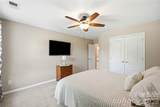
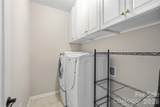
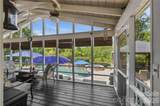
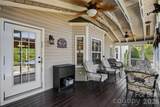
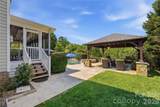
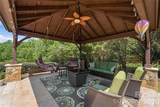
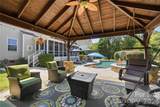
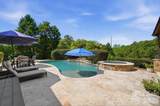
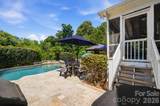
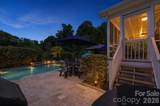
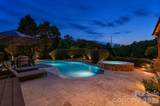
You will love everything about this 5-bedroom, 3.5-bath home in the desirable Bridlestone neighborhood - just minutes from Ballantyne! This home features an outstanding floorplan with dual primary bedrooms, including one on the main level, plus a private backyard with a resort-style in-ground pool, screened rear porch, and private pavilion! The in-law suite on the main level is great for multi-generational living, additional living space or can make for a great private office if needed. The open living area on the main level includes the inviting living room, anchored by a gas fireplace with stone surround, the convenient breakfast area; where you can grab a quick bite and the kitchen providing functionality and convenience to everyday living. The kitchen features a center island, pantry, breakfast bar, double ovens, and ample counter and cabinet space for meal preparation and all your kitchen gadgets. The main level is completed by a dedicated dining room and an office which can also make for a great den or additional living room as desired! Upstairs, the primary suite boasts tray ceilings, an oversized walk in closet and bathroom with dual vanities, and separate shower and soaking tub! The two additional bedrooms are generously sized while the Bed/Bonus room provides versatility to make this home your own! Outside, the fenced backyard creates a private retreat with an in-ground pool, screened rear porch, and your own private pavilion that will make this the place to be in the Summer! With a great location just minutes from all that Ballantyne and Pineville have to offer, and easy access to I485 and I77, this home will not last long!

Monthly Payment Calculator


MLS Grid logo Based on information submitted to the MLS GRID as of 2026-10-05T22:33:38.49 UTC. All data is obtained from various sources and may not have been verified by broker or MLS GRID. Supplied Open House Information is subject to change without notice. All information should be independently reviewed and verified for accuracy. Properties may or may not be listed by the office/agent presenting the information.The data relating to real estate on this Web site derive in part from the Canopy MLS IDX program. Brokers make an effort to deliver accurate information, but buyers should independently verify any information on which they will rely in a transaction. All properties are subject to prior sale, change or withdrawal. Neither MartinGroup Properties nor any listing broker shall be responsible for any typographical errors, misinformation, or misprints, and they shall be held totally harmless from any damages arising from reliance upon this data. This data is provided exclusively for consumers' personal, non-commercial use and may not be used for any purpose other than to identify prospective properties they may be interested in purchasing. © 2026 Canopy MLS.

“Listings courtesy of Canopy MLS as distributed by MLS GRID

Some IDX listings have been excluded from this website.

Digital Millennium Copyright Act
www.homesearchcharlottenc.com/homes/180879426
Print Image

14720 Bridle Trace Lane Pineville, NC 28134

  • Price: $750,000
  • Status: Pending
  • On Site: 30 Days
  • Updated: 25 min ago
  • ID#: 4420772
5
Beds
3
Baths
1
½ Baths
0.27
Acres
3,335
SQFT
$225
$/SQFT
2002
Built
Neighborhood:
Bridlestone
County:
Mecklenburg
Area:
Pineville
Elementary School:
Pineville
Middle School:
Quail Hollow
High School:
Ballantyne Ridge
Property Description
You will love everything about this 5-bedroom, 3.5-bath home in the desirable Bridlestone neighborhood - just minutes from Ballantyne! This home features an outstanding floorplan with dual primary bedrooms, including one on the main level, plus a private backyard with a resort-style in-ground pool, screened rear porch, and private pavilion! The in-law suite on the main level is great for multi-generational living, additional living space or can make for a great private office if needed. The open living area on the main level includes the inviting living room, anchored by a gas fireplace with stone surround, the convenient breakfast area; where you can grab a quick bite and the kitchen providing functionality and convenience to everyday living. The kitchen features a center island, pantry, breakfast bar, double ovens, and ample counter and cabinet space for meal preparation and all your kitchen gadgets. The main level is completed by a dedicated dining room and an office which can also make for a great den or additional living room as desired! Upstairs, the primary suite boasts tray ceilings, an oversized walk in closet and bathroom with dual vanities, and separate shower and soaking tub! The two additional bedrooms are generously sized while the Bed/Bonus room provides versatility to make this home your own! Outside, the fenced backyard creates a private retreat with an in-ground pool, screened rear porch, and your own private pavilion that will make this the place to be in the Summer! With a great location just minutes from all that Ballantyne and Pineville have to offer, and easy access to I485 and I77, this home will not last long!
Exterior Features

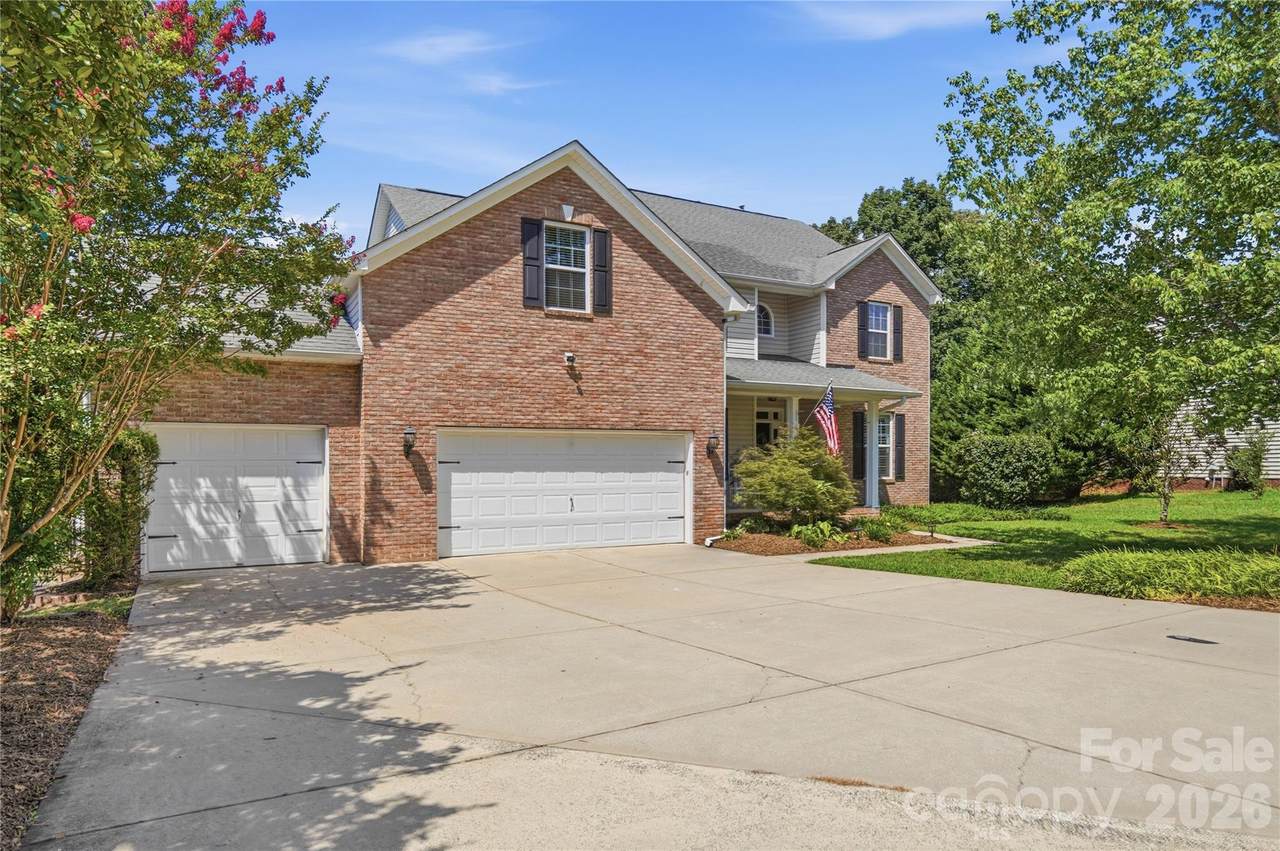
Carport YN No Construction Materials Brick PartialVinyl Construction Type Site Built Exterior Features Fire Pit Fencing Back YardFencedFull Foundation Details Crawl Space Garage Square Footage 652 Garage YN Yes Levels Two Lot Features Private Main Level Garage YN Yes Parking Features DrivewayAttached GarageGarage Door OpenerGarage Faces Front Patio And Porch Features CoveredEnclosedFront PorchPorchRear PorchScreened Road Responsibility Publicly Maintained Road Road Surface Type ConcretePaved Roof Composition

Interior Features

Above Grade Finished Area 3335 Appliances Convection OvenDishwasherDisposalDouble OvenENERGY STAR Qualified RefrigeratorExhaust FanGas OvenGas RangeGas Water HeaterMicrowave Basement YN No Below Grade Finished Area 0 Cooling Central AirDuctless Door Features Screen Door(s) Fireplace Features GasGas VentedGreat RoomInsert Fireplace YN Yes Flooring CarpetLinoleumTileWood Garage Spaces 3 Heating Forced AirNatural Gas Interior Features Attic Stairs PulldownEntrance FoyerKitchen IslandPantryWalk-In Closet(s) Laundry Features Laundry RoomMain Level Lower Square Feet 0 Main Square Feet 1657 Rooms Main (Bedroom(s)) Main (Breakfast) Main (Living Room) Main (Bathroom-Half) Main (Bathroom-Full) Main (Laundry) Main (Kitchen) Main (Dining Area) Main (Office) Upper (Bedroom(s)) Upper (Primary Bedroom) Upper (Bathroom-Full) Upper (Bathroom-Full) Upper (Bedroom(s)) Upper (Bedroom(s)) Upper (Bed/Bonus) Sq Ft Unheated Total 0 Sq Ft Upper 1678 Third Square Feet 0

Property Features

Accessibility Features Bath Grab Bars Additional Parcels YN False Association Annual Expense 393.75 Association Fee 393.75 Association Fee Frequency Annually Association Name Bridlestone HOA Association YN Yes Assumable YN No Auction YN No CCRSubject To Yes City Taxes Paid To No City Taxes Paid Community Features SidewalksStreet Lights Hoa Subject To Required HOASubject To Dues Mandatory New Construction YN No Property Sub Type Single Family Residence Restrictions Livestock Restriction Security Features Carbon Monoxide Detector(s)Security SystemSmoke Detector(s) Senior Community YN No Sewer Public Sewer Special Listing Conditions None Utilities Cable ConnectedElectricity ConnectedFiber OpticsNatural GasUnderground Power LinesUnderground Utilities Water Source City


MLS Grid logo Based on information submitted to the MLS GRID as of 2026-10-05T22:33:38.49 UTC. All data is obtained from various sources and may not have been verified by broker or MLS GRID. Supplied Open House Information is subject to change without notice. All information should be independently reviewed and verified for accuracy. Properties may or may not be listed by the office/agent presenting the information.The data relating to real estate on this Web site derive in part from the Canopy MLS IDX program. Brokers make an effort to deliver accurate information, but buyers should independently verify any information on which they will rely in a transaction. All properties are subject to prior sale, change or withdrawal. Neither MartinGroup Properties nor any listing broker shall be responsible for any typographical errors, misinformation, or misprints, and they shall be held totally harmless from any damages arising from reliance upon this data. This data is provided exclusively for consumers' personal, non-commercial use and may not be used for any purpose other than to identify prospective properties they may be interested in purchasing. © 2026 Canopy MLS.

“Listings courtesy of Canopy MLS as distributed by MLS GRID

Some IDX listings have been excluded from this website.

Digital Millennium Copyright Act
 
https://bt-photos.global.ssl.fastly.net/cmls/1280_boomver_1_4420772-1.jpg https://bt-photos.global.ssl.fastly.net/cmls/1280_boomver_1_4420772-1.jpg https://bt-photos.global.ssl.fastly.net/cmls/1280_boomver_1_4420772-1.jpg
Logo
MartinGroup Properties
19531 Kistler Farm Road
Davidson NC, 28036
Offered by Keller Williams Ballantyne Area: 704-887-6600. Copyright 2026 Canopy MLS. All rights reserved.