


Description
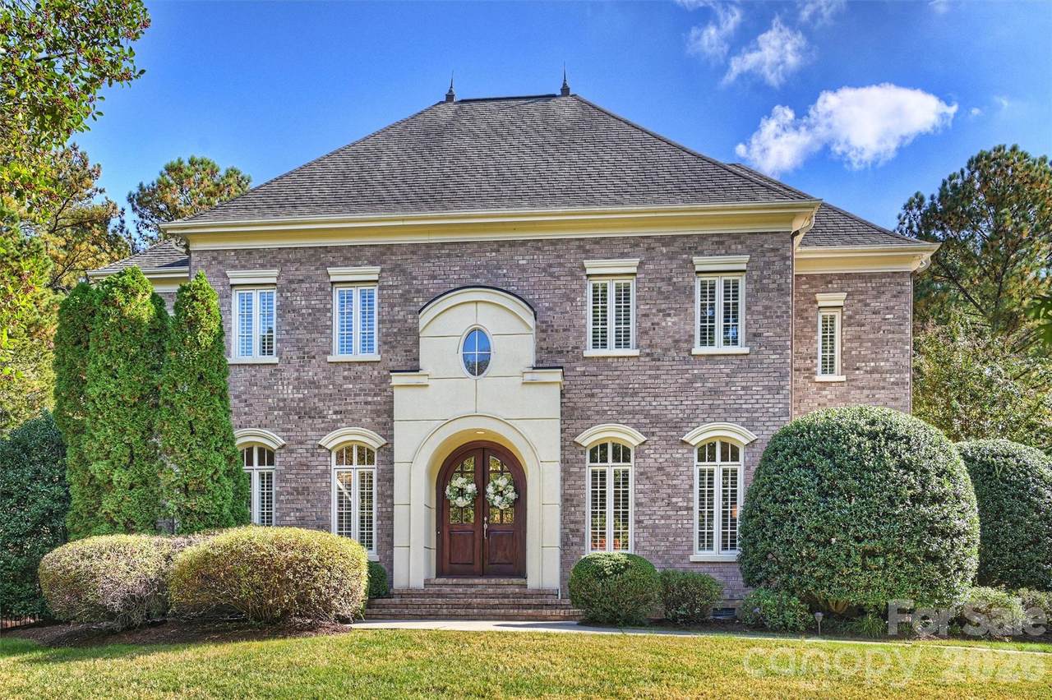
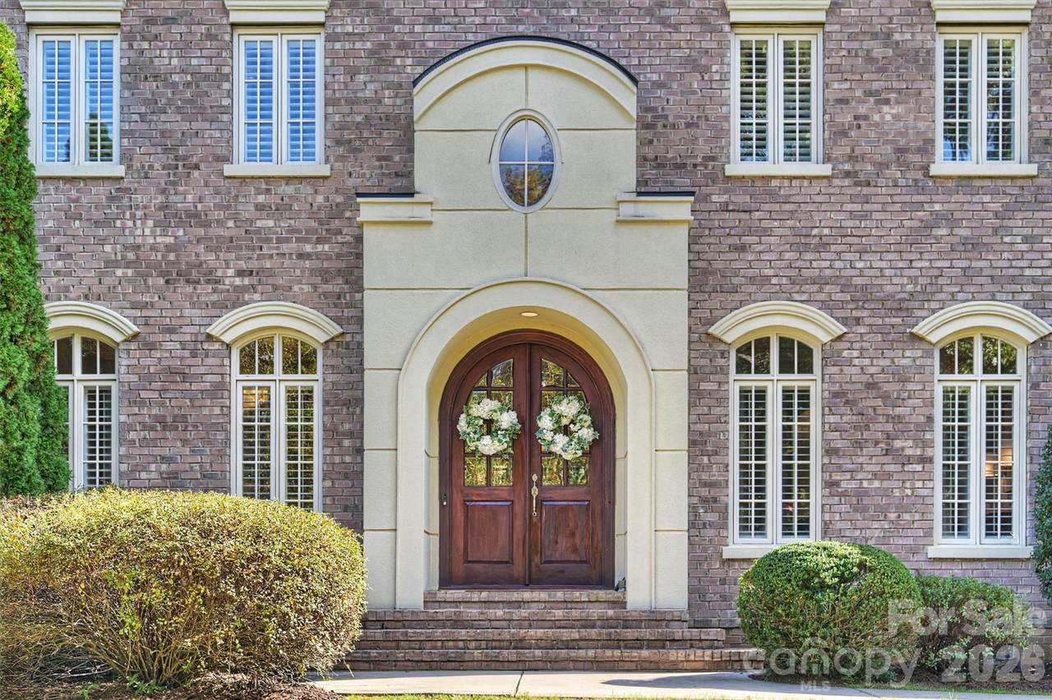
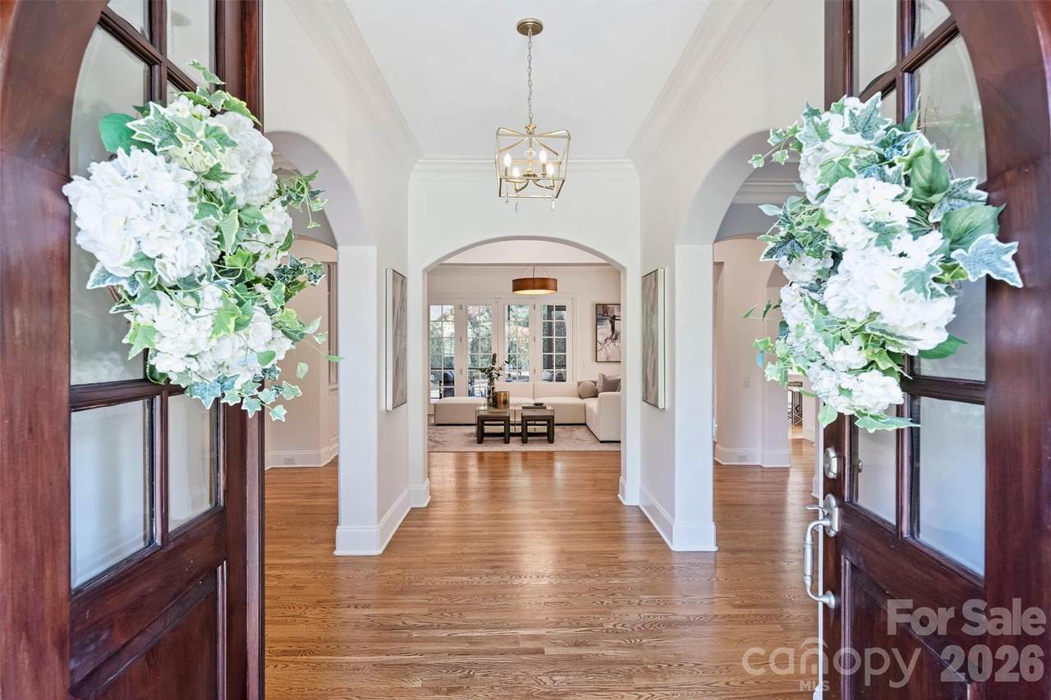
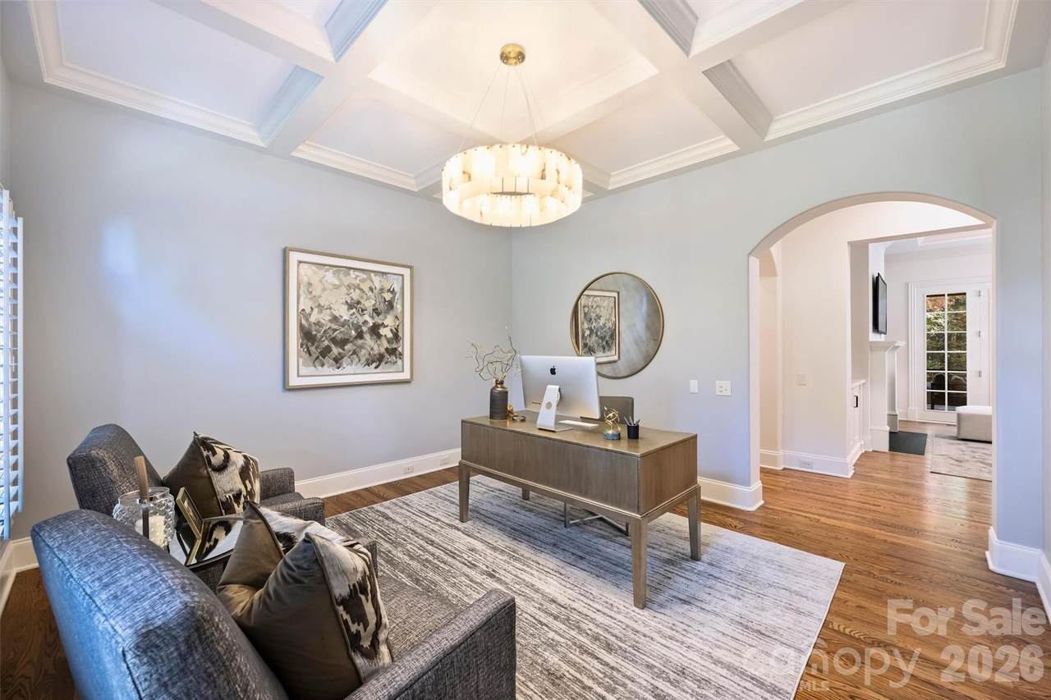
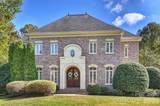
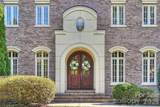
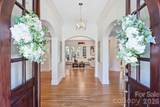
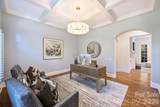
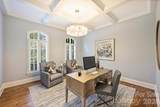
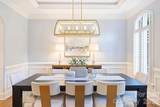
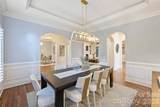
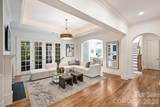
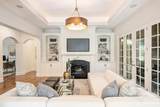
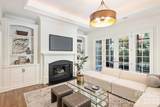
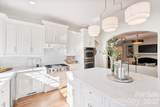
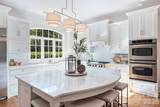
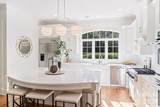
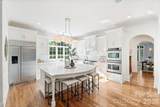
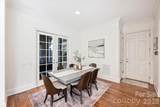
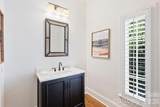
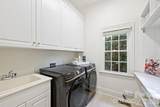
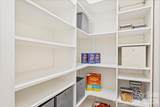
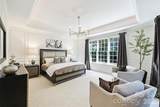
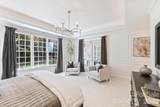
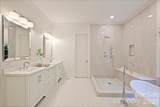
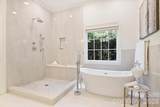
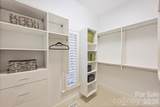
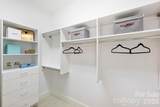
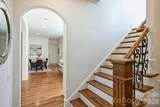
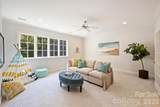
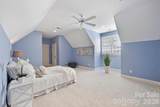
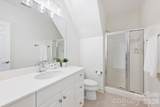
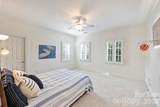
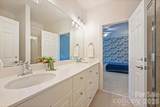
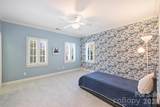
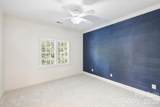
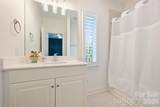
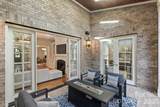
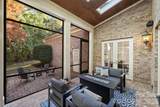
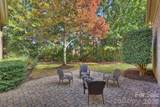
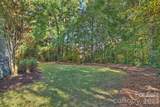
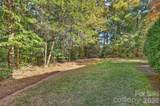
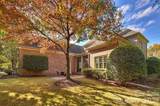
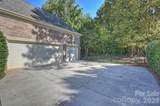
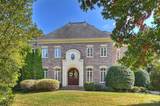
This stately brick home built by Simonini Custom Homes, is sited on a knoll in one of BCC's most private cul-de-sac streets. This stunning residence features timeless craftsmanship, modern updates, and exceptional attention to detail inside and out. Home features detailed millwork, crown moldings, hardwood floors and plantation shutters. The updated kitchen (26) boasts white cabinetry, Stunning Brazilian Bianco Rhino natural stone countertops and tile backsplash, new lighting, hardware and deep sink. Adjacent breakfast room has direct access to the screened porch for enjoyable outdoor meals. Kitchen is open to the family room with new antique bronze drum light, and cove lighting has built-ins surrounding the fireplace. First floor luxurious primary suite with a tray ceiling with cove lighting, an RH chandelier (24) new upscale carpet (24), judges paneling (24), remote shades and an updated spa-like bath in soft warm colors (26) with soaking tub, frameless shower, new fixtures, and Bianco Rhino natural stone countertops. Office with coffered ceiling and new double row alabaster stone chandelier (26). Dining room has wainscoting, and new Frontgate linear chandelier (26). First floor powder was also updated (26) with new lighting, countertop, hardware, mirror and faucet. 2nd fl features four additional spacious bedrooms with large walk-in closets (all with new carpet, 26), three baths with new lighting, plus a large bonus room. One large bedroom has 300+sq ft of unfinished space for storage or future build out options. New hardwood floor in upstairs hallway. Additional highlights include hardwood staircase, oversized laundry room with storage access, all new LED recessed lighting, 3-car garage with pedestrian door to back yard. Outdoor living shines with a professionally landscaped, private, fully fenced flat backyard featuring a paver patio. Close to Brick Church Playground, dog park, and playing fields. This home is the perfect blend of elegance and comfort!
-
5BEDS
-
0.64ACRES
-
4BATHS
-
11/2 BATHS
-
4,535SQFT
-
$364$/SQFT
School Information
Description
This stately brick home built by Simonini Custom Homes, is sited on a knoll in one of BCC's most private cul-de-sac streets. This stunning residence features timeless craftsmanship, modern updates, and exceptional attention to detail inside and out. Home features detailed millwork, crown moldings, hardwood floors and plantation shutters. The updated kitchen (26) boasts white cabinetry, Stunning Brazilian Bianco Rhino natural stone countertops and tile backsplash, new lighting, hardware and deep sink. Adjacent breakfast room has direct access to the screened porch for enjoyable outdoor meals. Kitchen is open to the family room with new antique bronze drum light, and cove lighting has built-ins surrounding the fireplace. First floor luxurious primary suite with a tray ceiling with cove lighting, an RH chandelier (24) new upscale carpet (24), judges paneling (24), remote shades and an updated spa-like bath in soft warm colors (26) with soaking tub, frameless shower, new fixtures, and Bianco Rhino natural stone countertops. Office with coffered ceiling and new double row alabaster stone chandelier (26). Dining room has wainscoting, and new Frontgate linear chandelier (26). First floor powder was also updated (26) with new lighting, countertop, hardware, mirror and faucet. 2nd fl features four additional spacious bedrooms with large walk-in closets (all with new carpet, 26), three baths with new lighting, plus a large bonus room. One large bedroom has 300+sq ft of unfinished space for storage or future build out options. New hardwood floor in upstairs hallway. Additional highlights include hardwood staircase, oversized laundry room with storage access, all new LED recessed lighting, 3-car garage with pedestrian door to back yard. Outdoor living shines with a professionally landscaped, private, fully fenced flat backyard featuring a paver patio. Close to Brick Church Playground, dog park, and playing fields. This home is the perfect blend of elegance and comfort!
 Based on information submitted to the MLS GRID as of 2026-11-07T19:34:02.147 UTC. All data is obtained from various sources and may not have been verified by broker or MLS GRID. Supplied Open House Information is subject to change without notice. All information should be independently reviewed and verified for accuracy. Properties may or may not be listed by the office/agent presenting the information.The data relating to real estate on this Web site derive in part from the Canopy MLS IDX program. Brokers make an effort to deliver accurate information, but buyers should independently verify any information on which they will rely in a transaction. All properties are subject to prior sale, change or withdrawal. Neither MartinGroup Properties nor any listing broker shall be responsible for any typographical errors, misinformation, or misprints, and they shall be held totally harmless from any damages arising from reliance upon this data. This data is provided exclusively for consumers' personal, non-commercial use and may not be used for any purpose other than to identify prospective properties they may be interested in purchasing. © 2026 Canopy MLS.
“Listings courtesy of Canopy MLS as distributed by MLS GRID
Some IDX listings have been excluded from this website.
Digital Millennium Copyright Act