Skip To Content

15 Mayfield Road

Asheville, NC 28804
  • $743,000
  • STATUS: Closed
  • ON SITE: 376 Days
  • ID#: 4289367
Sold - 04/02/2026
$743,000
SOLD - 04/02/2026
  • 3
    BEDS
  • 1.23
    ACRES
  • 3
    BATHS
  • 0
    1/2 BATHS
  • 2,011
    SQFT
  • $0
    $/SQFT
Neighborhood:
Type:
Single-Family Home
Built:
1978
County:
Area:

School Information

Elementary School:
Middle School:
High School:
Offered by Mosaic Community Lifestyle Realty: 828-707-9556. Copyright 2026 Canopy MLS. All rights reserved.

Description

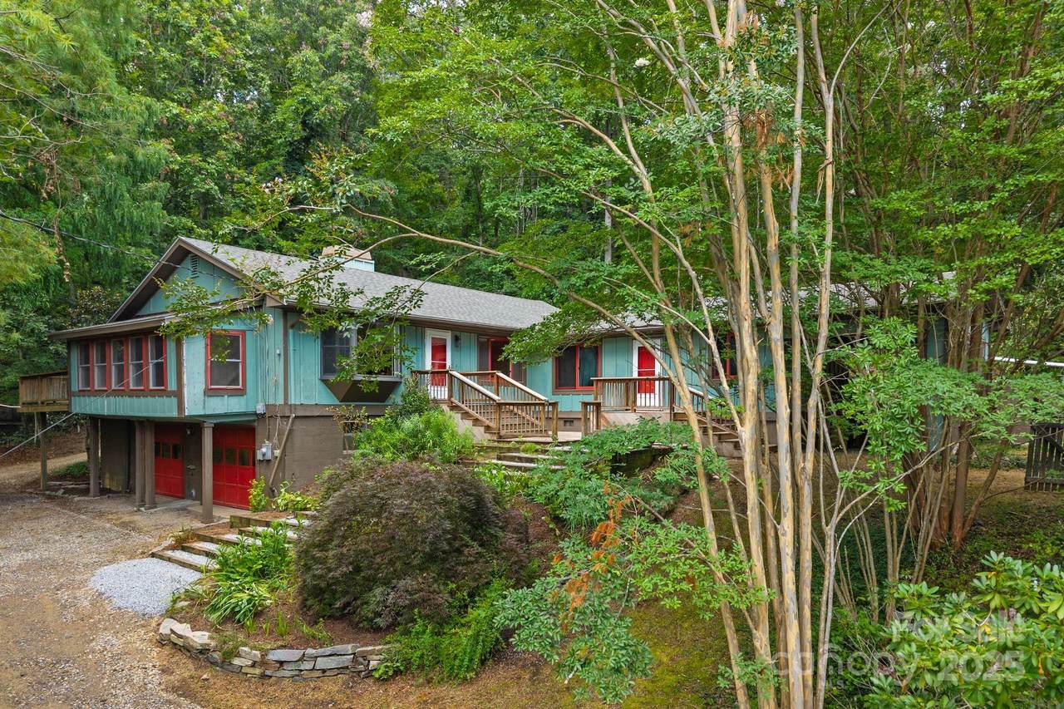
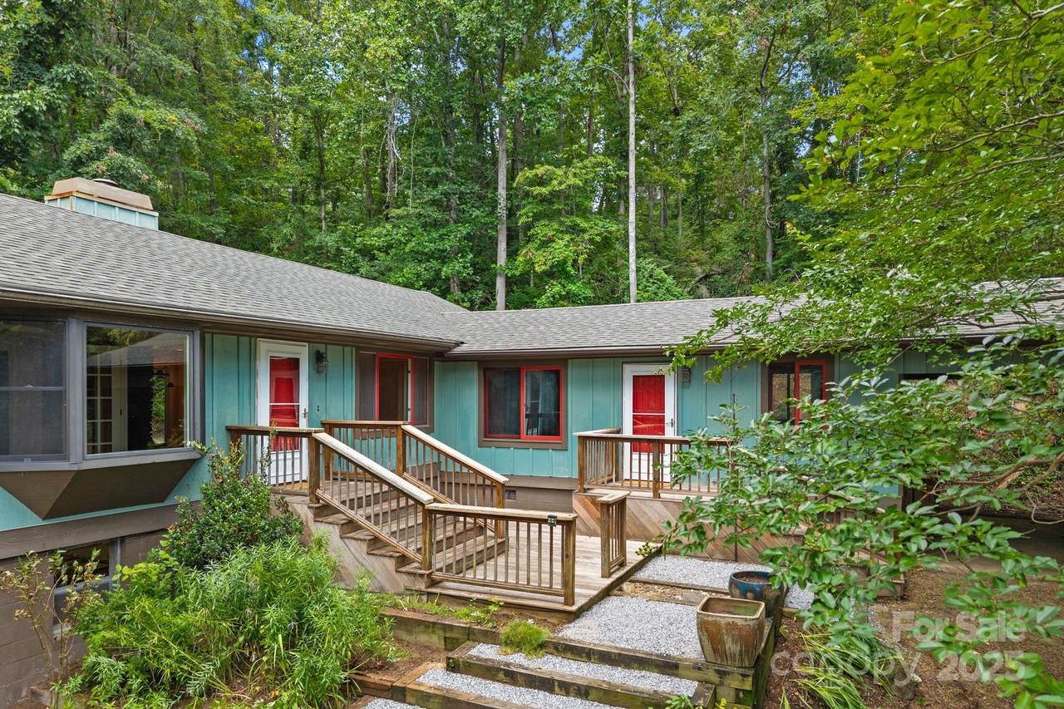
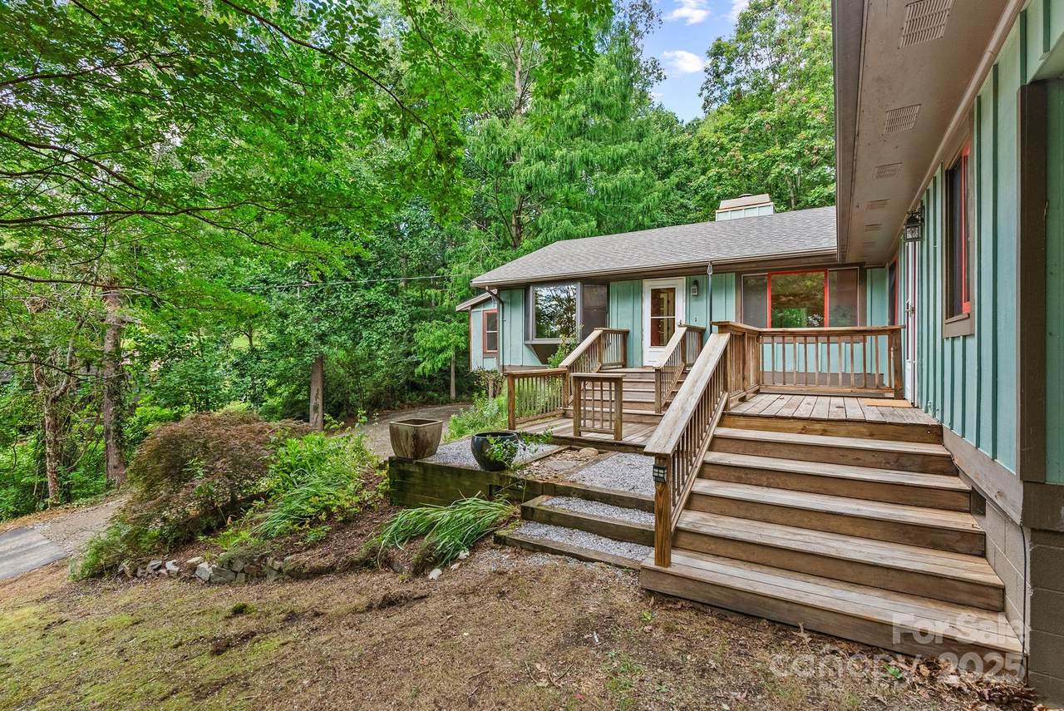
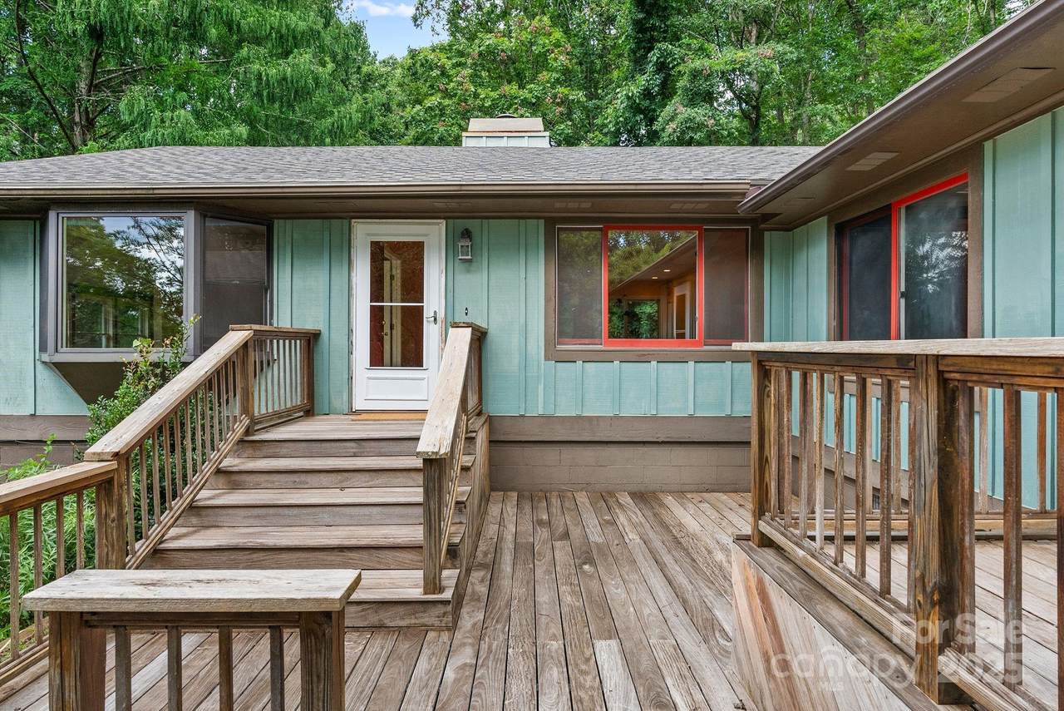
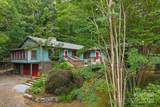
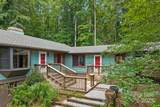
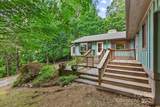
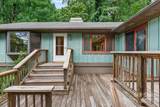
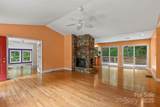
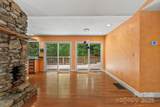
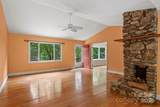
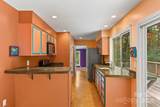
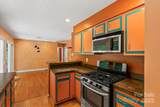
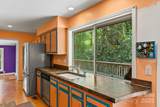
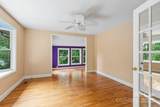
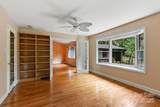
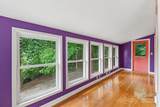
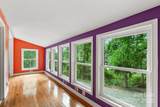
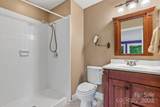
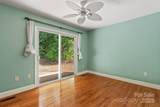
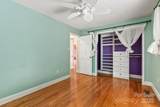
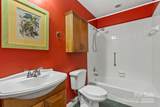
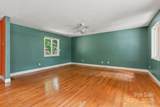
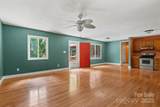
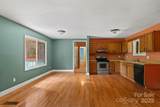
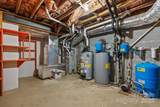
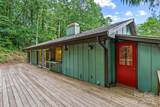
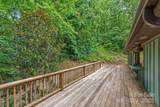
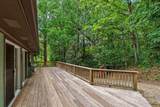
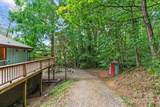
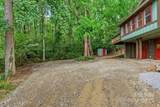
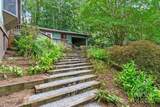
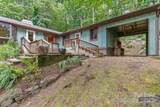
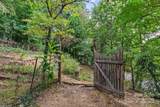
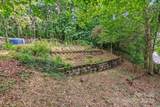
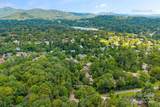
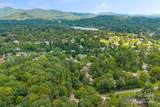
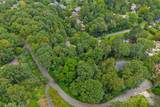
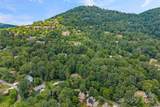
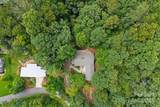
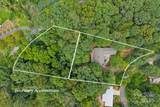
Nestled on 1.23 acres (Double Lot) in North Asheville, this 3 BR/3 BA single-level home offers an in-law suite with a private entrance, original hardwood floors, a stone fireplace, three tiers of planting beds, and a creek running the length of the property. A stately redwood tree graces the circular drive, and recent updates include a new roof (2022) and HVAC (2021). Walk to Beaver Lake, or reach Asheville and Weaverville in just minutes. Once home to a passionate advocate for sustainability and Appalachian gardening, it was intentionally left without fresh paint or major cosmetic updates prior to listing. In keeping with her environmental values, the owner chose to let the next stewards shape the home to their own style.


Sold by Town and Mountain Realty.
Listed by Mosaic Community Lifestyle Realty.
Properties displayed may be listed or sold by various participants in the MLS.

Monthly Payment Calculator


MLS Grid logo Based on information submitted to the MLS GRID as of 2026-10-06T23:33:47.963 UTC. All data is obtained from various sources and may not have been verified by broker or MLS GRID. Supplied Open House Information is subject to change without notice. All information should be independently reviewed and verified for accuracy. Properties may or may not be listed by the office/agent presenting the information.The data relating to real estate on this Web site derive in part from the Canopy MLS IDX program. Brokers make an effort to deliver accurate information, but buyers should independently verify any information on which they will rely in a transaction. All properties are subject to prior sale, change or withdrawal. Neither MartinGroup Properties nor any listing broker shall be responsible for any typographical errors, misinformation, or misprints, and they shall be held totally harmless from any damages arising from reliance upon this data. This data is provided exclusively for consumers' personal, non-commercial use and may not be used for any purpose other than to identify prospective properties they may be interested in purchasing. © 2026 Canopy MLS.

“Listings courtesy of Canopy MLS as distributed by MLS GRID

Some IDX listings have been excluded from this website.

Digital Millennium Copyright Act
www.homesearchcharlottenc.com/homes/168251516
Print Image

15 Mayfield Road Asheville, NC 28804

  • Price: $848,000
  • Status: Closed
  • On Site: 376 Days
  • Updated: 233 min ago
  • ID#: 4289367
3
Beds
3
Baths
0
½ Baths
1.23
Acres
2,011
SQFT
$0
$/SQFT
1978
Built
Neighborhood:
Beaver Lake
County:
Buncombe
Area:
Asheville
Elementary School:
Woodfin/Eblen
Middle School:
Clyde A Erwin
High School:
Clyde A Erwin
Property Description
Nestled on 1.23 acres (Double Lot) in North Asheville, this 3 BR/3 BA single-level home offers an in-law suite with a private entrance, original hardwood floors, a stone fireplace, three tiers of planting beds, and a creek running the length of the property. A stately redwood tree graces the circular drive, and recent updates include a new roof (2022) and HVAC (2021). Walk to Beaver Lake, or reach Asheville and Weaverville in just minutes. Once home to a passionate advocate for sustainability and Appalachian gardening, it was intentionally left without fresh paint or major cosmetic updates prior to listing. In keeping with her environmental values, the owner chose to let the next stewards shape the home to their own style.
Exterior Features

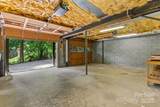
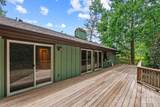
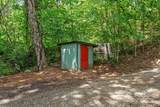
Architectural Style Ranch Carport Spaces 1 Carport YN Yes Construction Materials Wood Construction Type Site Built Exterior Features Rainwater CatchmentOther - See Remarks Fencing Partial Foundation Details BasementCrawl Space Garage Square Footage 494 Garage YN Yes Levels One Lot Features Creek FrontSlopedCreek/StreamWooded Main Level Garage YN No Out Buildings YN Shed(s) Parking Features BasementAttached CarportCircular DrivewayDrivewayAttached GarageGarage Faces Side Patio And Porch Features Deck Road Responsibility Publicly Maintained Road Road Surface Type AsphaltGravelPaved Roof Composition Waterfront Features None Window Features Insulated Window(s)

Interior Features

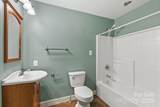
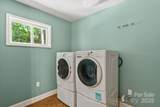
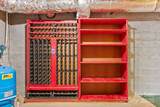
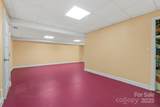
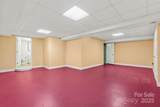
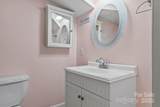
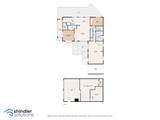
Above Grade Finished Area 2011 Additional Parcels Description 973097498500000 Appliances DishwasherDisposalDryerExhaust FanGas RangeMicrowaveRefrigeratorWasher Basement Interior EntryPartially FinishedWalk-Out Access Basement YN Yes Below Grade Finished Area 0 Cooling Ceiling Fan(s)Central AirHeat Pump Door Features Sliding Doors Fireplace Features Family RoomInsertWood Burning Fireplace YN Yes Flooring CorkWood Garage Spaces 2 Heating CentralForced AirHeat PumpNatural Gas Interior Features Attic OtherOpen Floorplan Laundry Features Electric Dryer HookupGas Dryer HookupIn BathroomIn Hall Lower Square Feet 0 Main Square Feet 2011 Rooms Main (Primary Bedroom) Main (Sunroom) Main (Kitchen) Main (Dining Area) Main (Family Room) Main (Bedroom(s)) Main (Bedroom(s)) Main (Bathroom-Full) Main (Bathroom-Full) Main (Bathroom-Full) Sq Ft Unheated Total 0 Sq Ft Upper 0 Third Square Feet 0

Property Features

Accessibility Features Two or More Access Exits Additional Parcels YN True Association YN No Assumable YN No Auction YN No CCRSubject To No City Taxes Paid To Asheville Elevation 2000 Hoa Subject To None Listing Terms CashConstruction Perm LoanConventional New Construction YN No Property Sub Type Single Family Residence Senior Community YN No Sewer Public Sewer Special Listing Conditions None Utilities Cable AvailableElectricity ConnectedNatural GasWired Internet Available Water Source City


MLS Grid logo Based on information submitted to the MLS GRID as of 2026-10-06T23:33:47.963 UTC. All data is obtained from various sources and may not have been verified by broker or MLS GRID. Supplied Open House Information is subject to change without notice. All information should be independently reviewed and verified for accuracy. Properties may or may not be listed by the office/agent presenting the information.The data relating to real estate on this Web site derive in part from the Canopy MLS IDX program. Brokers make an effort to deliver accurate information, but buyers should independently verify any information on which they will rely in a transaction. All properties are subject to prior sale, change or withdrawal. Neither MartinGroup Properties nor any listing broker shall be responsible for any typographical errors, misinformation, or misprints, and they shall be held totally harmless from any damages arising from reliance upon this data. This data is provided exclusively for consumers' personal, non-commercial use and may not be used for any purpose other than to identify prospective properties they may be interested in purchasing. © 2026 Canopy MLS.

“Listings courtesy of Canopy MLS as distributed by MLS GRID

Some IDX listings have been excluded from this website.

Digital Millennium Copyright Act
 
https://bt-photos.global.ssl.fastly.net/cmls/1280_boomver_1_4289367-1.jpg https://bt-photos.global.ssl.fastly.net/cmls/1280_boomver_1_4289367-1.jpg https://bt-photos.global.ssl.fastly.net/cmls/1280_boomver_1_4289367-1.jpg
Logo
MartinGroup Properties
19531 Kistler Farm Road
Davidson NC, 28036
Offered by Mosaic Community Lifestyle Realty: 828-707-9556. Copyright 2026 Canopy MLS. All rights reserved.