Skip To Content

154 Twin Courts Drive

Weaverville, NC 28787
  • $1,200,000
  • STATUS: Coming Soon
  • ON SITE: 14 Days
  • ON MARKET: 10/11/2026
  • ID#: 4426503
Coming Soon
UPDATED: 49 min ago
$1,200,000
  • 4
    BEDS
  • 1.24
    ACRES
  • 3
    BATHS
  • 1
    1/2 BATHS
  • 3,979
    SQFT
  • $302
    $/SQFT
Type:
Single-Family Home
Built:
2026
County:
Area:

School Information

Elementary School:
Middle School:
High School:
Offered by EXP Realty LLC: 888-584-9431. Copyright 2026 Canopy MLS. All rights reserved.

Description

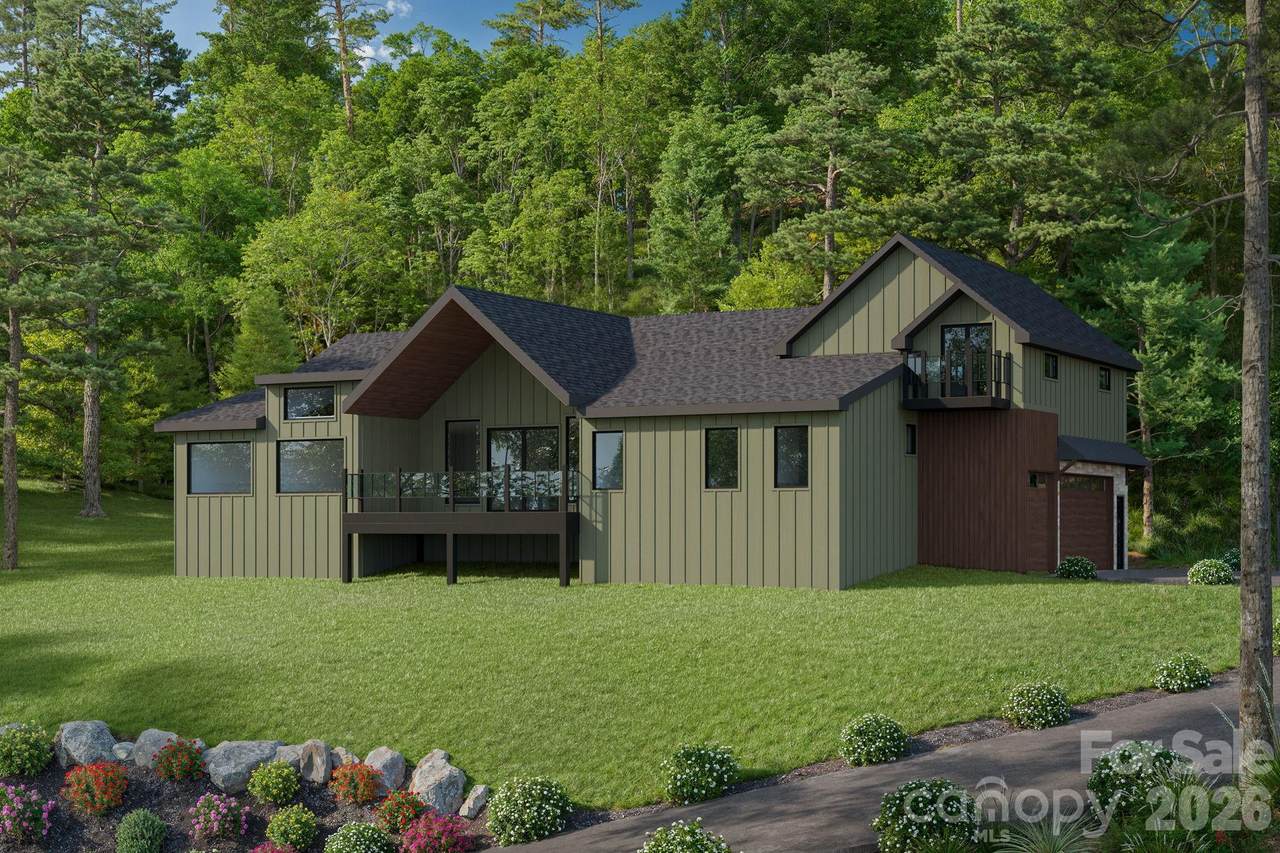
Some homes give you a mountain view. This one was designed around it. Brand-new luxury construction in Reems Creek Golf Community combines the scenery people come to Western North Carolina for with the space and functionality to actually live here every day. Step inside and the home immediately opens toward the mountains, with dramatic vaulted ceilings, abundant glass, an expansive great room, and indoor-outdoor living that keeps the view constantly in sight. The deck becomes an extension of the home: morning coffee in the mountain air, dinner outside, or simply watching the light change across the ridgelines. The generous main level brings everyday living together with the primary suite, additional bedrooms, laundry, kitchen, dining and entertaining spaces all conveniently arranged on one floor. Upstairs, a spacious bonus room with a full bath creates an ideal retreat for guests, media, work or recreation, while additional lower-level flex space adds even more possibilities. Elevated finishes and thoughtful architectural details give the home a polished modern mountain feel without sacrificing warmth. Outside your door: golf, wooded surroundings and the relaxed pace of Reems Creek. Beyond the community: Weaverville and Asheville within easy reach. More space. More flexibility. And a mountain view that never becomes ordinary. This is Western North Carolina living designed for more than a weekend.

Monthly Payment Calculator


MLS Grid logo Based on information submitted to the MLS GRID as of 2026-10-06T16:34:12.207 UTC. All data is obtained from various sources and may not have been verified by broker or MLS GRID. Supplied Open House Information is subject to change without notice. All information should be independently reviewed and verified for accuracy. Properties may or may not be listed by the office/agent presenting the information.The data relating to real estate on this Web site derive in part from the Canopy MLS IDX program. Brokers make an effort to deliver accurate information, but buyers should independently verify any information on which they will rely in a transaction. All properties are subject to prior sale, change or withdrawal. Neither MartinGroup Properties nor any listing broker shall be responsible for any typographical errors, misinformation, or misprints, and they shall be held totally harmless from any damages arising from reliance upon this data. This data is provided exclusively for consumers' personal, non-commercial use and may not be used for any purpose other than to identify prospective properties they may be interested in purchasing. © 2026 Canopy MLS.

“Listings courtesy of Canopy MLS as distributed by MLS GRID

Some IDX listings have been excluded from this website.

Digital Millennium Copyright Act
www.homesearchcharlottenc.com/homes/181412175
Print Image

154 Twin Courts Drive Weaverville, NC 28787

  • Price: $1,200,000
  • Status: Coming Soon
  • On Site: 14 Days
  • Updated: 49 min ago
  • ID#: 4426503
4
Beds
3
Baths
1
½ Baths
1.24
Acres
3,979
SQFT
$302
$/SQFT
2026
Built
Neighborhood:
Reems Creek Golf Community
County:
Buncombe
Area:
Weaverville
Elementary School:
North Buncombe/N. Windy Ridge
Middle School:
North Windy Ridge
High School:
North Buncombe
Property Description
Some homes give you a mountain view. This one was designed around it. Brand-new luxury construction in Reems Creek Golf Community combines the scenery people come to Western North Carolina for with the space and functionality to actually live here every day. Step inside and the home immediately opens toward the mountains, with dramatic vaulted ceilings, abundant glass, an expansive great room, and indoor-outdoor living that keeps the view constantly in sight. The deck becomes an extension of the home: morning coffee in the mountain air, dinner outside, or simply watching the light change across the ridgelines. The generous main level brings everyday living together with the primary suite, additional bedrooms, laundry, kitchen, dining and entertaining spaces all conveniently arranged on one floor. Upstairs, a spacious bonus room with a full bath creates an ideal retreat for guests, media, work or recreation, while additional lower-level flex space adds even more possibilities. Elevated finishes and thoughtful architectural details give the home a polished modern mountain feel without sacrificing warmth. Outside your door: golf, wooded surroundings and the relaxed pace of Reems Creek. Beyond the community: Weaverville and Asheville within easy reach. More space. More flexibility. And a mountain view that never becomes ordinary. This is Western North Carolina living designed for more than a weekend.
Exterior Features

Architectural Style Contemporary Carport YN No Construction Materials Hardboard Siding Construction Type Site Built Foundation Details Basement Garage Square Footage 484 Garage YN Yes Levels Two Main Level Garage YN No Parking Features BasementAttached GarageGarage Door Opener Patio And Porch Features BalconyFront Porch Road Responsibility Private Maintained Road Road Surface Type ConcreteOtherPaved

Interior Features

Above Grade Finished Area 3814 Appliances Gas RangeRefrigerator Basement Basement Garage Door Basement YN Yes Below Grade Finished Area 165 Cooling ENERGY STAR Qualified Equipment Fireplace Features ElectricGas Fireplace YN Yes Flooring Wood Garage Spaces 3 Heating ENERGY STAR Qualified Equipment Interior Features Central VacuumOpen FloorplanPantryStorageWalk-In Closet(s) Laundry Features Laundry RoomMain Level Lower Square Feet 0 Main Square Feet 2992 Rooms Main (Primary Bedroom) Main (Bedroom(s)) Main (Bedroom(s)) Main (Bathroom-Full) Main (Bathroom-Full) Main (Bathroom-Half) Main (Kitchen) Main (Dining Room) Main (Living Room) Main (Laundry) Upper (Bedroom(s)) Upper (Bathroom-Full) Sq Ft Unheated Total 0 Sq Ft Upper 822 Third Square Feet 0

Property Features

Additional Parcels YN False Association Annual Expense 125.00 Association Fee 125 Association Fee Frequency Annually Association Name Reems Creek HOA Association YN Yes Assumable YN No Auction YN No CCRSubject To Yes City Taxes Paid To No City Taxes Paid Community Features GolfOutdoor PoolPickleballPicnic Area Construction Status Under Construction Hoa Subject To Required Listing Terms CashConventional New Construction YN Yes Property Sub Type Single Family Residence Proposed Completion Date 2026-11-30 Senior Community YN No Sewer Public Sewer Special Listing Conditions None Utilities Natural Gas Water Source City


MLS Grid logo Based on information submitted to the MLS GRID as of 2026-10-06T16:34:12.207 UTC. All data is obtained from various sources and may not have been verified by broker or MLS GRID. Supplied Open House Information is subject to change without notice. All information should be independently reviewed and verified for accuracy. Properties may or may not be listed by the office/agent presenting the information.The data relating to real estate on this Web site derive in part from the Canopy MLS IDX program. Brokers make an effort to deliver accurate information, but buyers should independently verify any information on which they will rely in a transaction. All properties are subject to prior sale, change or withdrawal. Neither MartinGroup Properties nor any listing broker shall be responsible for any typographical errors, misinformation, or misprints, and they shall be held totally harmless from any damages arising from reliance upon this data. This data is provided exclusively for consumers' personal, non-commercial use and may not be used for any purpose other than to identify prospective properties they may be interested in purchasing. © 2026 Canopy MLS.

“Listings courtesy of Canopy MLS as distributed by MLS GRID

Some IDX listings have been excluded from this website.

Digital Millennium Copyright Act
 
https://bt-photos.global.ssl.fastly.net/cmls/1280_boomver_1_4426503-1.jpg https://bt-photos.global.ssl.fastly.net/cmls/1280_boomver_1_4426503-1.jpg https://bt-photos.global.ssl.fastly.net/cmls/1280_boomver_1_4426503-1.jpg
Logo
MartinGroup Properties
19531 Kistler Farm Road
Davidson NC, 28036
Offered by EXP Realty LLC: 888-584-9431. Copyright 2026 Canopy MLS. All rights reserved.