

























Description
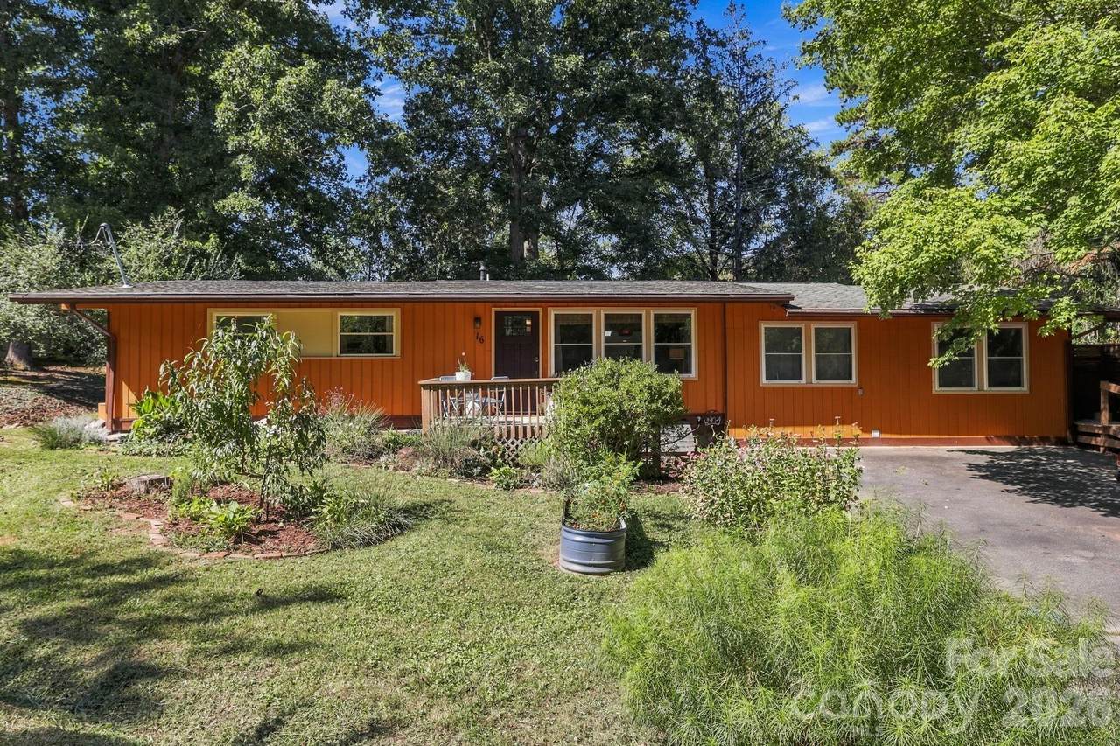
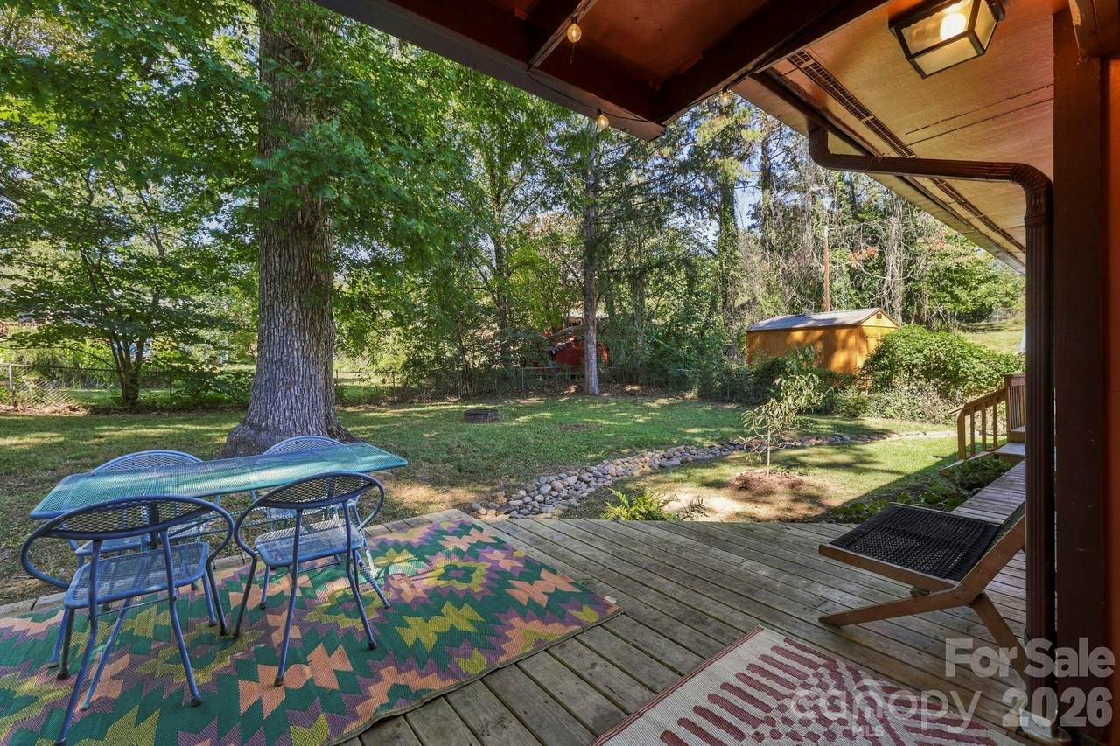
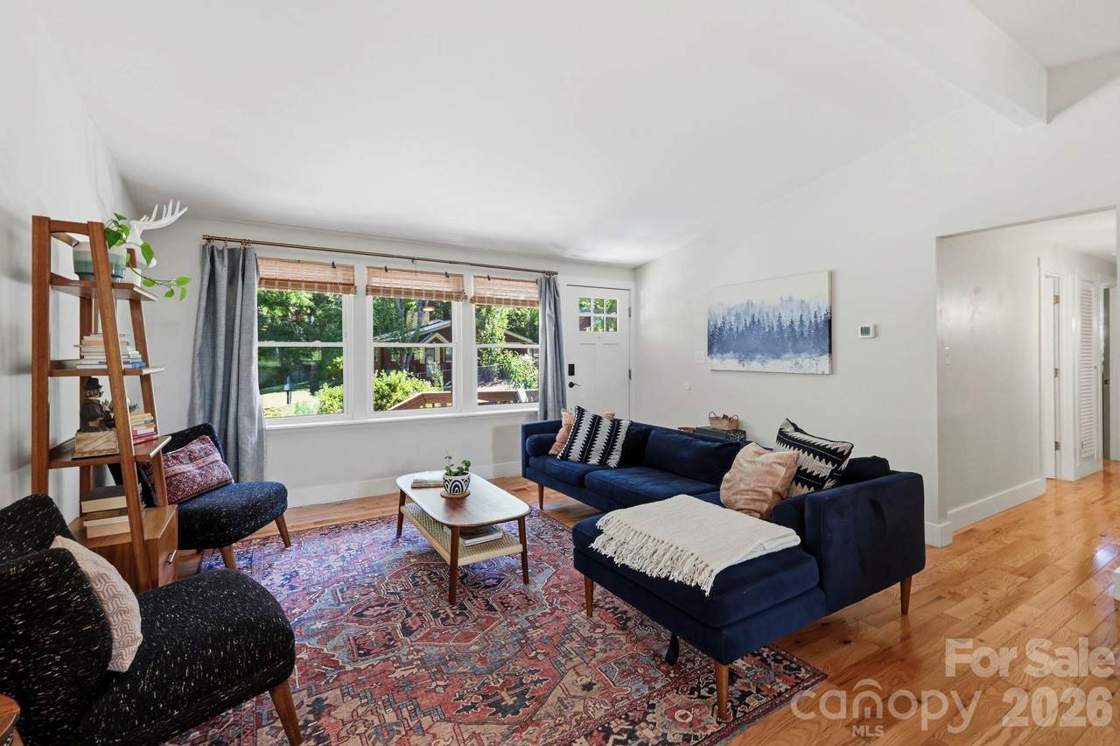
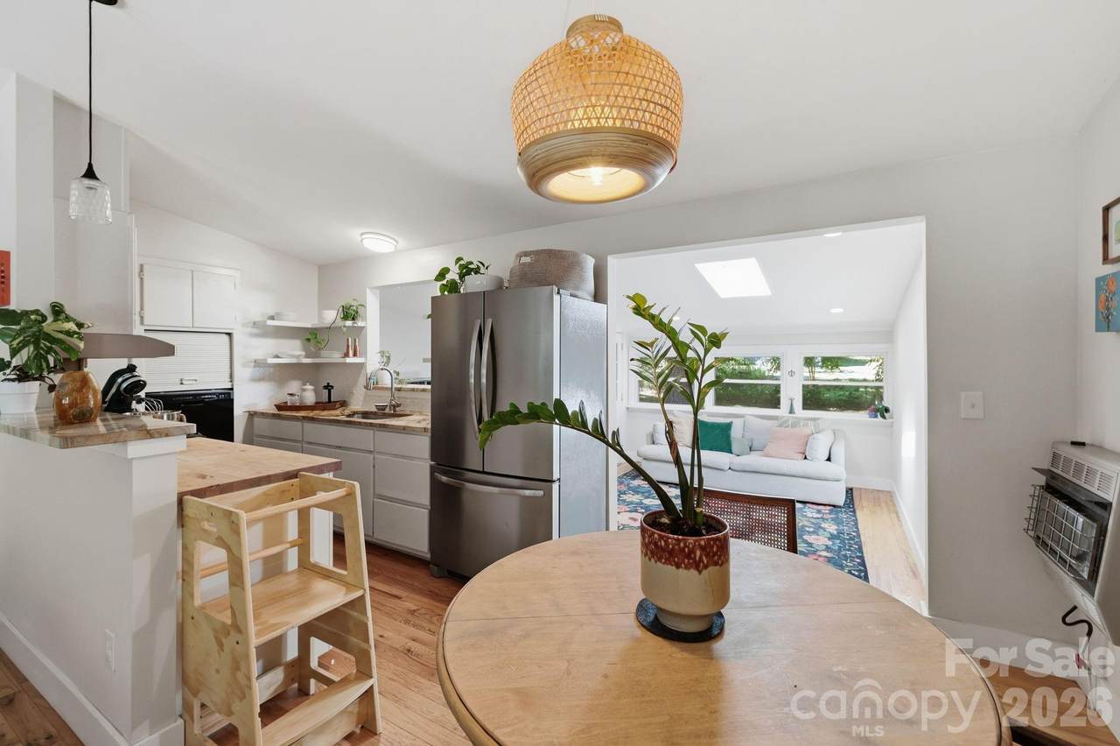
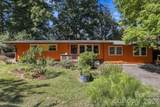
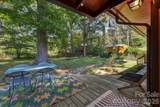
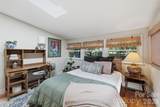
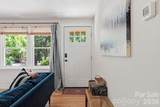
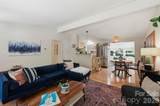
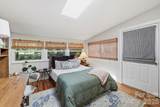
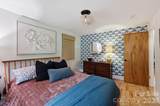
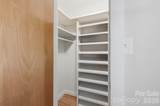
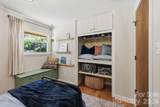
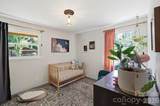
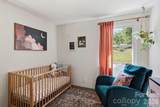
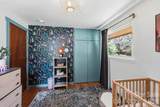
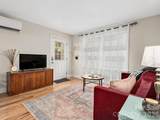
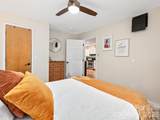
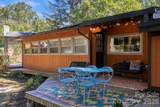
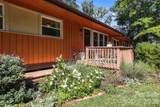
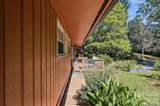
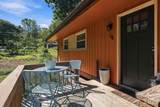
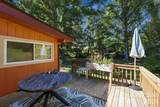
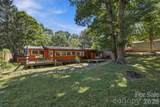
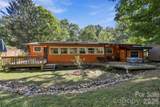
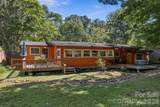
Tucked into the heart of Haw Creek, this well-appointed home offers the perfect blend of comfortable living and flexible opportunity. With 4 bedrooms and 2 bathrooms in the main house, plus a separate 1-bedroom, 1-bathroom apartment with its own private entrance, there is room here for everyday living, guests, multigenerational arrangements, or supplemental rental income. The main level offers a light-filled flex space, ideal as a playroom, home gym, office, or whatever suits your lifestyle best. The outdoor living areas are just as inviting, with multiple back deck spaces overlooking a private backyard, creating an ideal setting for morning coffee, evening gatherings, or simply enjoying the quiet of the surroundings. Additional highlights include an on-demand hot water heater and a whole-home water filtration system, adding everyday comfort and efficiency. This home offers genuine flexibility for those seeking a primary residence with built-in income potential, multigenerational living, or simply extra space to grow into. Entire home recently rented for $3,100 to long term tenant who then sublet the apartment for $1,700 per month. With its separate apartment, private outdoor living, and desirable Haw Creek location, this property offers a rare combination of comfort, convenience, and opportunity.
-
5BEDS
-
0.24ACRES
-
3BATHS
-
01/2 BATHS
-
1,458SQFT
-
$360$/SQFT
School Information
Description
Tucked into the heart of Haw Creek, this well-appointed home offers the perfect blend of comfortable living and flexible opportunity. With 4 bedrooms and 2 bathrooms in the main house, plus a separate 1-bedroom, 1-bathroom apartment with its own private entrance, there is room here for everyday living, guests, multigenerational arrangements, or supplemental rental income. The main level offers a light-filled flex space, ideal as a playroom, home gym, office, or whatever suits your lifestyle best. The outdoor living areas are just as inviting, with multiple back deck spaces overlooking a private backyard, creating an ideal setting for morning coffee, evening gatherings, or simply enjoying the quiet of the surroundings. Additional highlights include an on-demand hot water heater and a whole-home water filtration system, adding everyday comfort and efficiency. This home offers genuine flexibility for those seeking a primary residence with built-in income potential, multigenerational living, or simply extra space to grow into. Entire home recently rented for $3,100 to long term tenant who then sublet the apartment for $1,700 per month. With its separate apartment, private outdoor living, and desirable Haw Creek location, this property offers a rare combination of comfort, convenience, and opportunity.
 Based on information submitted to the MLS GRID as of 2026-10-17T09:33:58.75 UTC. All data is obtained from various sources and may not have been verified by broker or MLS GRID. Supplied Open House Information is subject to change without notice. All information should be independently reviewed and verified for accuracy. Properties may or may not be listed by the office/agent presenting the information.The data relating to real estate on this Web site derive in part from the Canopy MLS IDX program. Brokers make an effort to deliver accurate information, but buyers should independently verify any information on which they will rely in a transaction. All properties are subject to prior sale, change or withdrawal. Neither MartinGroup Properties nor any listing broker shall be responsible for any typographical errors, misinformation, or misprints, and they shall be held totally harmless from any damages arising from reliance upon this data. This data is provided exclusively for consumers' personal, non-commercial use and may not be used for any purpose other than to identify prospective properties they may be interested in purchasing. © 2026 Canopy MLS.
“Listings courtesy of Canopy MLS as distributed by MLS GRID
Some IDX listings have been excluded from this website.
Digital Millennium Copyright Act