




Description
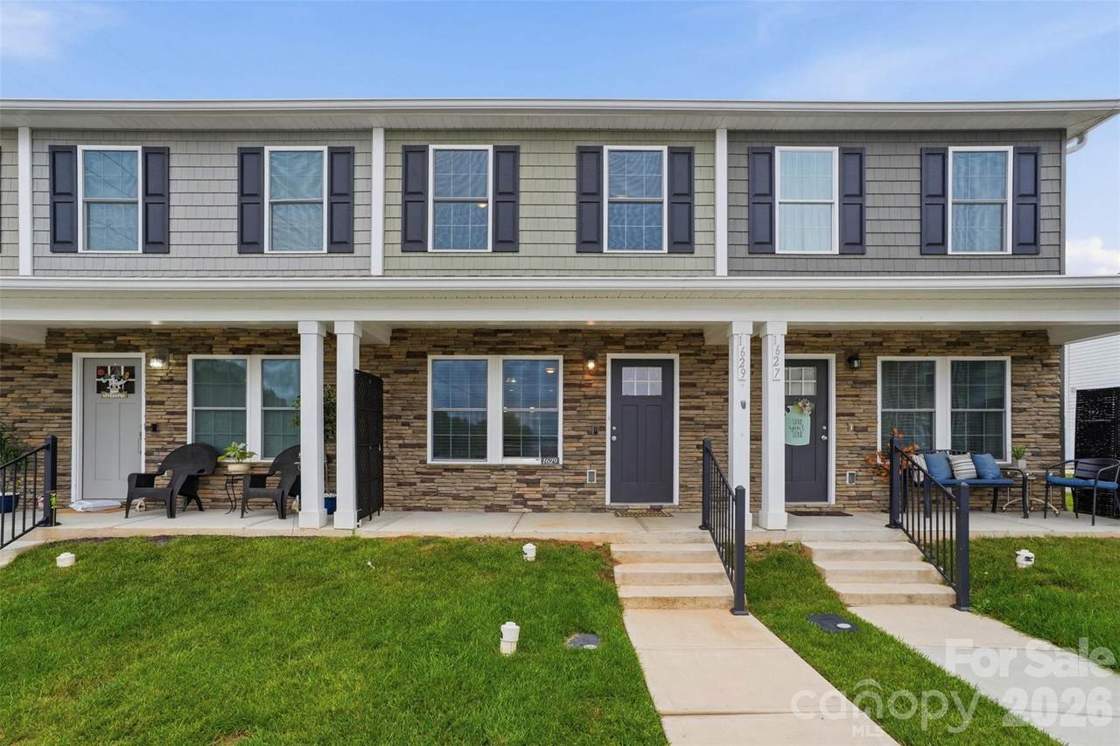
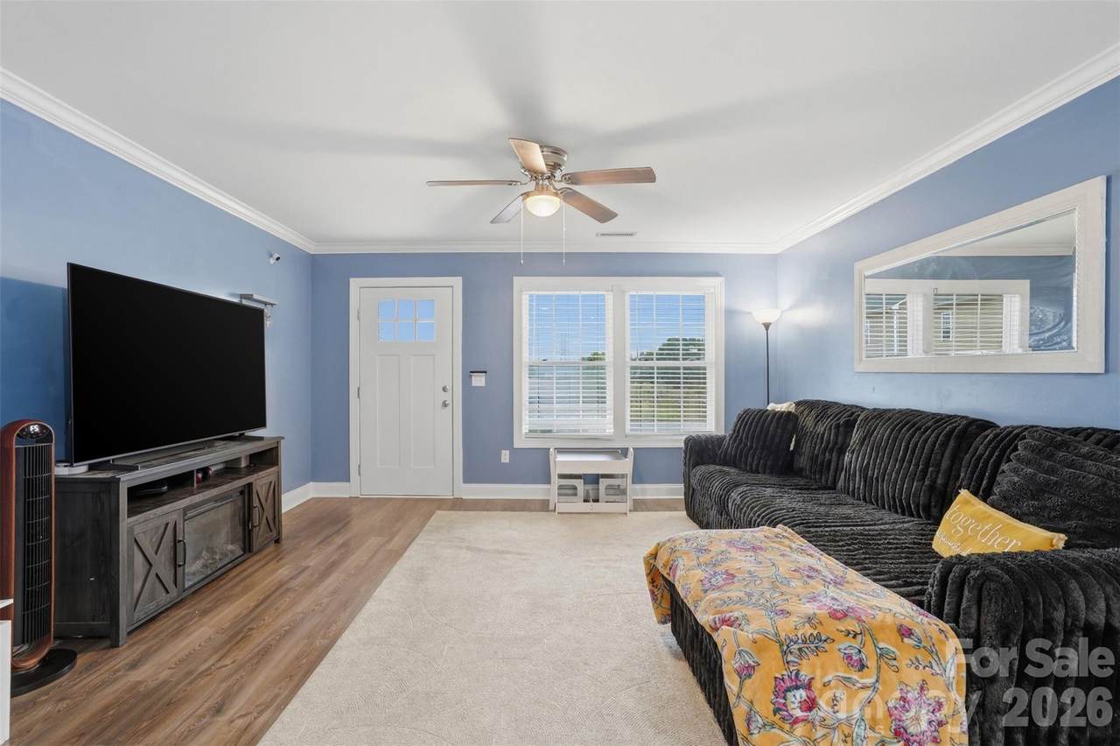
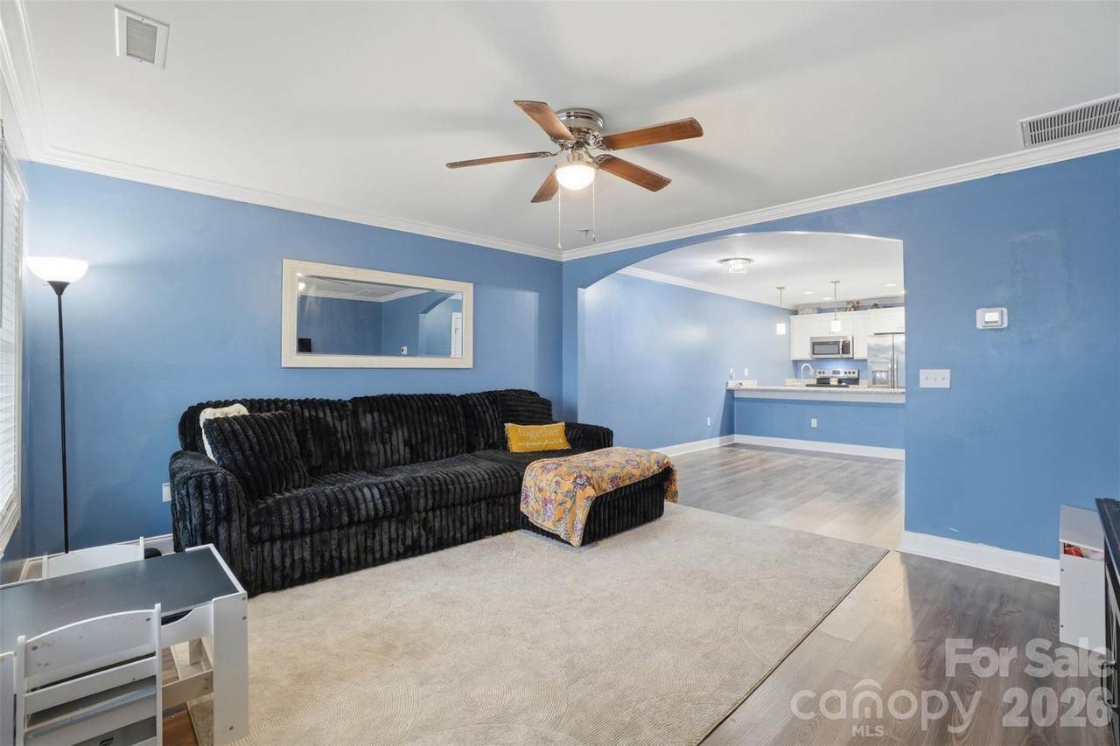
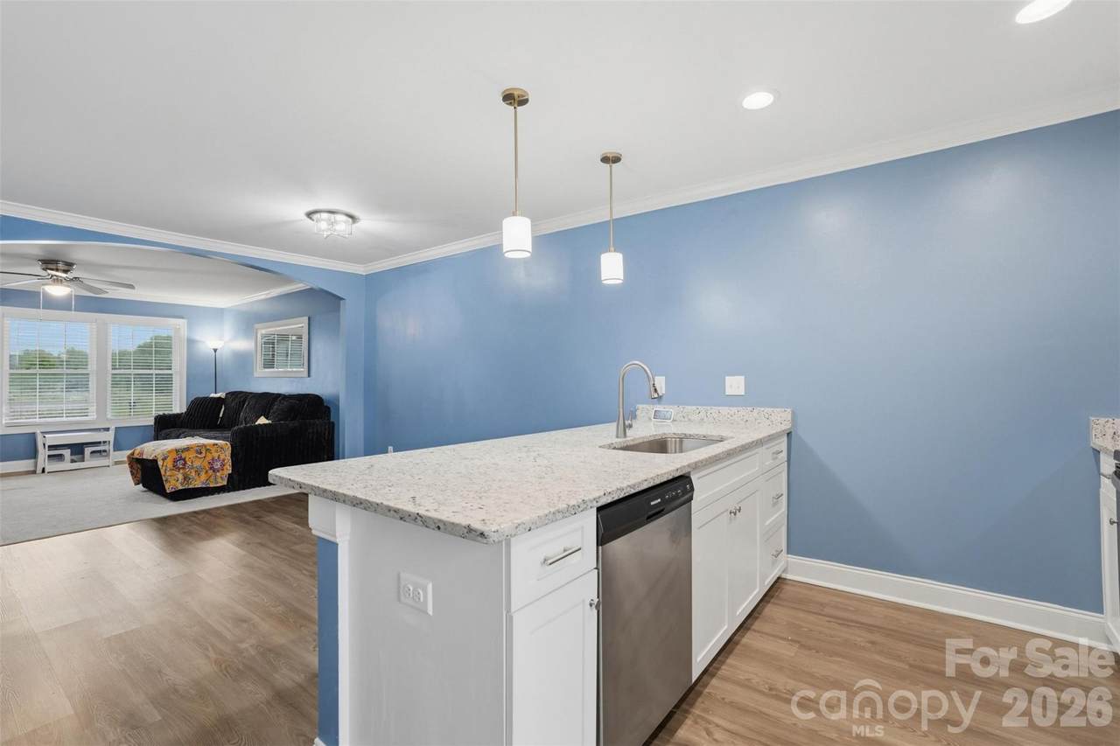
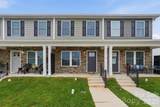
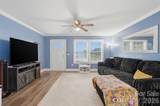
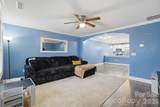
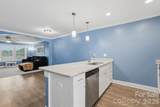
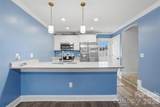
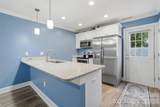
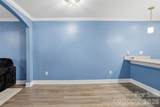
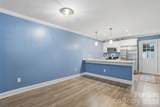
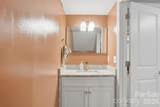
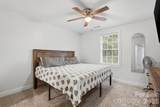
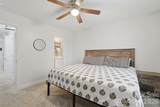
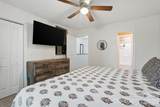
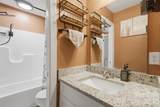
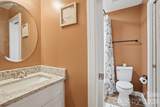
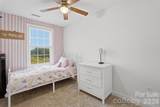
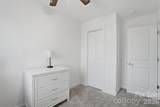
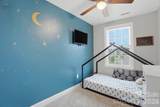
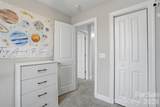
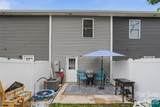
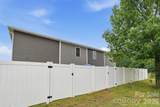
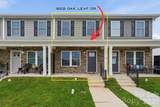
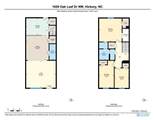
FRESH LOOK. FRESH PRICE. WORTH ANOTHER LOOK! This 2023-built Hickory townhome just got a refresh! After listening to buyer feedback, the sellers have added fresh paint to the downstairs living room, kitchen, half bath, and upstairs primary bathroom—paired with new photography and a price improvement. Inside, the open-concept main level offers a spacious living, dining, and kitchen combination with a large island, pantry, convenient half bath, and durable LVP flooring. Upstairs you'll find three bedrooms, a double-entry primary bathroom, spacious primary closet with built-in storage nook, and a hallway laundry closet designed for a stackable washer and dryer. Outside, enjoy a private fenced patio plus grassy yard space—perfect for grilling, gardening, entertaining, or simply relaxing. The sellers plan to leave the appliances, stackable washer/dryer, and home security system including Ring doorbell and two Blink cameras with home base. Conveniently located approximately 6 minutes from downtown Conover, 3 miles from Catawba Valley Medical Center, 7 miles from downtown Hickory, 7.6 miles from Valley Hills Mall, and 4 miles from I-40. Fresh paint. New photos. New price. If you've seen it before, it's worth seeing again! Schedule your tour today!
-
3BEDS
-
0.03ACRES
-
1BATHS
-
11/2 BATHS
-
1,144SQFT
-
$184$/SQFT
School Information
Description
FRESH LOOK. FRESH PRICE. WORTH ANOTHER LOOK! This 2023-built Hickory townhome just got a refresh! After listening to buyer feedback, the sellers have added fresh paint to the downstairs living room, kitchen, half bath, and upstairs primary bathroom—paired with new photography and a price improvement. Inside, the open-concept main level offers a spacious living, dining, and kitchen combination with a large island, pantry, convenient half bath, and durable LVP flooring. Upstairs you'll find three bedrooms, a double-entry primary bathroom, spacious primary closet with built-in storage nook, and a hallway laundry closet designed for a stackable washer and dryer. Outside, enjoy a private fenced patio plus grassy yard space—perfect for grilling, gardening, entertaining, or simply relaxing. The sellers plan to leave the appliances, stackable washer/dryer, and home security system including Ring doorbell and two Blink cameras with home base. Conveniently located approximately 6 minutes from downtown Conover, 3 miles from Catawba Valley Medical Center, 7 miles from downtown Hickory, 7.6 miles from Valley Hills Mall, and 4 miles from I-40. Fresh paint. New photos. New price. If you've seen it before, it's worth seeing again! Schedule your tour today!
 Based on information submitted to the MLS GRID as of 2026-10-06T16:34:12.207 UTC. All data is obtained from various sources and may not have been verified by broker or MLS GRID. Supplied Open House Information is subject to change without notice. All information should be independently reviewed and verified for accuracy. Properties may or may not be listed by the office/agent presenting the information.The data relating to real estate on this Web site derive in part from the Canopy MLS IDX program. Brokers make an effort to deliver accurate information, but buyers should independently verify any information on which they will rely in a transaction. All properties are subject to prior sale, change or withdrawal. Neither MartinGroup Properties nor any listing broker shall be responsible for any typographical errors, misinformation, or misprints, and they shall be held totally harmless from any damages arising from reliance upon this data. This data is provided exclusively for consumers' personal, non-commercial use and may not be used for any purpose other than to identify prospective properties they may be interested in purchasing. © 2026 Canopy MLS.
“Listings courtesy of Canopy MLS as distributed by MLS GRID
Some IDX listings have been excluded from this website.
Digital Millennium Copyright Act