



Skip To Content

17532 Sail View Drive

Cornelius, NC 28031
  • $3,295,000
  • STATUS: Active
  • ON SITE: 21 Days
  • ID#: 4425901
UPDATED: 40 min ago
$3,295,000
  • 5
    BEDS
  • 0.41
    ACRES
  • 4
    BATHS
  • 0
    1/2 BATHS
  • 5,718
    SQFT
  • $576
    $/SQFT
Neighborhood:
Type:
Single-Family Home
Built:
1998
County:
Area:

School Information

Elementary School:
Middle School:
High School:
Offered by Ayla Blakely Realty LLC: 704-895-0606. Copyright 2026 Canopy MLS. All rights reserved.

Description

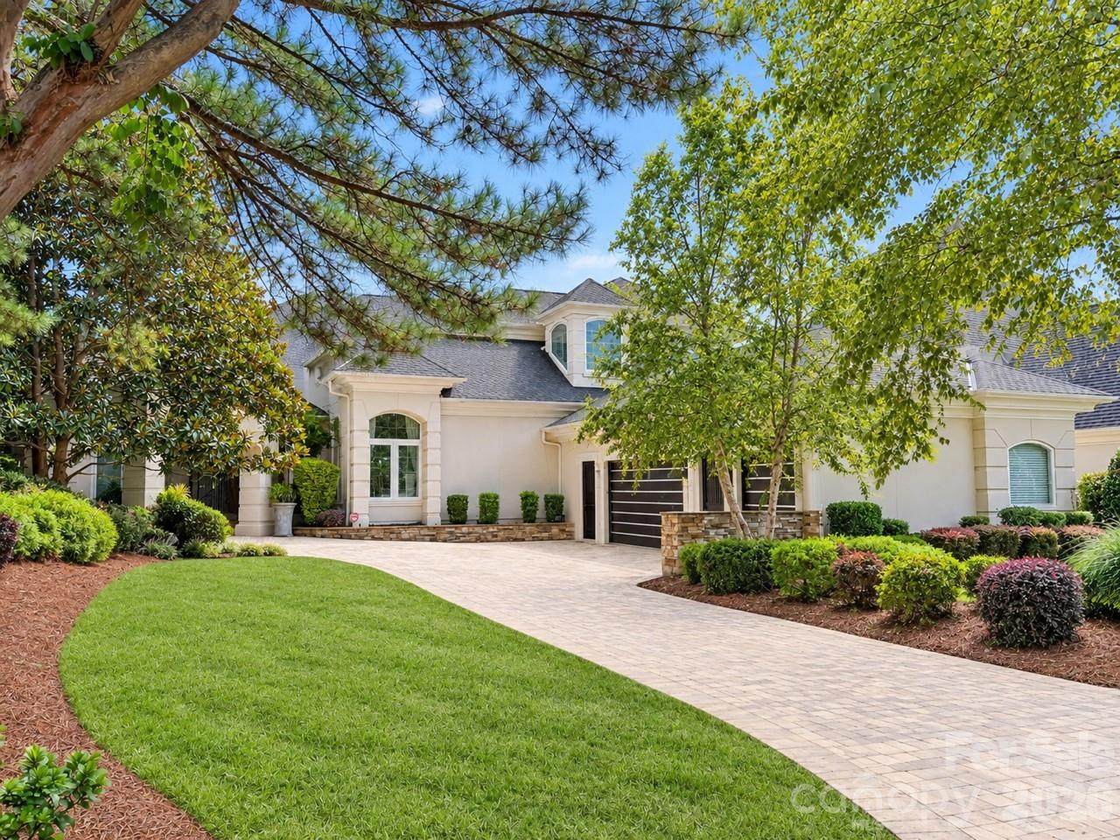
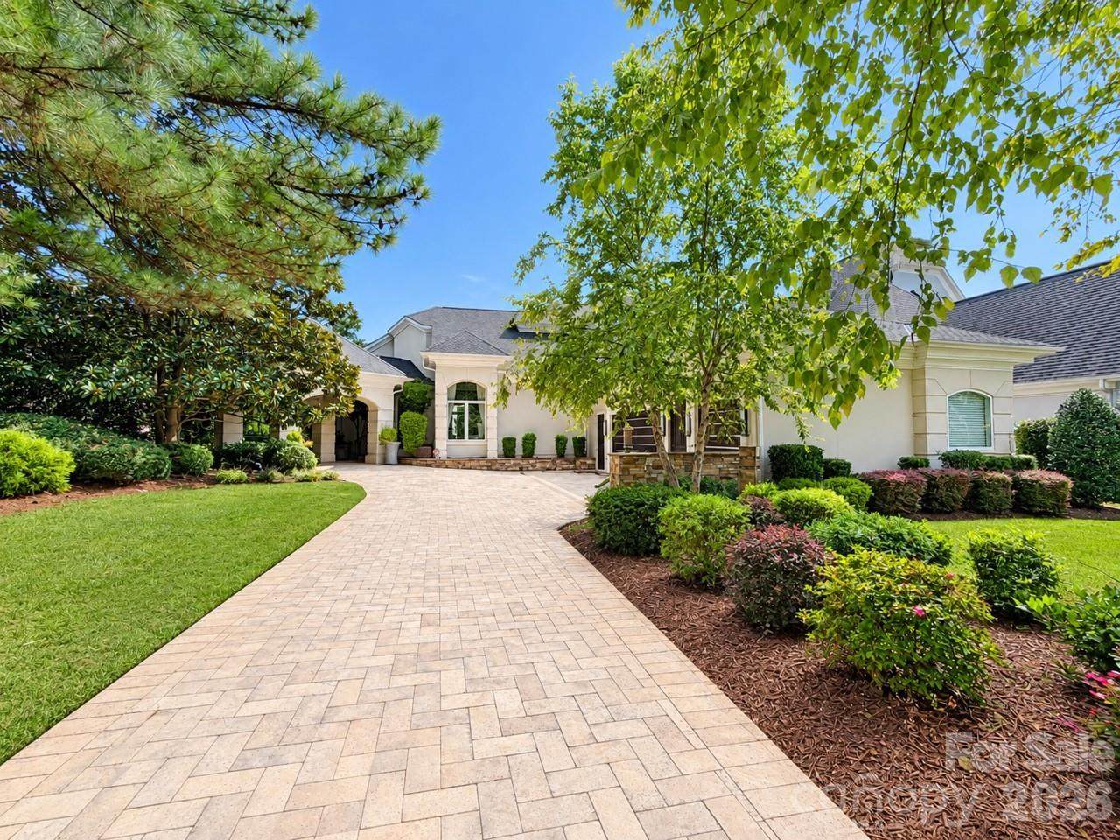
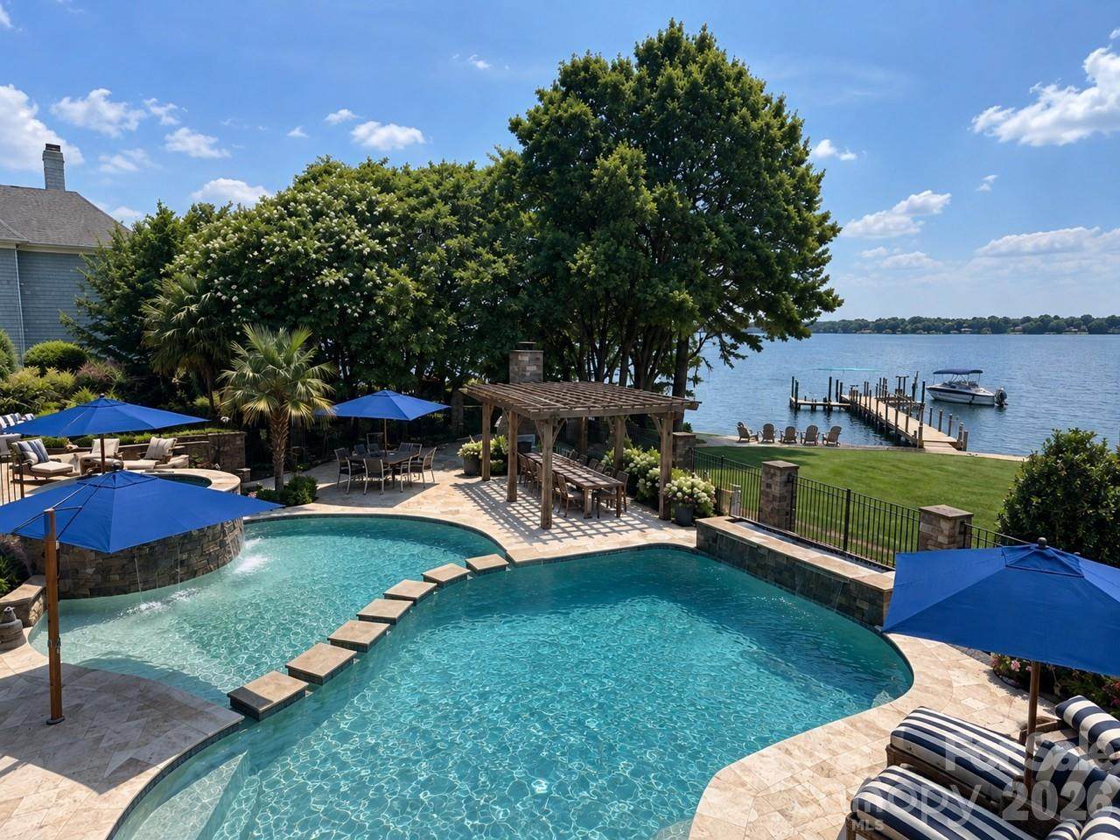
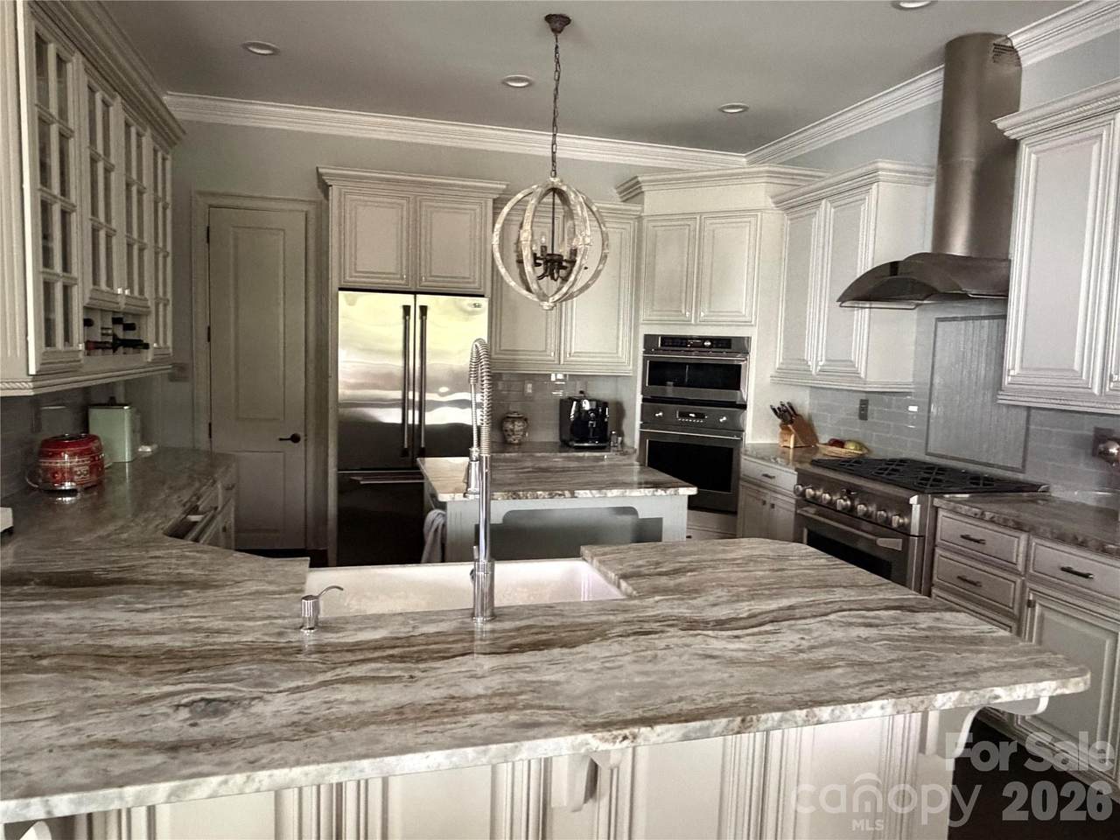
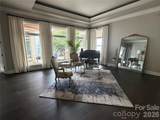
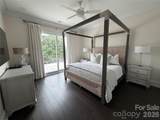
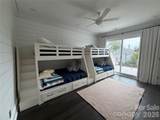
Stunning Lake-View Home with Resort-Style Outdoor Living. Experience Lake Norman living at its finest in this impressive 5,718-square-foot, 5-bedroom home, where generous living spaces meet an incredible outdoor setting. Beautifully positioned to capture picturesque lake views, this home offers the perfect combination of luxury, comfort, and relaxed waterfront living. The showstopping backyard feels like your own private resort, featuring a spectacular custom pool, expansive stone patio, multiple areas for lounging and entertaining, lush landscaping, and a pergola-covered dining area. Beyond the pool, the lawn opens toward the lake, creating a gorgeous backdrop for everything from quiet mornings to summer gatherings. Inside, more than 5,700 square feet provides plenty of room to spread out, entertain, and host overnight guests, with five spacious bedrooms and an exceptional layout. The home’s elegant architecture, mature landscaping, circular-style paver drive, and beautifully maintained exterior create impressive curb appeal from the moment you arrive. This is more than a home—it’s the Lake Norman lifestyle, with resort-worthy outdoor living and water views right in your own backyard. Showings to begin 10/14. Professional pictures being taken 10/14.

Monthly Payment Calculator


MLS Grid logo Based on information submitted to the MLS GRID as of 2026-10-09T15:34:40.063 UTC. All data is obtained from various sources and may not have been verified by broker or MLS GRID. Supplied Open House Information is subject to change without notice. All information should be independently reviewed and verified for accuracy. Properties may or may not be listed by the office/agent presenting the information.The data relating to real estate on this Web site derive in part from the Canopy MLS IDX program. Brokers make an effort to deliver accurate information, but buyers should independently verify any information on which they will rely in a transaction. All properties are subject to prior sale, change or withdrawal. Neither MartinGroup Properties nor any listing broker shall be responsible for any typographical errors, misinformation, or misprints, and they shall be held totally harmless from any damages arising from reliance upon this data. This data is provided exclusively for consumers' personal, non-commercial use and may not be used for any purpose other than to identify prospective properties they may be interested in purchasing. © 2026 Canopy MLS.

“Listings courtesy of Canopy MLS as distributed by MLS GRID

Some IDX listings have been excluded from this website.

Digital Millennium Copyright Act
www.homesearchcharlottenc.com/homes/181298978
Print Image

17532 Sail View Drive Cornelius, NC 28031

  • Price: $3,295,000
  • Status: Active
  • On Site: 21 Days
  • Updated: 40 min ago
  • ID#: 4425901
5
Beds
4
Baths
0
½ Baths
0.41
Acres
5,718
SQFT
$576
$/SQFT
1998
Built
Neighborhood:
The Peninsula
County:
Mecklenburg
Area:
Cornelius
Elementary School:
Cornelius
Middle School:
Bailey
High School:
William Amos Hough
Property Description
Stunning Lake-View Home with Resort-Style Outdoor Living. Experience Lake Norman living at its finest in this impressive 5,718-square-foot, 5-bedroom home, where generous living spaces meet an incredible outdoor setting. Beautifully positioned to capture picturesque lake views, this home offers the perfect combination of luxury, comfort, and relaxed waterfront living. The showstopping backyard feels like your own private resort, featuring a spectacular custom pool, expansive stone patio, multiple areas for lounging and entertaining, lush landscaping, and a pergola-covered dining area. Beyond the pool, the lawn opens toward the lake, creating a gorgeous backdrop for everything from quiet mornings to summer gatherings. Inside, more than 5,700 square feet provides plenty of room to spread out, entertain, and host overnight guests, with five spacious bedrooms and an exceptional layout. The home’s elegant architecture, mature landscaping, circular-style paver drive, and beautifully maintained exterior create impressive curb appeal from the moment you arrive. This is more than a home—it’s the Lake Norman lifestyle, with resort-worthy outdoor living and water views right in your own backyard. Showings to begin 10/14. Professional pictures being taken 10/14.
Exterior Features

Carport Spaces 1 Carport YN Yes Construction Materials Hard Stucco Construction Type Site Built Exterior Features Fire PitHot TubGas GrillIn-Ground IrrigationOutdoor KitchenPorte-cochereRooftop Terrace Fencing Back Yard Foundation Details Basement Garage Square Footage 793 Garage YN Yes Levels Two Lot Features PrivateViews Main Level Garage YN Yes Out Buildings YN Gazebo Parking Features Attached CarportDrivewayAttached GarageDetached Garage Patio And Porch Features BalconyCoveredFront PorchRear Porch Road Responsibility Publicly Maintained Road Road Surface Type OtherPaved Roof Architectural Shingle Window Features Insulated Window(s)

Interior Features

Above Grade Finished Area 3711 Appliances DishwasherDisposalExhaust HoodGas RangeGas Water HeaterIce MakerMicrowaveRefrigerator with Ice MakerWall Oven Basement DaylightExterior EntryFinishedSump PumpWalk-Out Access Basement YN Yes Below Grade Finished Area 2007 Cooling Central AirElectric Door Features French DoorsPocket DoorsSliding Doors Fireplace Features Family RoomGasOutsideRecreation Room Fireplace YN Yes Flooring TileWood Garage Spaces 3 Heating Forced AirNatural Gas Interior Features Attic Walk InBreakfast BarDrop ZoneEntrance FoyerGarden TubHot TubKitchen IslandOpen FloorplanPantryWalk-In Closet(s)Walk-In Pantry Laundry Features Electric Dryer HookupLaundry RoomMain LevelSinkWasher Hookup Lower Square Feet 0 Main Square Feet 2815 Rooms Main (Primary Bedroom) Main (Bedroom(s)) Main (Dining Room) Main (Living Room) Main (Family Room) Main (Kitchen) Main (Laundry) Main (Bathroom-Full) Main (Bathroom-Full) Main (Breakfast) Main (Mud) Upper (Bedroom(s)) Upper (Bedroom(s)) Upper (Bathroom-Full) Upper (Loft) Basement (Kitchen) Basement (Bedroom(s)) Basement (Bathroom-Full) Basement (Dining Room) Basement (Recreation Room) Basement (Office) Sq Ft Unheated Total 0 Sq Ft Upper 896 Third Square Feet 0

Property Features

Additional Parcels YN False Association Annual Expense 1431.00 Association Fee 715.5 Association Fee Frequency Semi-Annually Association Name Premier Management Company Association YN Yes Assumable YN No Auction YN No CCRSubject To Yes City Taxes Paid To Cornelius Community Features GolfLake AccessPicnic AreaPlaygroundSidewalksStreet Lights Hoa Subject To Required HOASubject To Dues Mandatory Listing Terms CashConventionalVA Loan New Construction YN No Property Sub Type Single Family Residence Restrictions Architectural Review Security Features Security SystemSmoke Detector(s) Senior Community YN No Sewer Public Sewer Special Listing Conditions None Utilities Cable ConnectedElectricity ConnectedFiber OpticsNatural GasUnderground Power Lines View Water Water Body Name Lake Norman Water Source City Zoning GR


MLS Grid logo Based on information submitted to the MLS GRID as of 2026-10-09T15:34:40.063 UTC. All data is obtained from various sources and may not have been verified by broker or MLS GRID. Supplied Open House Information is subject to change without notice. All information should be independently reviewed and verified for accuracy. Properties may or may not be listed by the office/agent presenting the information.The data relating to real estate on this Web site derive in part from the Canopy MLS IDX program. Brokers make an effort to deliver accurate information, but buyers should independently verify any information on which they will rely in a transaction. All properties are subject to prior sale, change or withdrawal. Neither MartinGroup Properties nor any listing broker shall be responsible for any typographical errors, misinformation, or misprints, and they shall be held totally harmless from any damages arising from reliance upon this data. This data is provided exclusively for consumers' personal, non-commercial use and may not be used for any purpose other than to identify prospective properties they may be interested in purchasing. © 2026 Canopy MLS.

“Listings courtesy of Canopy MLS as distributed by MLS GRID

Some IDX listings have been excluded from this website.

Digital Millennium Copyright Act
 
https://bt-photos.global.ssl.fastly.net/cmls/orig_boomver_1_4425901-1.jpg https://bt-photos.global.ssl.fastly.net/cmls/orig_boomver_1_4425901-1.jpg https://bt-photos.global.ssl.fastly.net/cmls/orig_boomver_1_4425901-1.jpg
Logo
MartinGroup Properties
19531 Kistler Farm Road
Davidson NC, 28036
Offered by Ayla Blakely Realty LLC: 704-895-0606. Copyright 2026 Canopy MLS. All rights reserved.