



Description
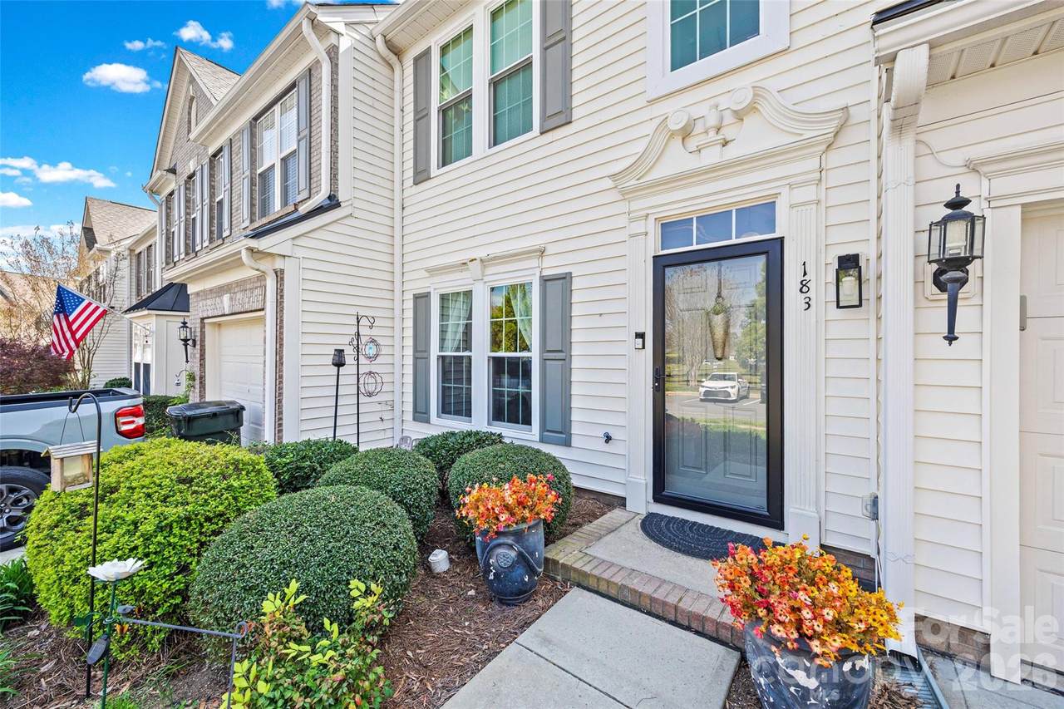
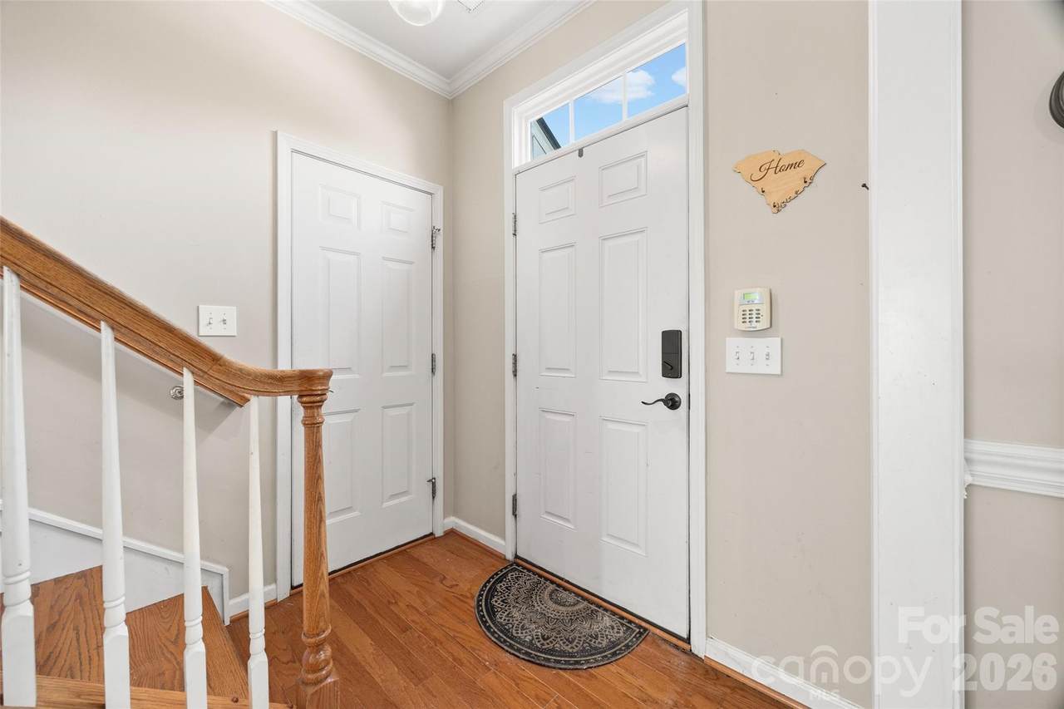
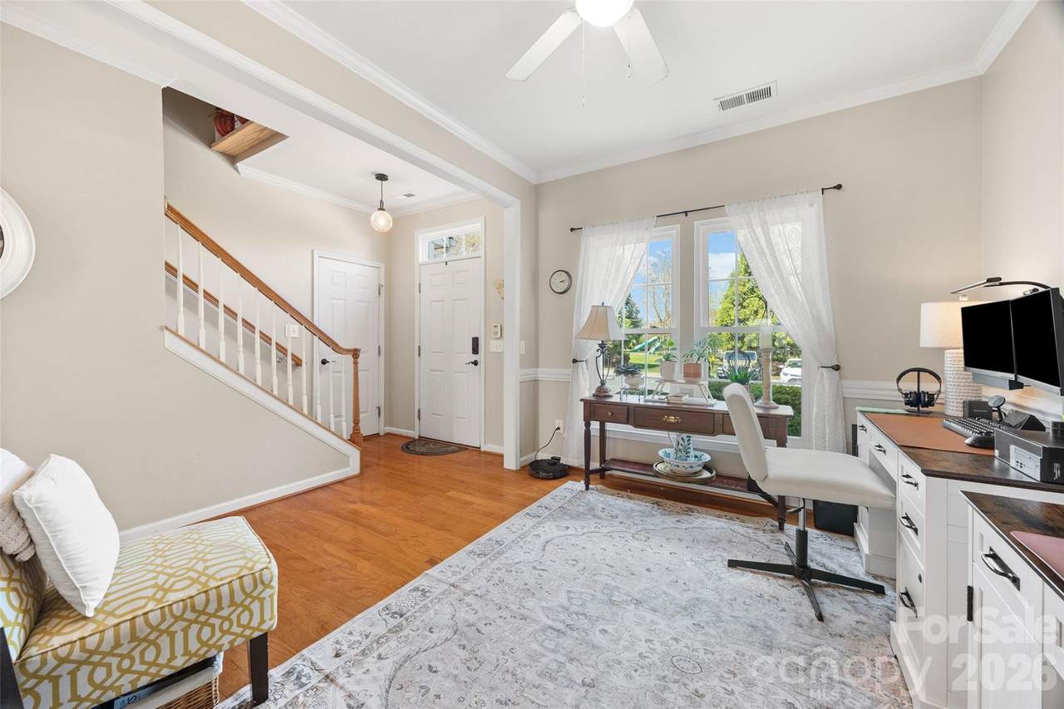
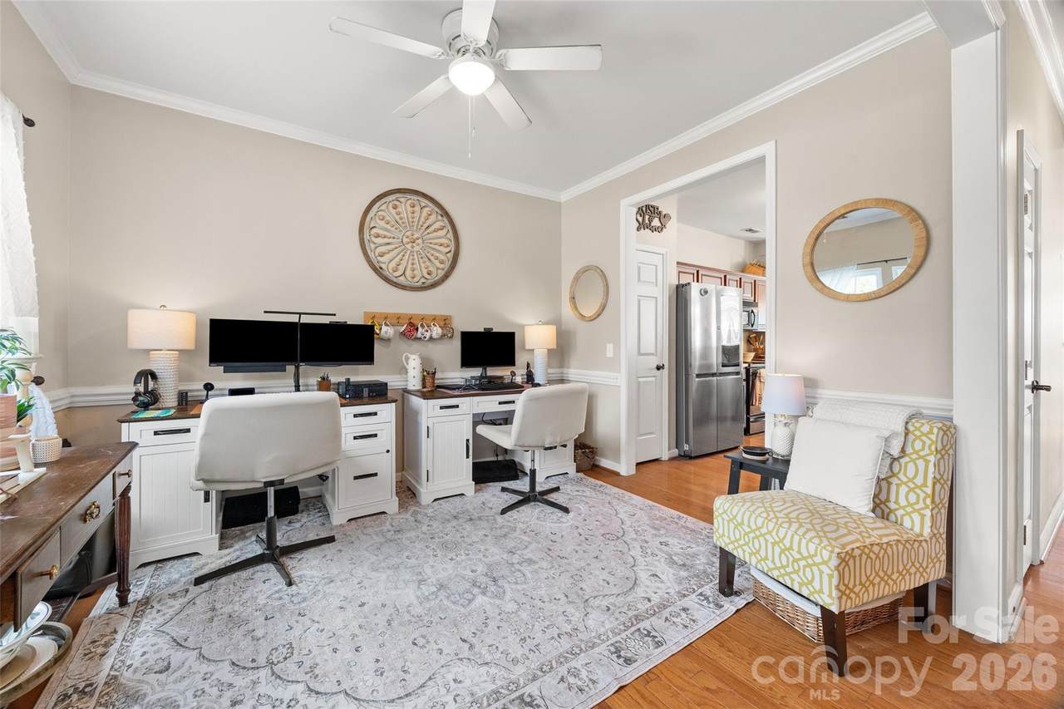
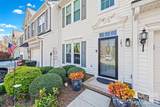
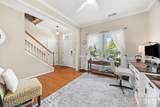
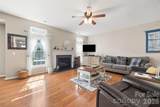
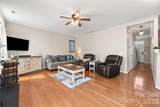
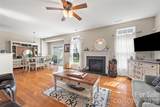
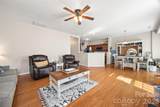
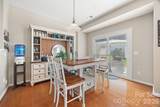
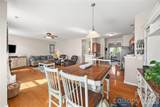
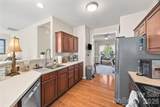
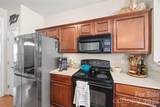
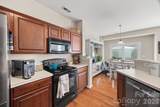
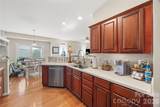
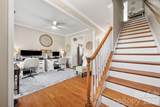
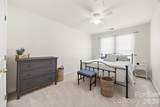
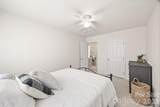
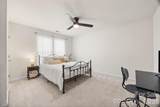
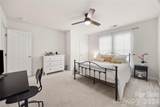
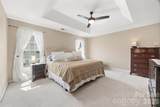
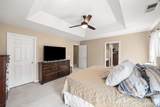
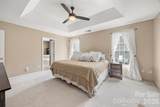
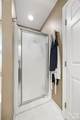
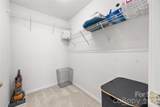
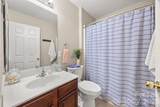
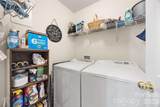
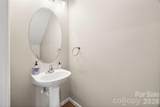
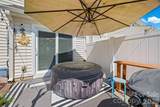
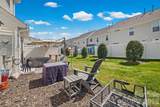
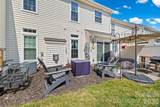
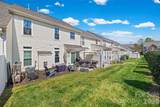
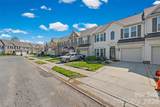
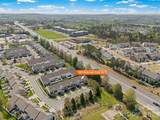
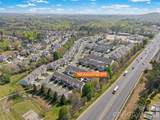
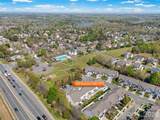
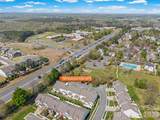
Tucked at the very end of Autumn Falls Drive, this beautiful 3-bedroom, 2.5-bath townhome offers privacy, convenience, and the lifestyle you’ve been looking for. Located directly across the street from Crowders Creek elementary school and right next to the neighborhood playground and community pool, the setting couldn’t be better. Inside, you’ll love the open-concept layout designed for both everyday living and easy entertaining. The spacious primary suite is located on the upper level, creating a peaceful retreat at the end of the day. Step out back and unwind under those Carolina skies on your private patio — thoughtfully designed by the sellers as a true outdoor oasis, perfect for relaxing evenings with a cocktail or your morning coffee. This home is packed with upgrades, including Professionally insulated attic, new Pella windows throughout, Transferable lifetime warranty on all installations and renovations, new refrigerator, new dishwasher, and more thoughtful improvements throughout. MAINTENANCE FREE LIVING! All of this in the award-winning Clover School district with convenient access to shopping, dining, and recreation in Lake Wylie and an easy commute to Charlotte. Privacy, upgrades, location, and lifestyle, this one truly has it all.
Sold by Keller Williams Connected.
Listed by Rinehart Realty Corporation.
Properties displayed may be listed or sold by various participants in the MLS.
-
3BEDS
-
0.05ACRES
-
2BATHS
-
11/2 BATHS
-
1,892SQFT
-
$153$/SQFT
School Information
Description
Tucked at the very end of Autumn Falls Drive, this beautiful 3-bedroom, 2.5-bath townhome offers privacy, convenience, and the lifestyle you’ve been looking for. Located directly across the street from Crowders Creek elementary school and right next to the neighborhood playground and community pool, the setting couldn’t be better. Inside, you’ll love the open-concept layout designed for both everyday living and easy entertaining. The spacious primary suite is located on the upper level, creating a peaceful retreat at the end of the day. Step out back and unwind under those Carolina skies on your private patio — thoughtfully designed by the sellers as a true outdoor oasis, perfect for relaxing evenings with a cocktail or your morning coffee. This home is packed with upgrades, including Professionally insulated attic, new Pella windows throughout, Transferable lifetime warranty on all installations and renovations, new refrigerator, new dishwasher, and more thoughtful improvements throughout. MAINTENANCE FREE LIVING! All of this in the award-winning Clover School district with convenient access to shopping, dining, and recreation in Lake Wylie and an easy commute to Charlotte. Privacy, upgrades, location, and lifestyle, this one truly has it all.
Sold by Keller Williams Connected.
Listed by Rinehart Realty Corporation.
Properties displayed may be listed or sold by various participants in the MLS.
 Based on information submitted to the MLS GRID as of 2026-10-17T10:34:00.513 UTC. All data is obtained from various sources and may not have been verified by broker or MLS GRID. Supplied Open House Information is subject to change without notice. All information should be independently reviewed and verified for accuracy. Properties may or may not be listed by the office/agent presenting the information.The data relating to real estate on this Web site derive in part from the Canopy MLS IDX program. Brokers make an effort to deliver accurate information, but buyers should independently verify any information on which they will rely in a transaction. All properties are subject to prior sale, change or withdrawal. Neither MartinGroup Properties nor any listing broker shall be responsible for any typographical errors, misinformation, or misprints, and they shall be held totally harmless from any damages arising from reliance upon this data. This data is provided exclusively for consumers' personal, non-commercial use and may not be used for any purpose other than to identify prospective properties they may be interested in purchasing. © 2026 Canopy MLS.
“Listings courtesy of Canopy MLS as distributed by MLS GRID
Some IDX listings have been excluded from this website.
Digital Millennium Copyright Act