





Description
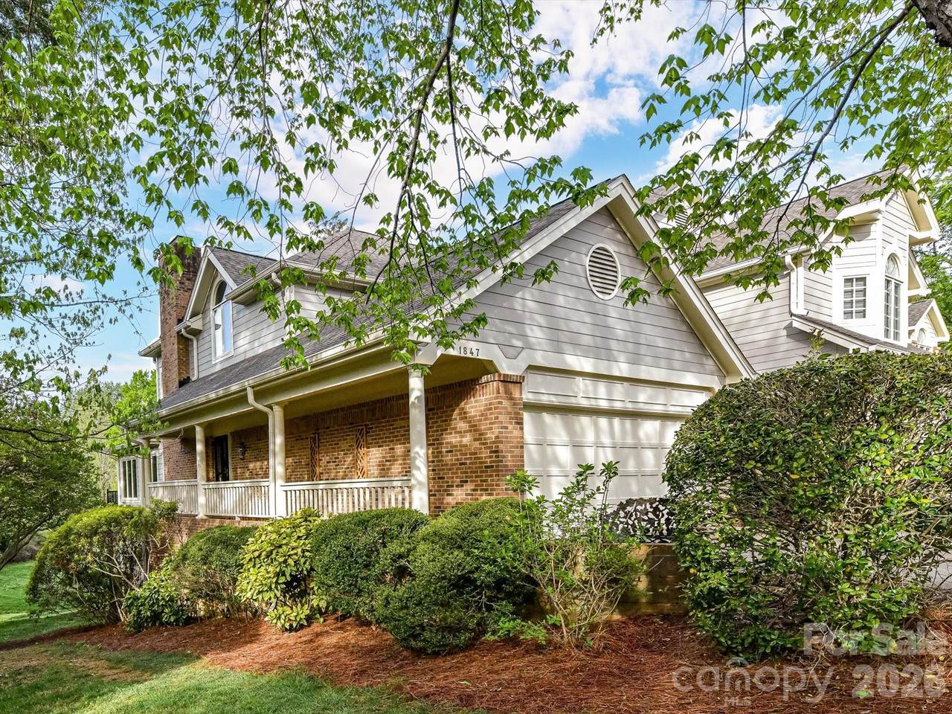
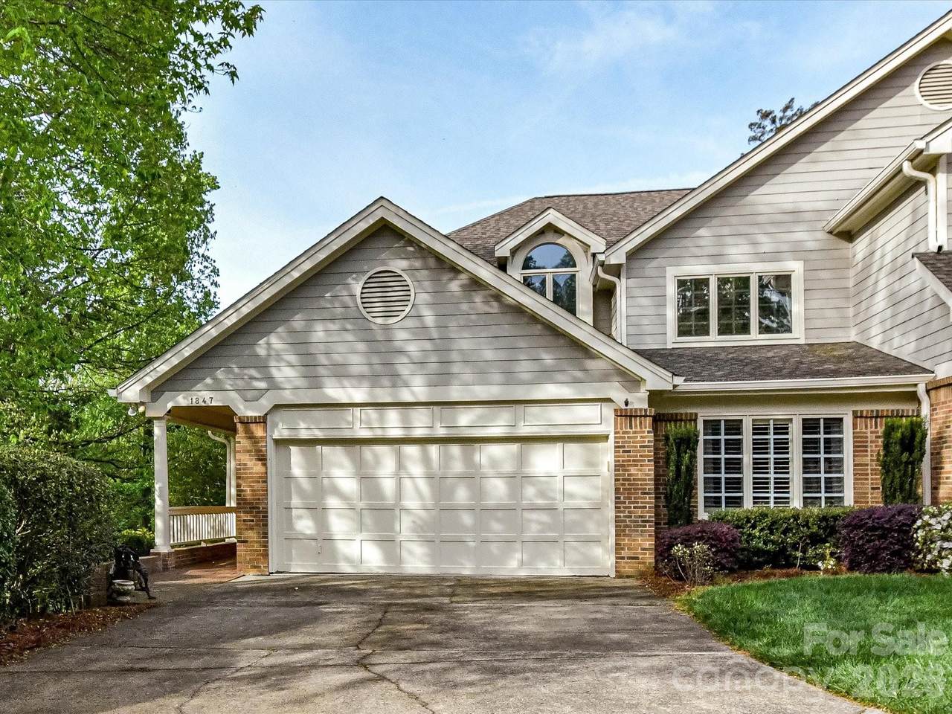
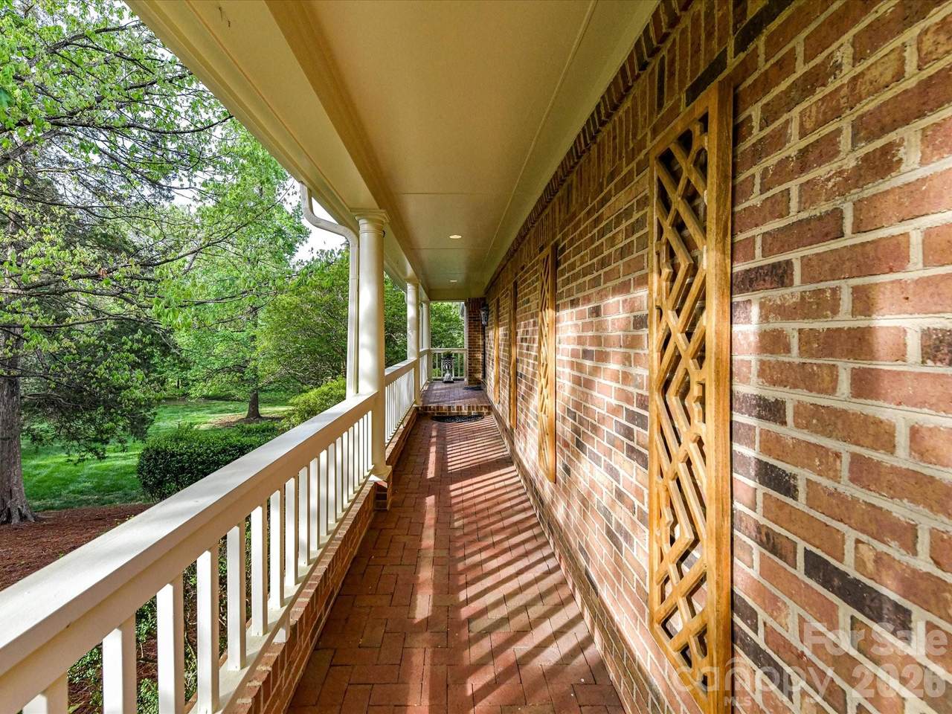
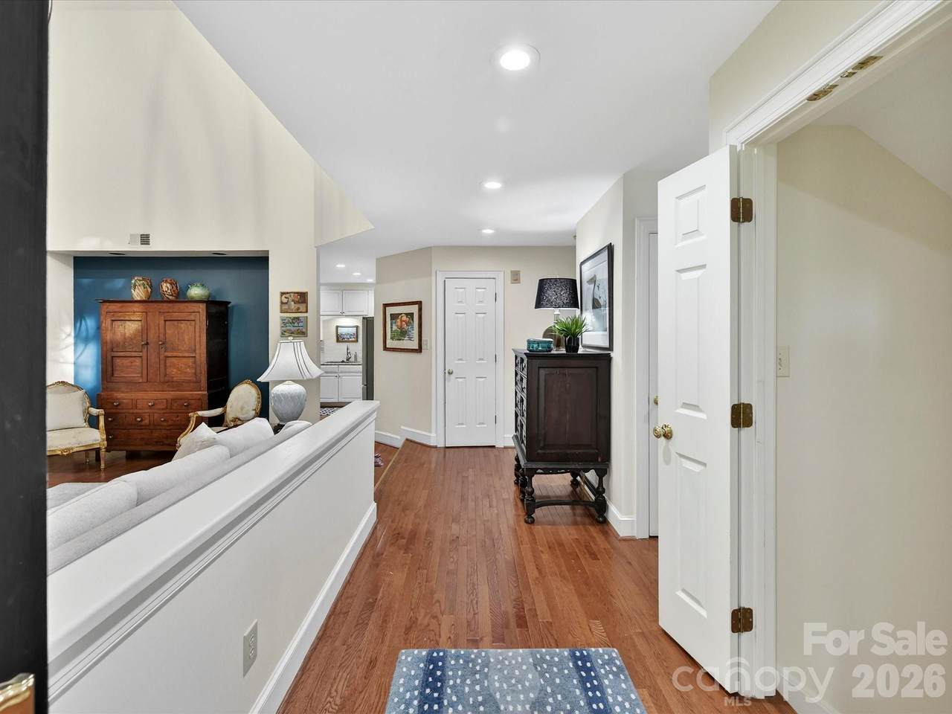
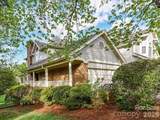
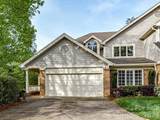
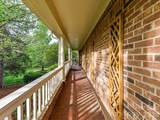
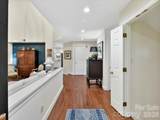
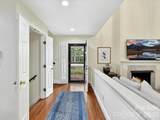
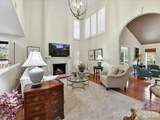
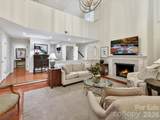
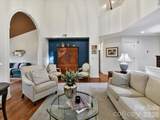
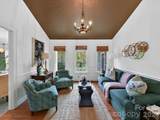
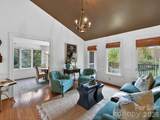
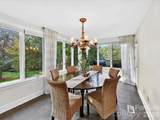
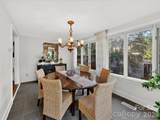
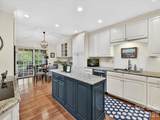
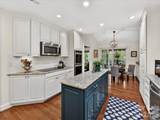
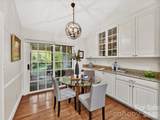
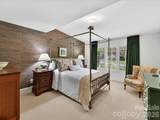
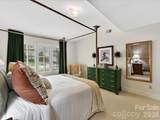
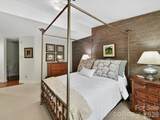
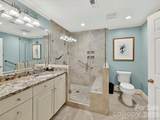
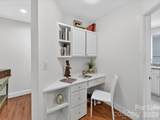
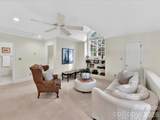
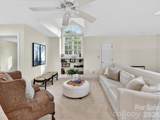
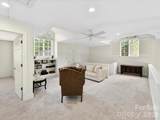
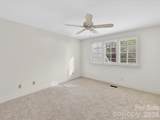
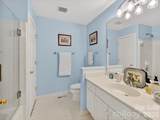
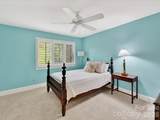
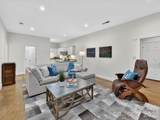
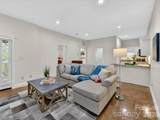
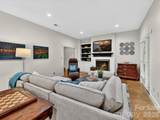
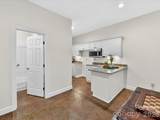
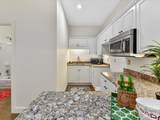
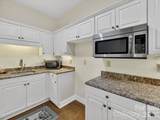
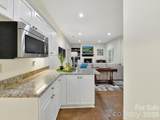
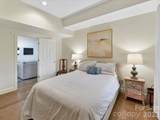
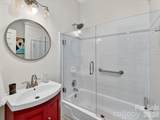
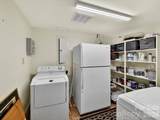
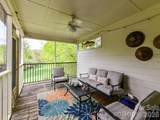
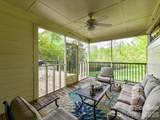
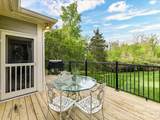
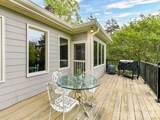
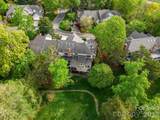
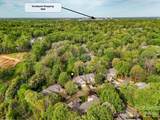
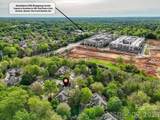
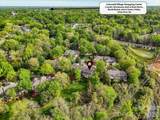
As you enter you're greeted by lofty two story ceilings, gracious moldings, plantation shutters, warm wood floors and amazing light. There are multiple living spaces but the floor plan feels open and airy; the enclosed sun room provides views across the expansive meadow, a sight rarely seen in this part of town. The kitchen features a top of the line induction cooktop, double ovens, and a great flow - additional cabinetry in the breakfast area is so practical. Outdoors the screened porch and the deck span the entire back of the home and again highlight the gorgeous natural view. The primary suite is on the main level, with a custom walk-in closet and a laundry hookup behind the vanity in the bathroom for convenience. Upstairs the loft centers around a beautiful arched window with built ins underneath, and two bedrooms; all are newly carpeted and ready for the new owners. The basement area could be it's own apartment; there's a family room with fireplace open to the kitchen, a bonus room that would make an excellent movie or workout room, storage closets (one cedar), a bedroom and bath, and a utility room with full laundry. This is one of very few units in the community with a basement, 2 car garage and large driveway; there is great storage in the space above the garage as well. Premier location off Providence, steps away from Strawberry Hill with great shopping, dining and a Fresh Market grocery and minutes from Southpark Mall.
-
4BEDS
-
0.1ACRES
-
3BATHS
-
11/2 BATHS
-
3,849SQFT
-
$233$/SQFT
School Information
Description
As you enter you're greeted by lofty two story ceilings, gracious moldings, plantation shutters, warm wood floors and amazing light. There are multiple living spaces but the floor plan feels open and airy; the enclosed sun room provides views across the expansive meadow, a sight rarely seen in this part of town. The kitchen features a top of the line induction cooktop, double ovens, and a great flow - additional cabinetry in the breakfast area is so practical. Outdoors the screened porch and the deck span the entire back of the home and again highlight the gorgeous natural view. The primary suite is on the main level, with a custom walk-in closet and a laundry hookup behind the vanity in the bathroom for convenience. Upstairs the loft centers around a beautiful arched window with built ins underneath, and two bedrooms; all are newly carpeted and ready for the new owners. The basement area could be it's own apartment; there's a family room with fireplace open to the kitchen, a bonus room that would make an excellent movie or workout room, storage closets (one cedar), a bedroom and bath, and a utility room with full laundry. This is one of very few units in the community with a basement, 2 car garage and large driveway; there is great storage in the space above the garage as well. Premier location off Providence, steps away from Strawberry Hill with great shopping, dining and a Fresh Market grocery and minutes from Southpark Mall.
 Based on information submitted to the MLS GRID as of 2026-10-09T14:34:28.43 UTC. All data is obtained from various sources and may not have been verified by broker or MLS GRID. Supplied Open House Information is subject to change without notice. All information should be independently reviewed and verified for accuracy. Properties may or may not be listed by the office/agent presenting the information.The data relating to real estate on this Web site derive in part from the Canopy MLS IDX program. Brokers make an effort to deliver accurate information, but buyers should independently verify any information on which they will rely in a transaction. All properties are subject to prior sale, change or withdrawal. Neither MartinGroup Properties nor any listing broker shall be responsible for any typographical errors, misinformation, or misprints, and they shall be held totally harmless from any damages arising from reliance upon this data. This data is provided exclusively for consumers' personal, non-commercial use and may not be used for any purpose other than to identify prospective properties they may be interested in purchasing. © 2026 Canopy MLS.
“Listings courtesy of Canopy MLS as distributed by MLS GRID
Some IDX listings have been excluded from this website.
Digital Millennium Copyright Act