


Description
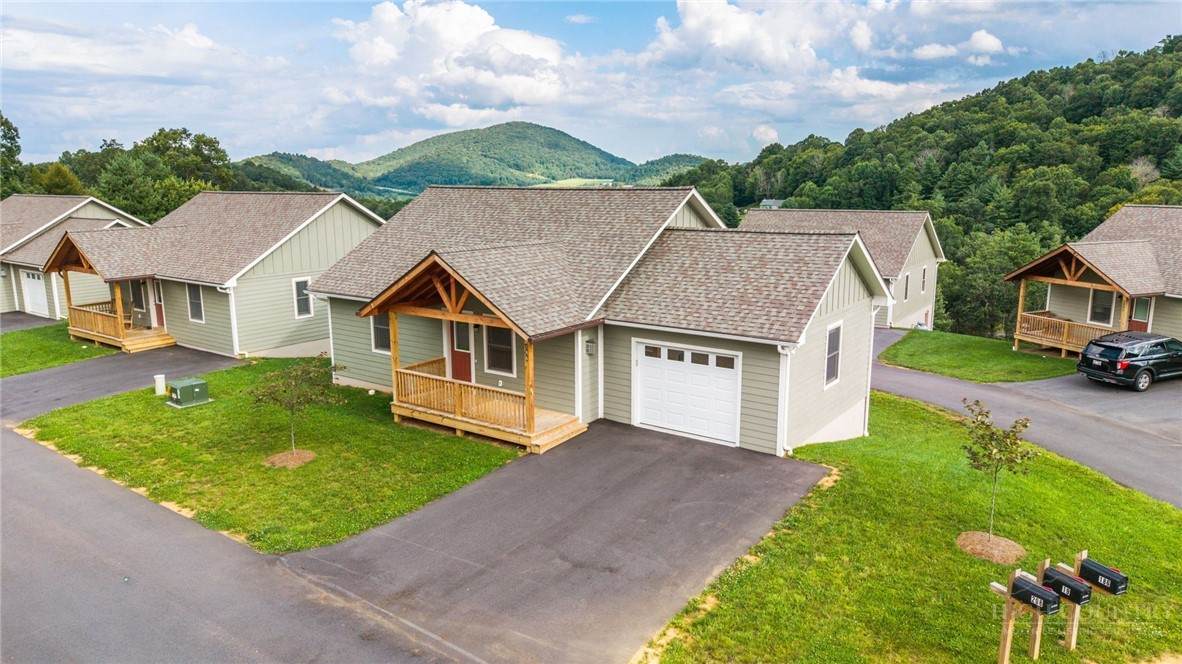
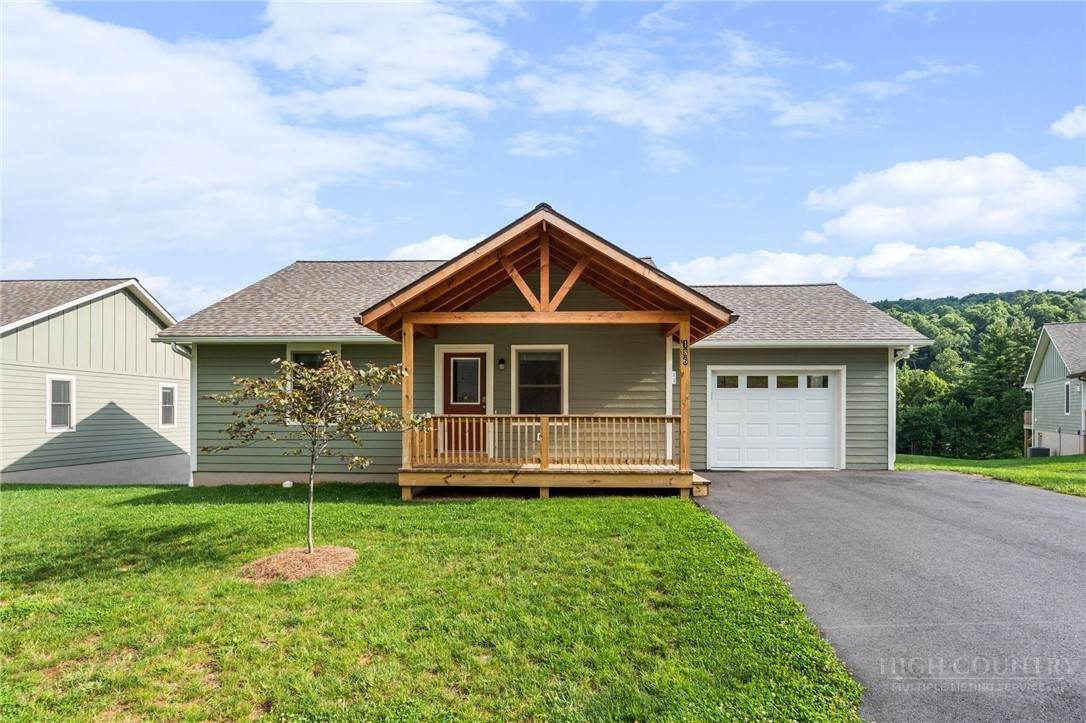
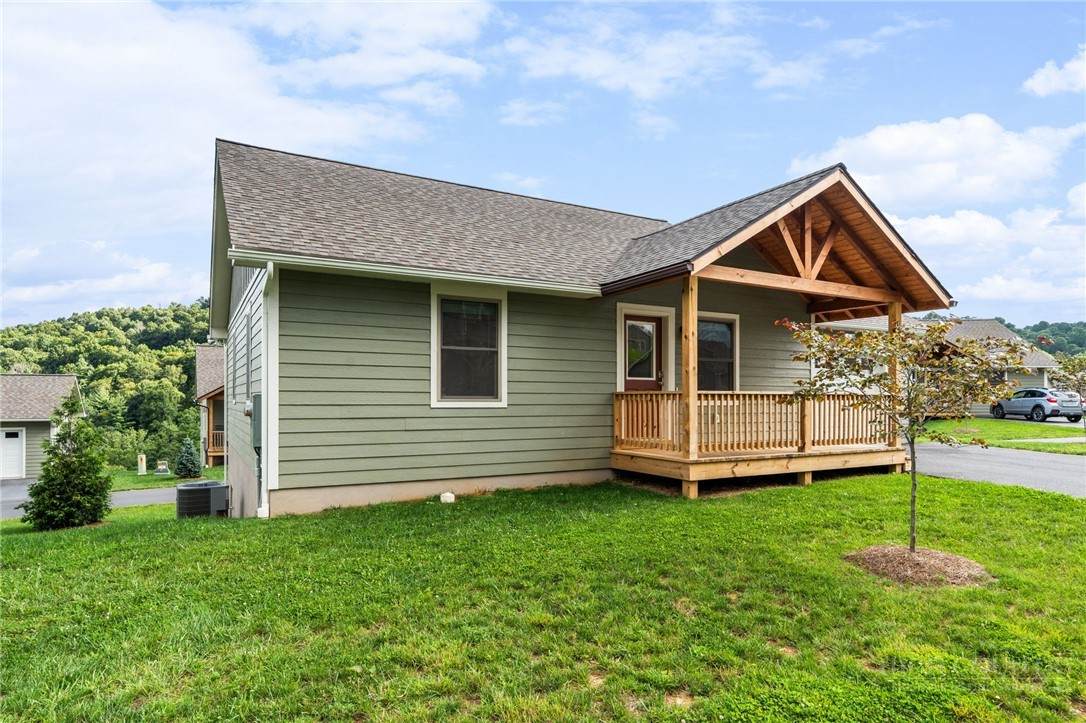
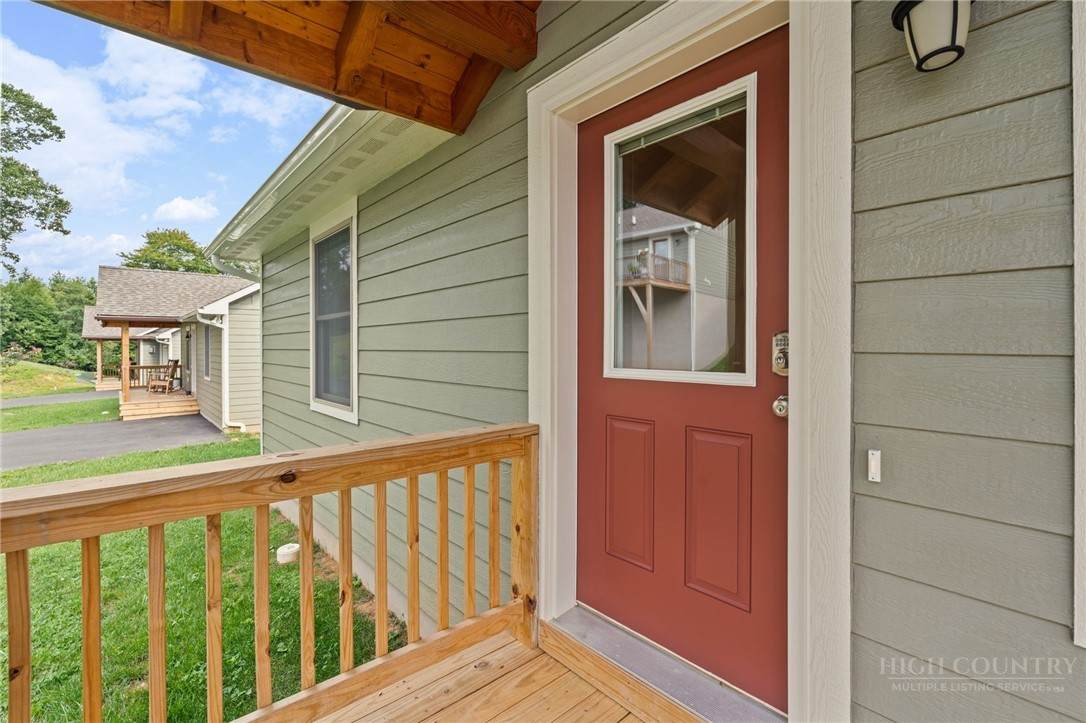
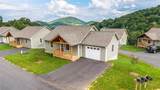
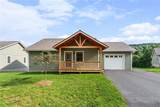
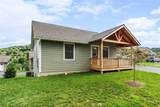
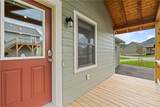
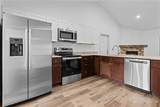
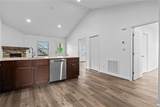
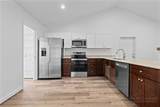
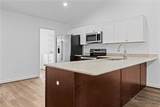
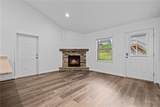
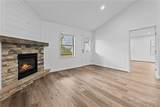
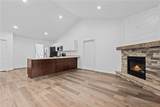
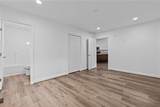
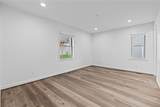
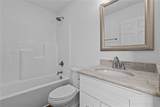
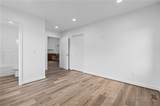
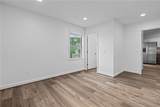
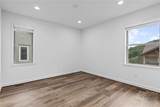
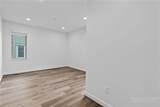
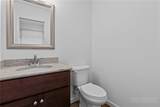
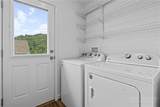
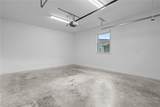
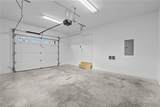
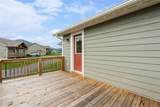
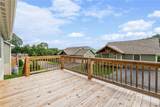
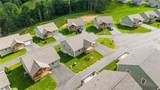
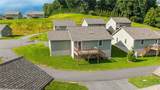
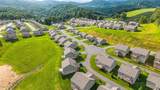
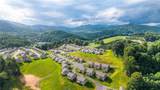
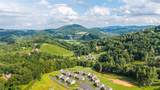
Discover your dream home at Townhomes at Brookshire where convenience meets serene mountain living! This pristine, two-bedroom, two-and-a-half-bath townhouse offers a rare chance for a one-level lifestyle in a private, end-of-road location with an attached garage. From your own back deck, you can soak in the limited pastoral and mountain views. Inside you'll find a thoughtful designed space. The open kitchen and living area features a stone-faced gas fireplace, creating a cozy and inviting atmosphere for cool mountain evenings. Kitchen includes stainless steel appliances, granite countertops and large eat at bar. The layout is perfect for privacy, with two oversized bedrooms, each with its own en-suite bathroom. Just off the main living area, the open rear deck provides a perfect outdoor retreat for morning coffee or evening meals with a view. Situated just minutes from everything Boone has to offer - you're just a short distance from Brookshire Park, the New River, and the Boone Greenway. With its quality construction and exceptional proximity to all of Boone's best amenities, this property is a rare find.
-
2BEDS
-
0.05ACRES
-
2BATHS
-
11/2 BATHS
-
1,024SQFT
-
$459$/SQFT
Description
Discover your dream home at Townhomes at Brookshire where convenience meets serene mountain living! This pristine, two-bedroom, two-and-a-half-bath townhouse offers a rare chance for a one-level lifestyle in a private, end-of-road location with an attached garage. From your own back deck, you can soak in the limited pastoral and mountain views. Inside you'll find a thoughtful designed space. The open kitchen and living area features a stone-faced gas fireplace, creating a cozy and inviting atmosphere for cool mountain evenings. Kitchen includes stainless steel appliances, granite countertops and large eat at bar. The layout is perfect for privacy, with two oversized bedrooms, each with its own en-suite bathroom. Just off the main living area, the open rear deck provides a perfect outdoor retreat for morning coffee or evening meals with a view. Situated just minutes from everything Boone has to offer - you're just a short distance from Brookshire Park, the New River, and the Boone Greenway. With its quality construction and exceptional proximity to all of Boone's best amenities, this property is a rare find.
© 2026 High Country Association of Realtors MLS. All rights reserved. IDX information is provided exclusively for consumers' personal, non-commercial use and may not be used for any purpose other than to identify prospective properties consumers may be interested in purchasing. Information is deemed reliable but is not guaranteed accurate by the MLS or MartinGroup Properties. Data last updated: 2026-10-06T16:47:37.06.