

Description
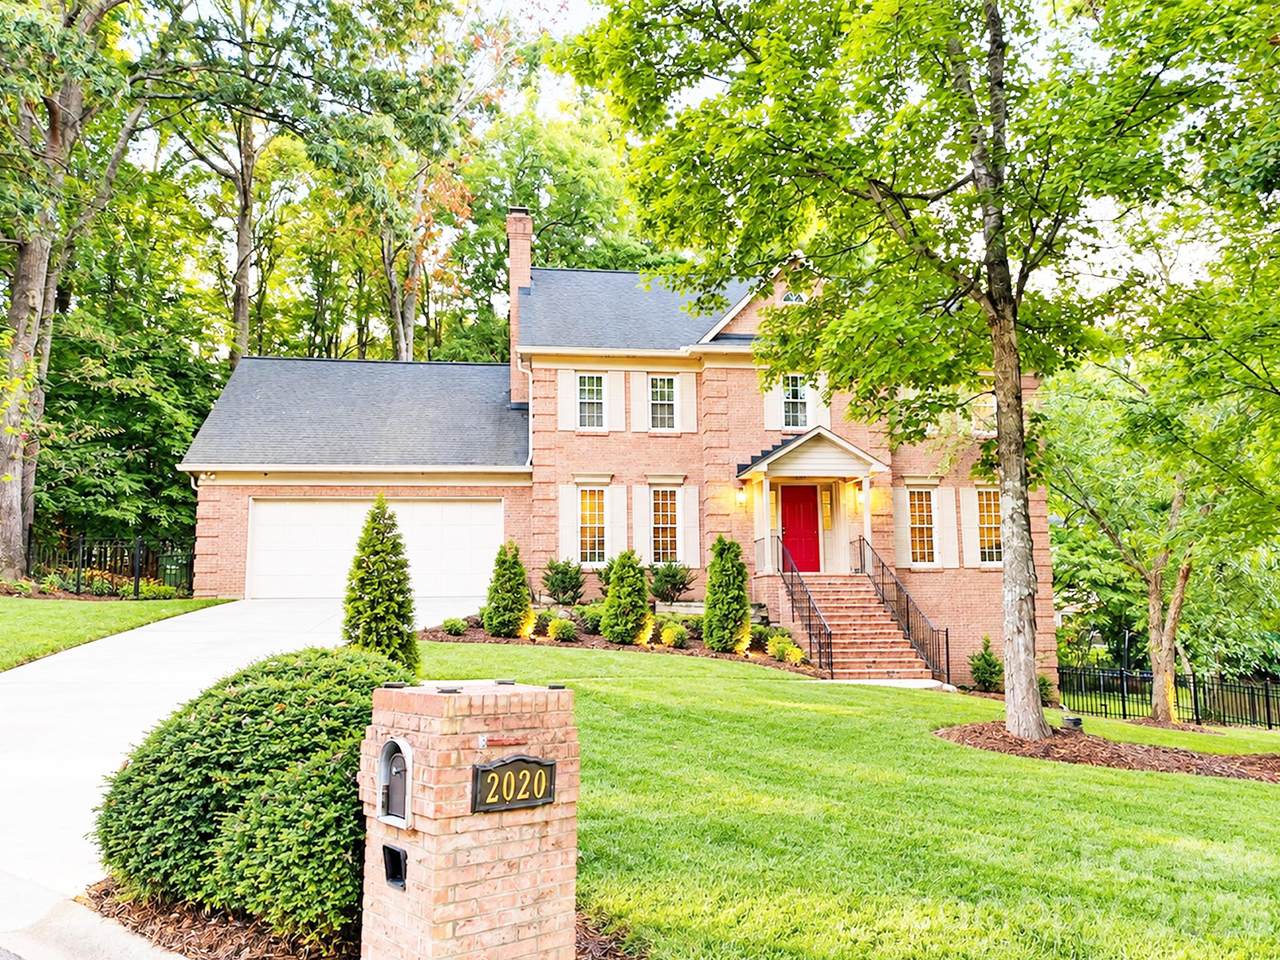
Discover the charm and versatility of this spacious Matthews home, where classic full-brick construction meets generous living space and a beautifully private setting. Positioned on a half-acre cul-de-sac lot in Ashley Creek, this 4-bedroom, 2.5-bath residence offers approximately 3,562 square feet of finished living area with room to spread out, work from home, entertain, and enjoy everyday life. From the moment you arrive, the mature setting and expansive lot create a welcoming sense of privacy. Inside, the home offers a comfortable flow with multiple gathering spaces and thoughtful areas for both relaxation and productivity. The main level provides a dedicated office, dining area, laundry room, and inviting living space centered around a fireplace. The kitchen brings together granite countertops, stainless steel appliances, and a convenient beverage/coffee station that adds both style and function. Upstairs, four bedrooms provide flexibility for family, guests, hobbies, or additional office space. The walk-out basement expands the possibilities even further with a finished recreation/bonus area along with substantial unfinished storage. Whether you envision a home gym, media room, playroom, hobby space, or simply need extra room for life's treasures, this lower level offers plenty of potential. Outside, the large backyard is ready for your vision—create a garden, play area, entertaining space, or peaceful retreat. A two-car attached garage and spacious driveway provide everyday convenience. Located in sought-after Matthews, this home combines the privacy of an established residential neighborhood with convenient access to shopping, restaurants, parks, healthcare, downtown Matthews, and Ballantyne. If you have been searching for a home with space, character, a substantial lot, and room to make it truly your own, this Ashley Creek property deserves a closer look.
-
4BEDS
-
0.5ACRES
-
2BATHS
-
11/2 BATHS
-
3,562SQFT
-
$218$/SQFT
School Information
Description
Discover the charm and versatility of this spacious Matthews home, where classic full-brick construction meets generous living space and a beautifully private setting. Positioned on a half-acre cul-de-sac lot in Ashley Creek, this 4-bedroom, 2.5-bath residence offers approximately 3,562 square feet of finished living area with room to spread out, work from home, entertain, and enjoy everyday life. From the moment you arrive, the mature setting and expansive lot create a welcoming sense of privacy. Inside, the home offers a comfortable flow with multiple gathering spaces and thoughtful areas for both relaxation and productivity. The main level provides a dedicated office, dining area, laundry room, and inviting living space centered around a fireplace. The kitchen brings together granite countertops, stainless steel appliances, and a convenient beverage/coffee station that adds both style and function. Upstairs, four bedrooms provide flexibility for family, guests, hobbies, or additional office space. The walk-out basement expands the possibilities even further with a finished recreation/bonus area along with substantial unfinished storage. Whether you envision a home gym, media room, playroom, hobby space, or simply need extra room for life's treasures, this lower level offers plenty of potential. Outside, the large backyard is ready for your vision—create a garden, play area, entertaining space, or peaceful retreat. A two-car attached garage and spacious driveway provide everyday convenience. Located in sought-after Matthews, this home combines the privacy of an established residential neighborhood with convenient access to shopping, restaurants, parks, healthcare, downtown Matthews, and Ballantyne. If you have been searching for a home with space, character, a substantial lot, and room to make it truly your own, this Ashley Creek property deserves a closer look.
 Based on information submitted to the MLS GRID as of 2026-10-17T10:34:00.513 UTC. All data is obtained from various sources and may not have been verified by broker or MLS GRID. Supplied Open House Information is subject to change without notice. All information should be independently reviewed and verified for accuracy. Properties may or may not be listed by the office/agent presenting the information.The data relating to real estate on this Web site derive in part from the Canopy MLS IDX program. Brokers make an effort to deliver accurate information, but buyers should independently verify any information on which they will rely in a transaction. All properties are subject to prior sale, change or withdrawal. Neither MartinGroup Properties nor any listing broker shall be responsible for any typographical errors, misinformation, or misprints, and they shall be held totally harmless from any damages arising from reliance upon this data. This data is provided exclusively for consumers' personal, non-commercial use and may not be used for any purpose other than to identify prospective properties they may be interested in purchasing. © 2026 Canopy MLS.
“Listings courtesy of Canopy MLS as distributed by MLS GRID
Some IDX listings have been excluded from this website.
Digital Millennium Copyright Act