





Skip To Content

205 Park View Drive , #205

Belmont, NC 28012
  • $382,000
  • STATUS: Active Under Contract
  • ON SITE: 815 Days
  • ID#: 250904
Under Contract
UPDATED: 80 min ago
$382,000
  • 3
    BEDS
  • 0.05
    ACRES
  • 2
    BATHS
  • 1
    1/2 BATHS
  • 1,960
    SQFT
  • $195
    $/SQFT
Neighborhood:
Type:
Townhouse
Built:
2009
County:

School Information

Elementary School:
High School:

Description

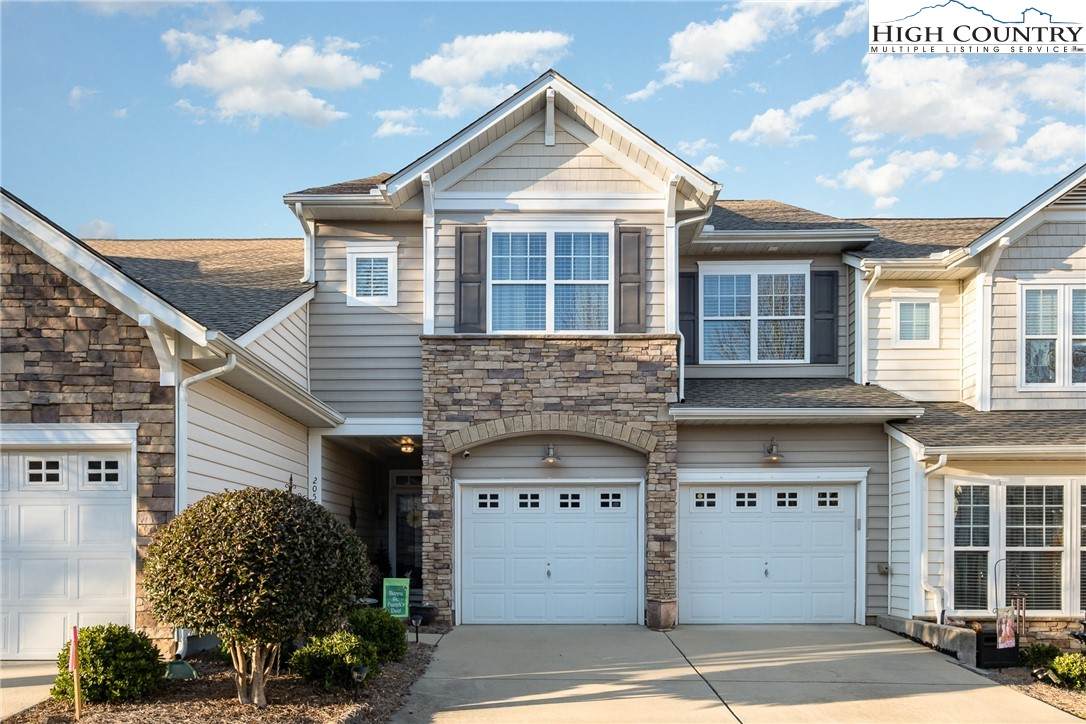
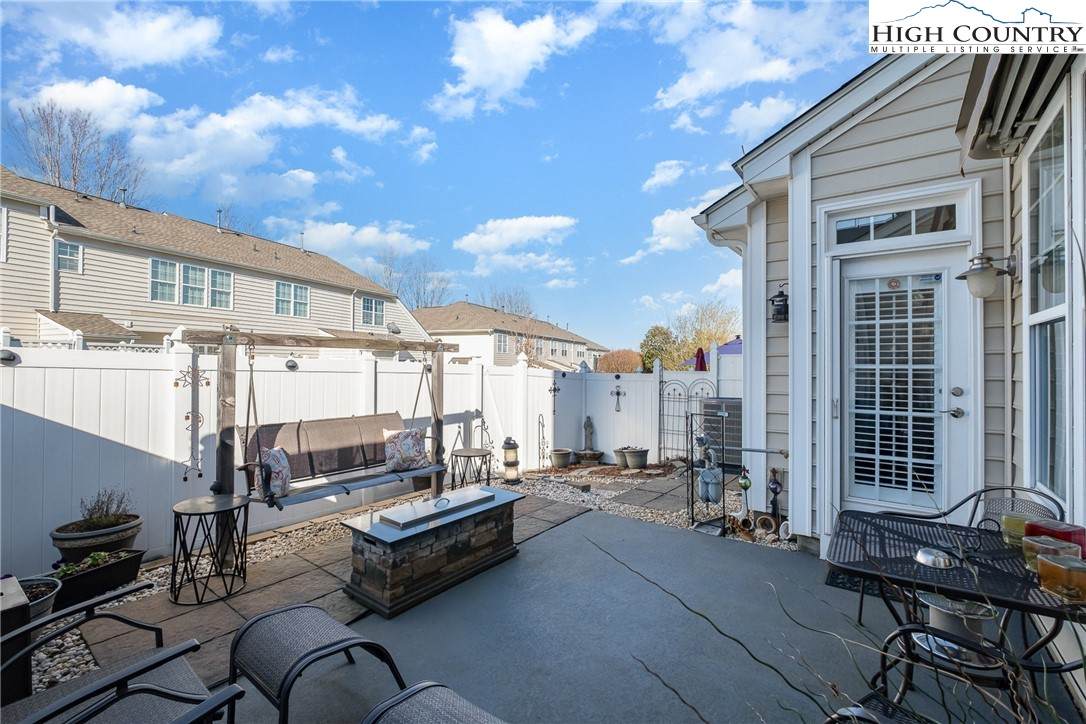
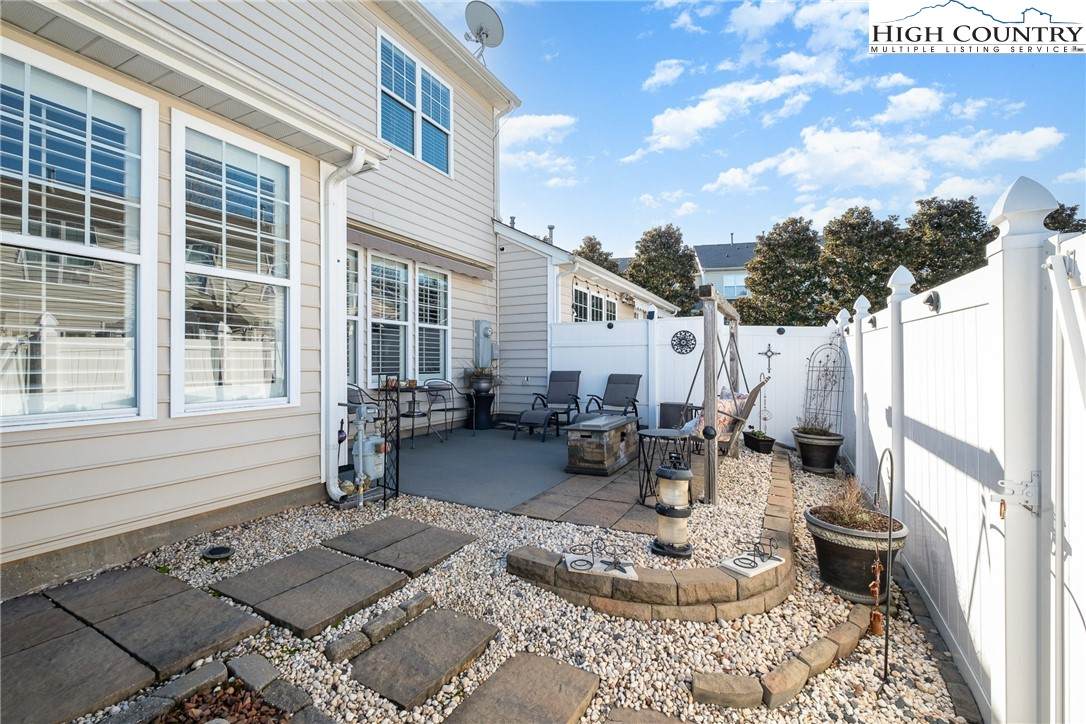
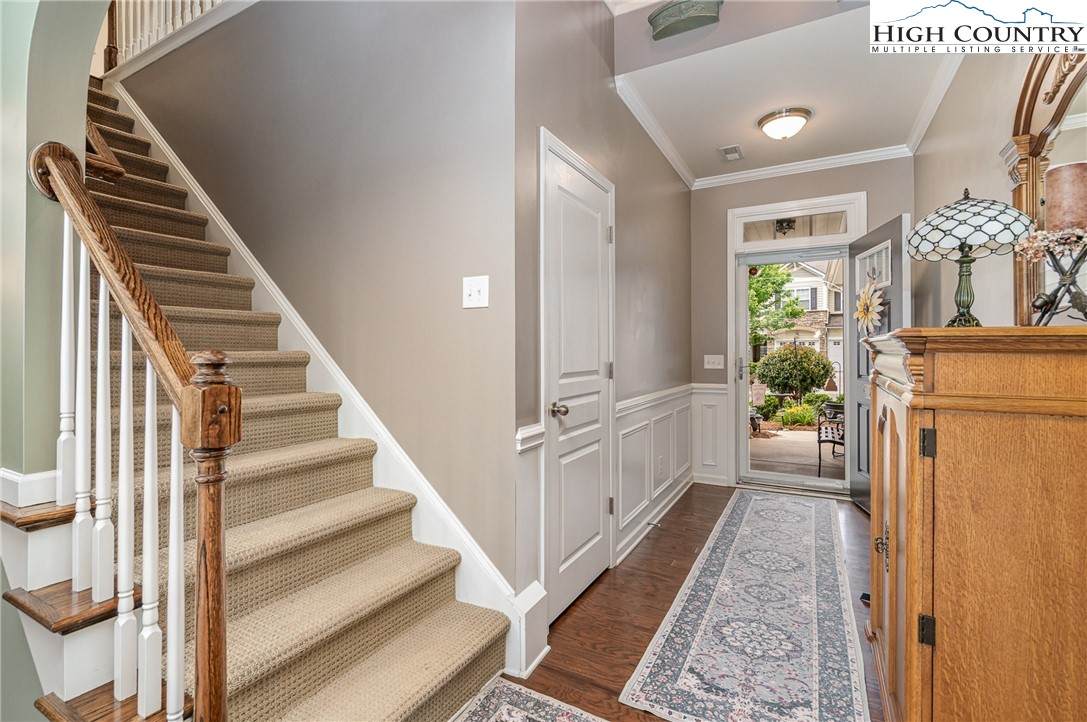
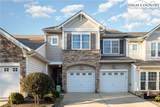
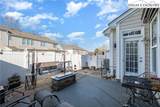
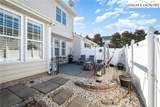
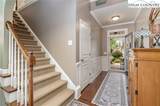
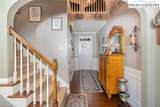
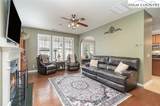
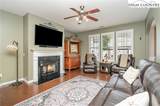
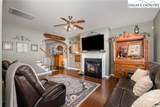
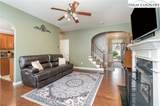
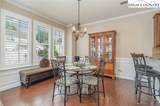
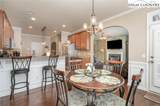
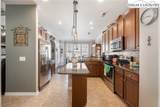
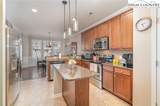
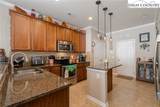
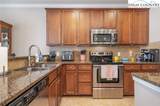
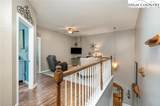
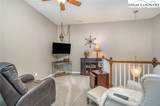
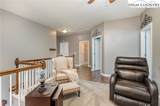
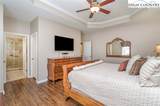
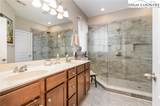
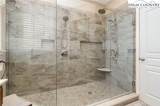
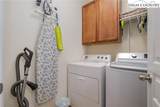
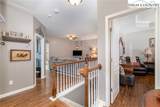
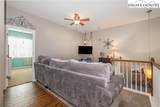
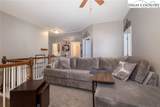
This townhome is a treasured find. This immaculate move in ready home has so much to offer. The main level offers a spacious living space with a gas fireplace. Modern kitchen with stainless appliances and granite countertops is complete with an island and dining area. The outdoor space provides a tranquil secluded courtyard, completely fenced with a propane fire pit, swing and retractable sunshade for those hot sunny days. The large primary bedroom with ensuite including an incredible custom walk-in shower and walk-in closet. Upstairs also provides two additional bedrooms, full bath, loft, and upstairs laundry. Located in Waters Edge on Wylie Lake and less than 3 miles from the charming downtown area of Belmont. The owners had to relocate. This home is priced to move! Hurry and schedule your showing today!

Monthly Payment Calculator


© 2026 High Country Association of Realtors MLS. All rights reserved. IDX information is provided exclusively for consumers' personal, non-commercial use and may not be used for any purpose other than to identify prospective properties consumers may be interested in purchasing. Information is deemed reliable but is not guaranteed accurate by the MLS or MartinGroup Properties. Data last updated: 2026-10-06T16:47:37.06.
www.homesearchcharlottenc.com/homes/152540912
Print Image

205 Park View Drive , #205 Belmont, NC 28012

  • Price: $382,000
  • Status: Active Under Contract
  • On Site: 815 Days
  • Updated: 80 min ago
  • ID#: 250904
3
Beds
2
Baths
1
½ Baths
0.05
Acres
1,960
SQFT
$195
$/SQFT
2009
Built
Neighborhood:
Waters Edge On The New
County:
Gaston
Area:
26-Outside Of Area
Elementary School:
Catawba
High School:
Out Of Area
Property Description
This townhome is a treasured find. This immaculate move in ready home has so much to offer. The main level offers a spacious living space with a gas fireplace. Modern kitchen with stainless appliances and granite countertops is complete with an island and dining area. The outdoor space provides a tranquil secluded courtyard, completely fenced with a propane fire pit, swing and retractable sunshade for those hot sunny days. The large primary bedroom with ensuite including an incredible custom walk-in shower and walk-in closet. Upstairs also provides two additional bedrooms, full bath, loft, and upstairs laundry. Located in Waters Edge on Wylie Lake and less than 3 miles from the charming downtown area of Belmont. The owners had to relocate. This home is priced to move! Hurry and schedule your showing today!
Exterior Features

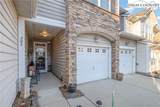
Architectural Style Contemporary Attached Garage YN Yes Construction Materials Stone Veneer Vinyl Siding Wood Frame Fencing Full Foundation Details Slab Garage YN Yes Levels Two Parking Features Attached Concrete Driveway Garage Two Car Garage Roof Architectural Shingle Waterfront Features Lake Privileges Window Features Window Treatments

Interior Features

Above Grade Finished Area 1960 Appliances Dryer Dishwasher Electric Range Disposal Gas Water Heater Microwave Refrigerator Washer Below Grade Finished Area 0 Cooling Central Air Heat Pump Cooling YN Yes Fireplace Features Gas Fireplace YN Yes Heating Forced Air Fireplace(s) Gas Heating YN Yes Interior Features Tray Ceiling(s) Pull Down Attic Stairs Window Treatments Laundry Features Upper Level

Property Features

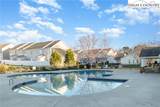
Association Fee 251 Association Fee Frequency Monthly Association YN Yes Community Features Pool Home Warranty YN No Listing Terms Cash Conventional FHA New Loan USDA Loan VA Loan Pool Features Community Property Sub Type Townhouse Road Frontage Type Private Road Road Surface Type Paved Security Features Security System Sewer Public Sewer Tax Annual Amount 3629.16 Utilities Cable Available Water Source Public Zoning Description R2

Listing information © 2026 High Country Association of Realtors MLS.
Listing provided courtesy of Felecia Leonard of BLUE RIDGE LAND & AUCTION COMPANY INC: .


© 2026 High Country Association of Realtors MLS. All rights reserved. IDX information is provided exclusively for consumers' personal, non-commercial use and may not be used for any purpose other than to identify prospective properties consumers may be interested in purchasing. Information is deemed reliable but is not guaranteed accurate by the MLS or MartinGroup Properties. Data last updated: 2026-10-06T16:47:37.06.
 
https://bt-photos.global.ssl.fastly.net/boone/orig_boomver_1_250904-2.jpg https://bt-photos.global.ssl.fastly.net/boone/orig_boomver_1_250904-2.jpg https://bt-photos.global.ssl.fastly.net/boone/orig_boomver_1_250904-2.jpg
Logo
MartinGroup Properties
19531 Kistler Farm Road
Davidson NC, 28036