

Description
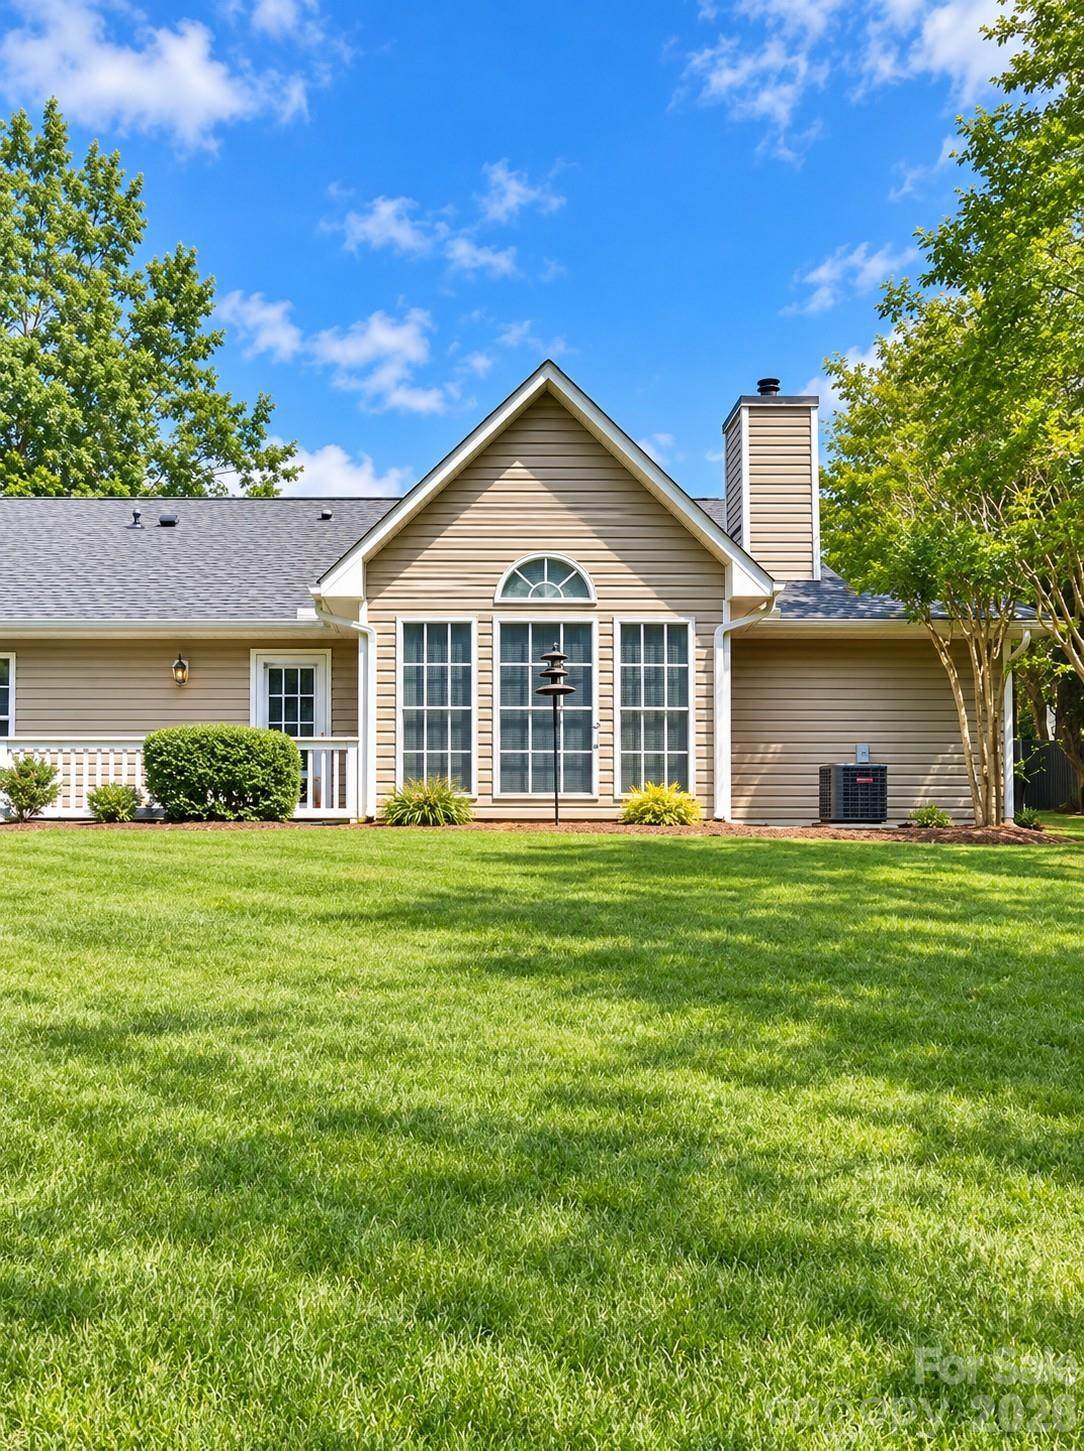
Welcome to low-maintenance living in the desirable 55+ Lake Crest community in the heart of Cornelius! This charming END-UNIT condo offers 2 bedrooms, 2 full baths and a comfortable one-level floor plan with no interior steps. Tucked into a private, tree-lined setting, this home offers the perfect combination of convenience, comfort and peaceful surroundings. Kitchen has upgraded Samsung appliances including oven with air-fryer feature! New Andersen front storm door provides additional light as you walk in to your cozy great room featuring a gas-log fireplace, ideal for relaxing in this open floorplan with easty access to the dining area and kitchen. The bright sunroom provides additional living space and is the perfect spot for morning coffee, reading or simply enjoying the view with access to a private patio. The primary suite features new Andersen windows, a private bath, garden tub/shower and walk-in closet, while the second bedroom provides plenty of space for guests or a home office with additional access to the private patio via a new Andersen door! Guest full bath has walk-in shower. Enjoy front and rear porches, assigned parking, additional storage and the convenience of a main-level laundry closet with washer and dryer included! HOA takes care of lawn maintenance making outdoor upkeep a breeze, giving you more time to enjoy the community pool and everything this welcoming neighborhood has to offer. Location has easy access to shopping, dining and all that the Lake Norman area has to offer! Come discover a simpler lifestyle and make this charming Lake Crest condo your new home! *Professional measurements and photos coming soon!
-
2BEDS
-
N/AACRES
-
2BATHS
-
01/2 BATHS
-
1,173SQFT
-
$292$/SQFT
School Information
Description
Welcome to low-maintenance living in the desirable 55+ Lake Crest community in the heart of Cornelius! This charming END-UNIT condo offers 2 bedrooms, 2 full baths and a comfortable one-level floor plan with no interior steps. Tucked into a private, tree-lined setting, this home offers the perfect combination of convenience, comfort and peaceful surroundings. Kitchen has upgraded Samsung appliances including oven with air-fryer feature! New Andersen front storm door provides additional light as you walk in to your cozy great room featuring a gas-log fireplace, ideal for relaxing in this open floorplan with easty access to the dining area and kitchen. The bright sunroom provides additional living space and is the perfect spot for morning coffee, reading or simply enjoying the view with access to a private patio. The primary suite features new Andersen windows, a private bath, garden tub/shower and walk-in closet, while the second bedroom provides plenty of space for guests or a home office with additional access to the private patio via a new Andersen door! Guest full bath has walk-in shower. Enjoy front and rear porches, assigned parking, additional storage and the convenience of a main-level laundry closet with washer and dryer included! HOA takes care of lawn maintenance making outdoor upkeep a breeze, giving you more time to enjoy the community pool and everything this welcoming neighborhood has to offer. Location has easy access to shopping, dining and all that the Lake Norman area has to offer! Come discover a simpler lifestyle and make this charming Lake Crest condo your new home! *Professional measurements and photos coming soon!
 Based on information submitted to the MLS GRID as of 2026-10-06T17:34:04.04 UTC. All data is obtained from various sources and may not have been verified by broker or MLS GRID. Supplied Open House Information is subject to change without notice. All information should be independently reviewed and verified for accuracy. Properties may or may not be listed by the office/agent presenting the information.The data relating to real estate on this Web site derive in part from the Canopy MLS IDX program. Brokers make an effort to deliver accurate information, but buyers should independently verify any information on which they will rely in a transaction. All properties are subject to prior sale, change or withdrawal. Neither MartinGroup Properties nor any listing broker shall be responsible for any typographical errors, misinformation, or misprints, and they shall be held totally harmless from any damages arising from reliance upon this data. This data is provided exclusively for consumers' personal, non-commercial use and may not be used for any purpose other than to identify prospective properties they may be interested in purchasing. © 2026 Canopy MLS.
“Listings courtesy of Canopy MLS as distributed by MLS GRID
Some IDX listings have been excluded from this website.
Digital Millennium Copyright Act