Skip To Content

2129 Squire Road

Rock Hill, SC 29730
  • $650,000
  • STATUS: Active Under Contract
  • ON SITE: 11 Days
  • ID#: 4423271
Under Contract
UPDATED: 62 min ago
$650,000
  • 3
    BEDS
  • 1.8
    ACRES
  • 3
    BATHS
  • 0
    1/2 BATHS
  • 4,072
    SQFT
  • $160
    $/SQFT
Neighborhood:
Type:
Single-Family Home
Built:
1990
County:
Area:

School Information

Elementary School:
Middle School:
High School:
Offered by Keller Williams Connected: 803-835-2300. Copyright 2026 Canopy MLS. All rights reserved.

Description

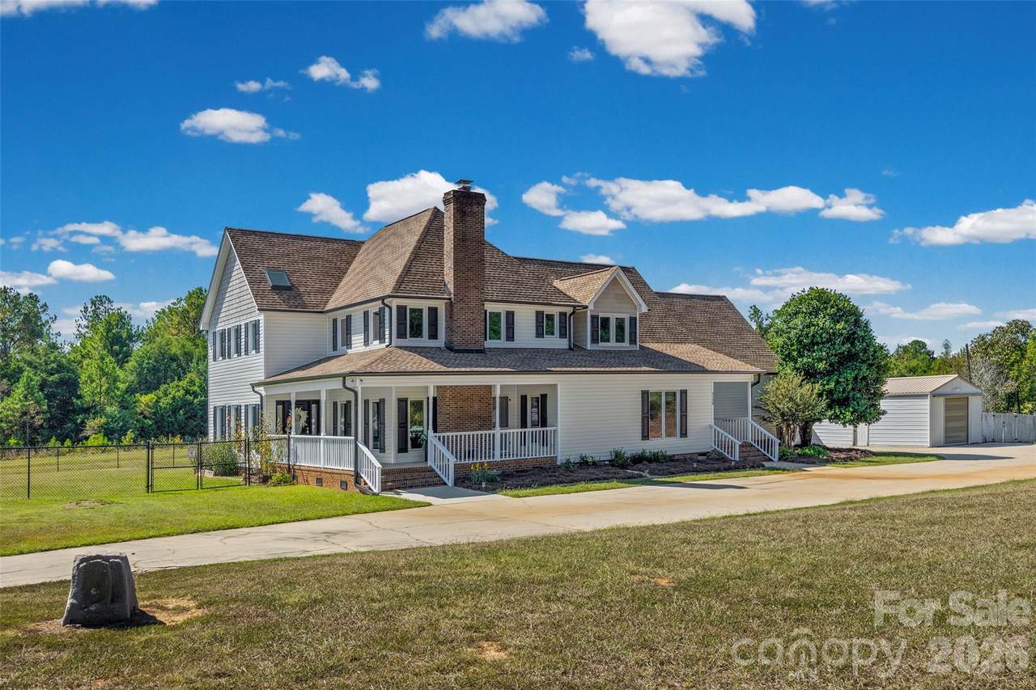
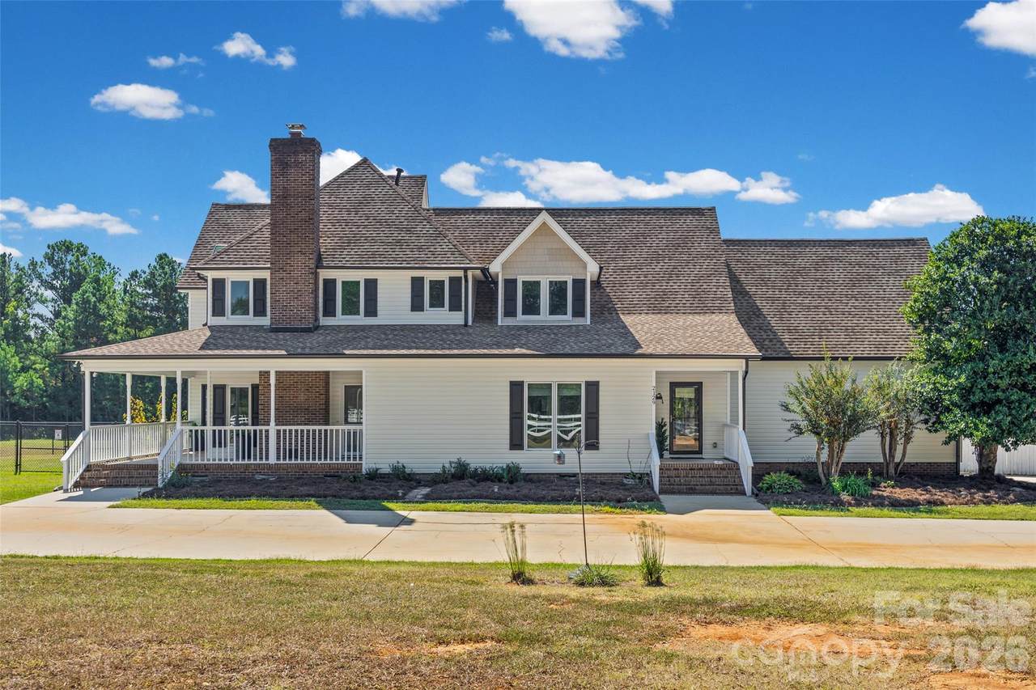
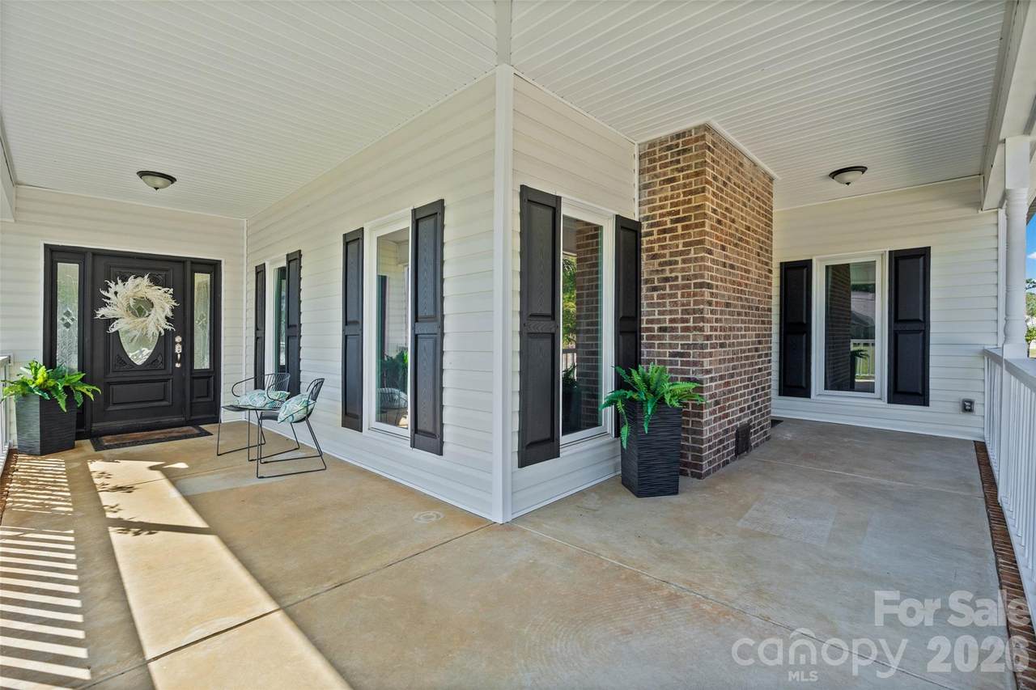
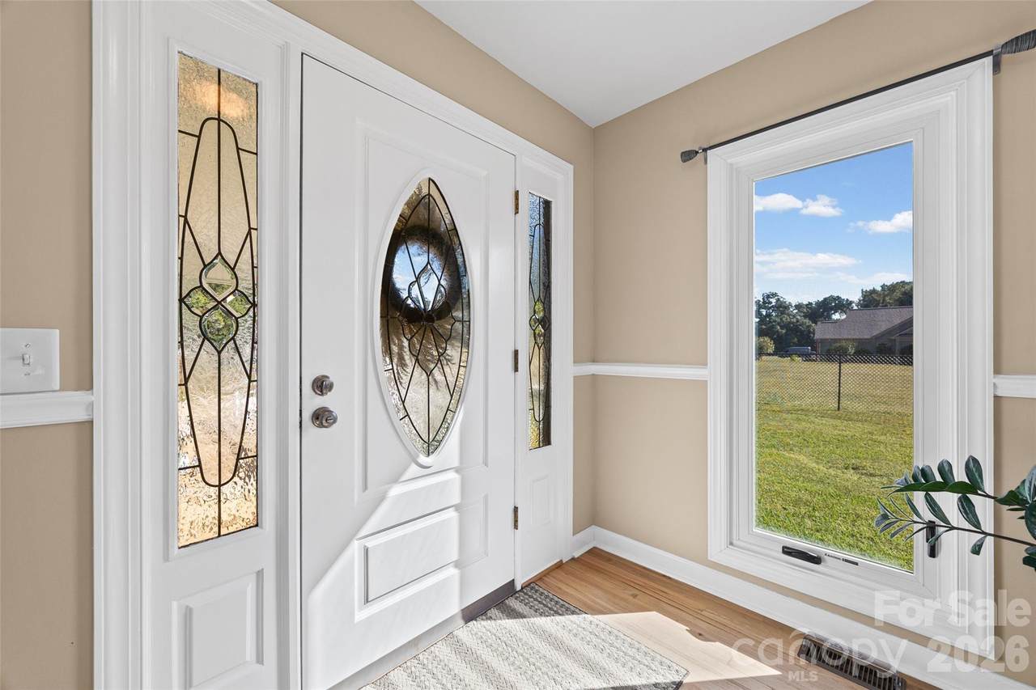
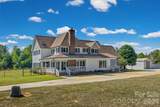
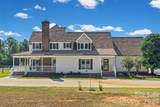
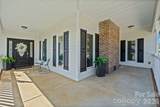
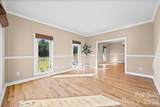
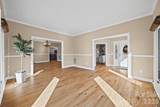
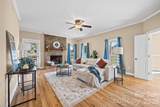
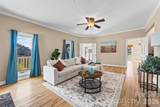
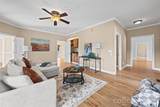
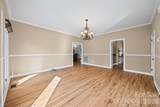
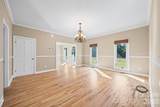
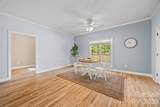
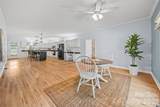
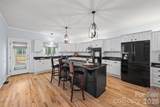
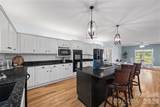
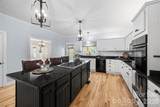
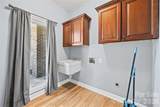
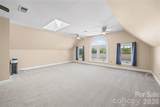
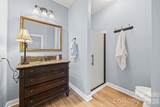
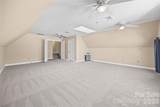
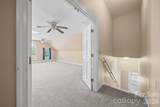
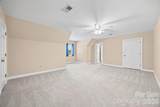
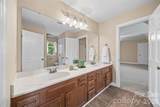
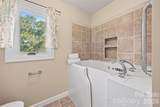
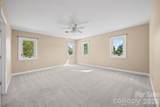
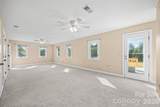
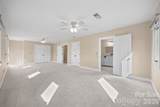
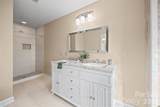
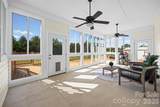
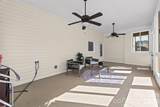
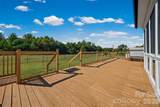
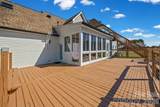
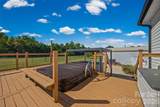
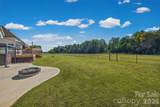
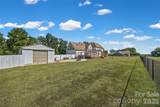
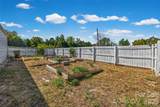
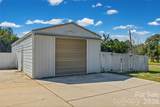
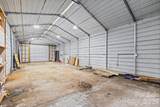
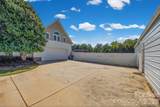
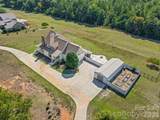
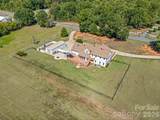
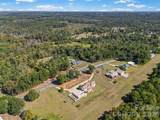
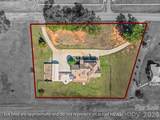
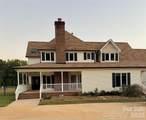
Welcome to your private 1.8-acre country estate nestled in a unique, highly sought-after Rock Hill community! This expansive 4,072 sq. ft. traditional 2-story home balances rural serenity with modern efficiency. The property is full of possibilities as it backs up to a private airstrip that is owned by an LLC with buy-in opportunities. A dramatic circular drive welcomes you to a classic wrap-around front porch, perfect for rocking chairs and morning coffee. Exceptional peace of mind is built right in, featuring a new roof (2024) with LeafGuard gutters, a 2-system HVAC (new 2024), new energy-efficient windows (2022), and a tankless water heater (2025). Step inside to a sprawling layout that boasts 3 spacious bedrooms, 3 full bathrooms, and thoughtfully designed interior details like a convenient laundry chute. The home is tailor-made for entertaining, featuring a cozy living area with a fireplace with gas logs and a dedicated wet bar perfect for hosting guests. The gourmet kitchen is a chef's dream, complete with a double wall oven, gas cooktop, and a central island. Retreat to the sunlit sunroom or step out to your ultimate outdoor oasis. The fully fenced backyard is an entertainer’s paradise, featuring an expansive deck, a premium 7x14 hot tub spa, a whimsical secret garden, alongside your massive 20x50 detached workshop/garage. This estate truly has it all!

Monthly Payment Calculator


MLS Grid logo Based on information submitted to the MLS GRID as of 2026-10-11T18:34:04.84 UTC. All data is obtained from various sources and may not have been verified by broker or MLS GRID. Supplied Open House Information is subject to change without notice. All information should be independently reviewed and verified for accuracy. Properties may or may not be listed by the office/agent presenting the information.The data relating to real estate on this Web site derive in part from the Canopy MLS IDX program. Brokers make an effort to deliver accurate information, but buyers should independently verify any information on which they will rely in a transaction. All properties are subject to prior sale, change or withdrawal. Neither MartinGroup Properties nor any listing broker shall be responsible for any typographical errors, misinformation, or misprints, and they shall be held totally harmless from any damages arising from reliance upon this data. This data is provided exclusively for consumers' personal, non-commercial use and may not be used for any purpose other than to identify prospective properties they may be interested in purchasing. © 2026 Canopy MLS.

“Listings courtesy of Canopy MLS as distributed by MLS GRID

Some IDX listings have been excluded from this website.

Digital Millennium Copyright Act
www.homesearchcharlottenc.com/homes/181653161
Print Image

2129 Squire Road Rock Hill, SC 29730

  • Price: $650,000
  • Status: Active Under Contract
  • On Site: 11 Days
  • Updated: 62 min ago
  • ID#: 4423271
3
Beds
3
Baths
0
½ Baths
1.8
Acres
4,072
SQFT
$160
$/SQFT
1990
Built
Neighborhood:
None
County:
York
Area:
Rock Hill
Elementary School:
York Road
Middle School:
Saluda Trail
High School:
South Pointe (Sc)
Property Description
Welcome to your private 1.8-acre country estate nestled in a unique, highly sought-after Rock Hill community! This expansive 4,072 sq. ft. traditional 2-story home balances rural serenity with modern efficiency. The property is full of possibilities as it backs up to a private airstrip that is owned by an LLC with buy-in opportunities. A dramatic circular drive welcomes you to a classic wrap-around front porch, perfect for rocking chairs and morning coffee. Exceptional peace of mind is built right in, featuring a new roof (2024) with LeafGuard gutters, a 2-system HVAC (new 2024), new energy-efficient windows (2022), and a tankless water heater (2025). Step inside to a sprawling layout that boasts 3 spacious bedrooms, 3 full bathrooms, and thoughtfully designed interior details like a convenient laundry chute. The home is tailor-made for entertaining, featuring a cozy living area with a fireplace with gas logs and a dedicated wet bar perfect for hosting guests. The gourmet kitchen is a chef's dream, complete with a double wall oven, gas cooktop, and a central island. Retreat to the sunlit sunroom or step out to your ultimate outdoor oasis. The fully fenced backyard is an entertainer’s paradise, featuring an expansive deck, a premium 7x14 hot tub spa, a whimsical secret garden, alongside your massive 20x50 detached workshop/garage. This estate truly has it all!
Exterior Features

Carport YN No Construction Materials Vinyl Construction Type Site Built Exterior Features Above Ground Hot Tub / SpaStorage Fencing Back YardChain LinkFenced Foundation Details Crawl Space Garage YN Yes Levels Two Lot Features Green AreaLevelRunway Lot Main Level Garage YN Yes Parking Features Circular DrivewayDrivewayGarage Faces Side Patio And Porch Features DeckFront PorchGlass EnclosedPatioWrap Around Road Responsibility Publicly Maintained Road Road Surface Type ConcretePaved Roof Architectural Shingle Window Features Insulated Window(s)Skylight(s)Storm Window(s)

Interior Features

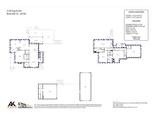
Above Grade Finished Area 4072 Appliances Convection OvenDishwasherDisposalDouble Oven Basement YN No Below Grade Finished Area 0 Cooling Central Air Fireplace Features Living Room Fireplace YN Yes Flooring CarpetTileWood Garage Spaces 2 Heating Central Laundry Features Utility RoomInsideMain Level Lower Square Feet 0 Main Square Feet 1915 Rooms Upper (Primary Bedroom) Upper (Bedroom(s)) Upper (Bedroom(s)) Main (Kitchen) Main (Living Room) Main (Dining Room) Main (Breakfast) Main (Flex Space) Main (Sunroom) Main (Laundry) Upper (Bed/Bonus) Sq Ft Unheated Total 0 Sq Ft Upper 2157 Third Square Feet 0

Property Features

Accessibility Features Bath Grab Bars Additional Parcels YN False Association YN No Assumable YN No Auction YN No CCRSubject To No City Taxes Paid To No City Taxes Paid Community Features Airport/Runway Hoa Subject To None Listing Terms CashConventionalFHAVA Loan New Construction YN No Property Sub Type Single Family Residence Senior Community YN No Sewer Septic Installed Special Listing Conditions None Utilities Electricity ConnectedNatural GasUnderground Power Lines Water Source Well Zoning PD


MLS Grid logo Based on information submitted to the MLS GRID as of 2026-10-11T18:34:04.84 UTC. All data is obtained from various sources and may not have been verified by broker or MLS GRID. Supplied Open House Information is subject to change without notice. All information should be independently reviewed and verified for accuracy. Properties may or may not be listed by the office/agent presenting the information.The data relating to real estate on this Web site derive in part from the Canopy MLS IDX program. Brokers make an effort to deliver accurate information, but buyers should independently verify any information on which they will rely in a transaction. All properties are subject to prior sale, change or withdrawal. Neither MartinGroup Properties nor any listing broker shall be responsible for any typographical errors, misinformation, or misprints, and they shall be held totally harmless from any damages arising from reliance upon this data. This data is provided exclusively for consumers' personal, non-commercial use and may not be used for any purpose other than to identify prospective properties they may be interested in purchasing. © 2026 Canopy MLS.

“Listings courtesy of Canopy MLS as distributed by MLS GRID

Some IDX listings have been excluded from this website.

Digital Millennium Copyright Act
 
https://bt-photos.global.ssl.fastly.net/cmls/1280_boomver_1_4423271-1.jpg https://bt-photos.global.ssl.fastly.net/cmls/1280_boomver_1_4423271-1.jpg https://bt-photos.global.ssl.fastly.net/cmls/1280_boomver_1_4423271-1.jpg
Logo
MartinGroup Properties
19531 Kistler Farm Road
Davidson NC, 28036
Offered by Keller Williams Connected: 803-835-2300. Copyright 2026 Canopy MLS. All rights reserved.