Skip To Content

2139 Zion Church Road

Hickory, NC 28602
  • $700,000
  • STATUS: Active
  • ON SITE: 11 Days
  • ID#: 4427903
UPDATED: 8 min ago
$700,000
  • 3
    BEDS
  • 2.69
    ACRES
  • 2
    BATHS
  • 1
    1/2 BATHS
  • 2,930
    SQFT
  • $239
    $/SQFT
Neighborhood:
Type:
Single-Family Home
Built:
2013
County:
Area:

School Information

Elementary School:
Middle School:
High School:
Offered by Better Homes and Gardens Real Estate Foothills: 828-328-9540. Copyright 2026 Canopy MLS. All rights reserved.

Description

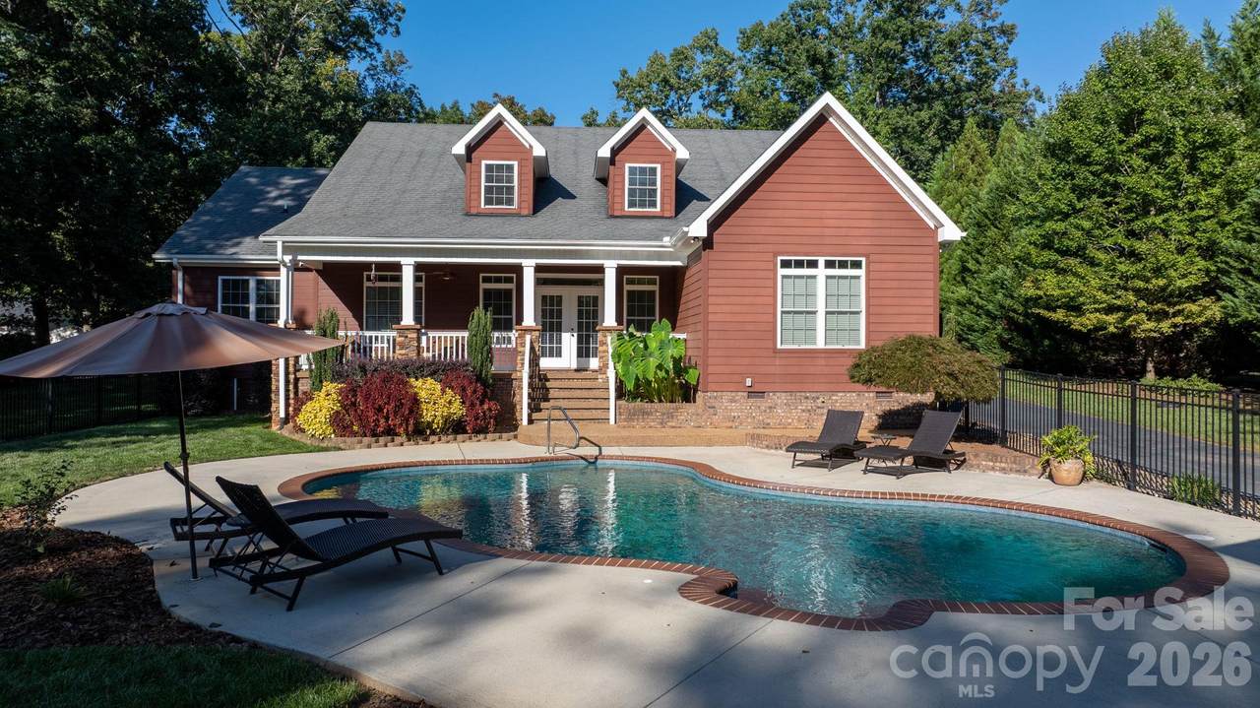
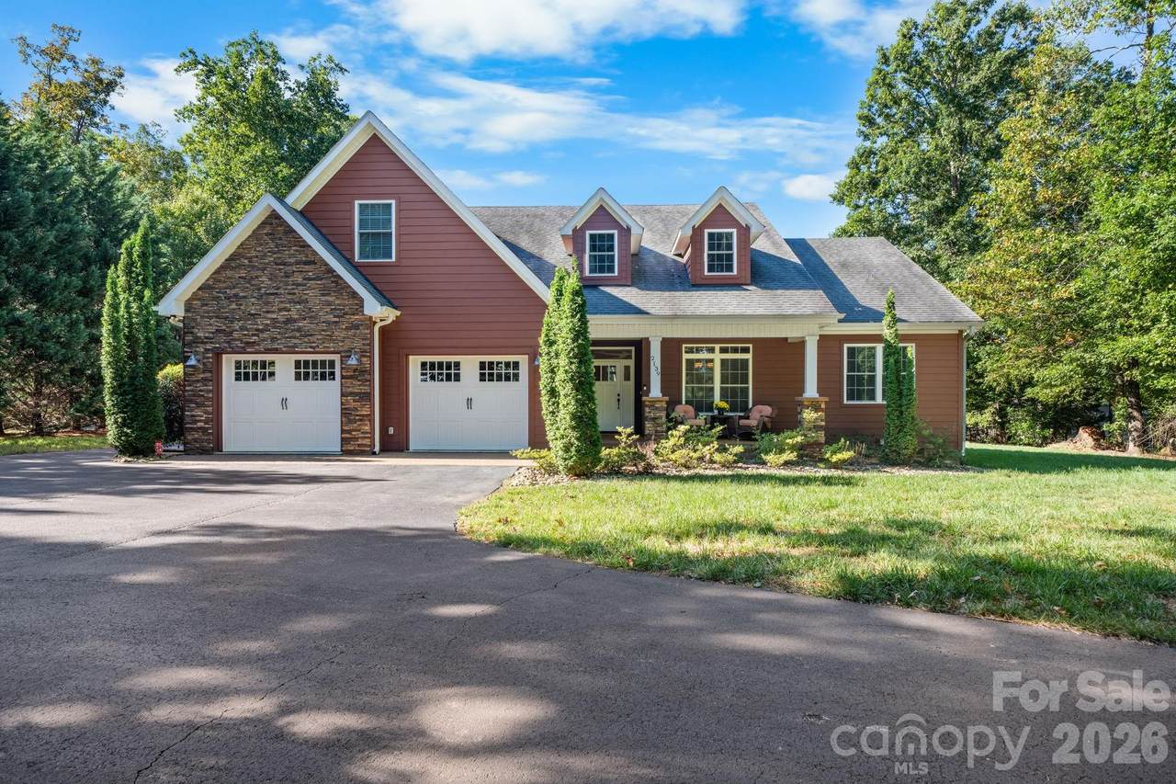
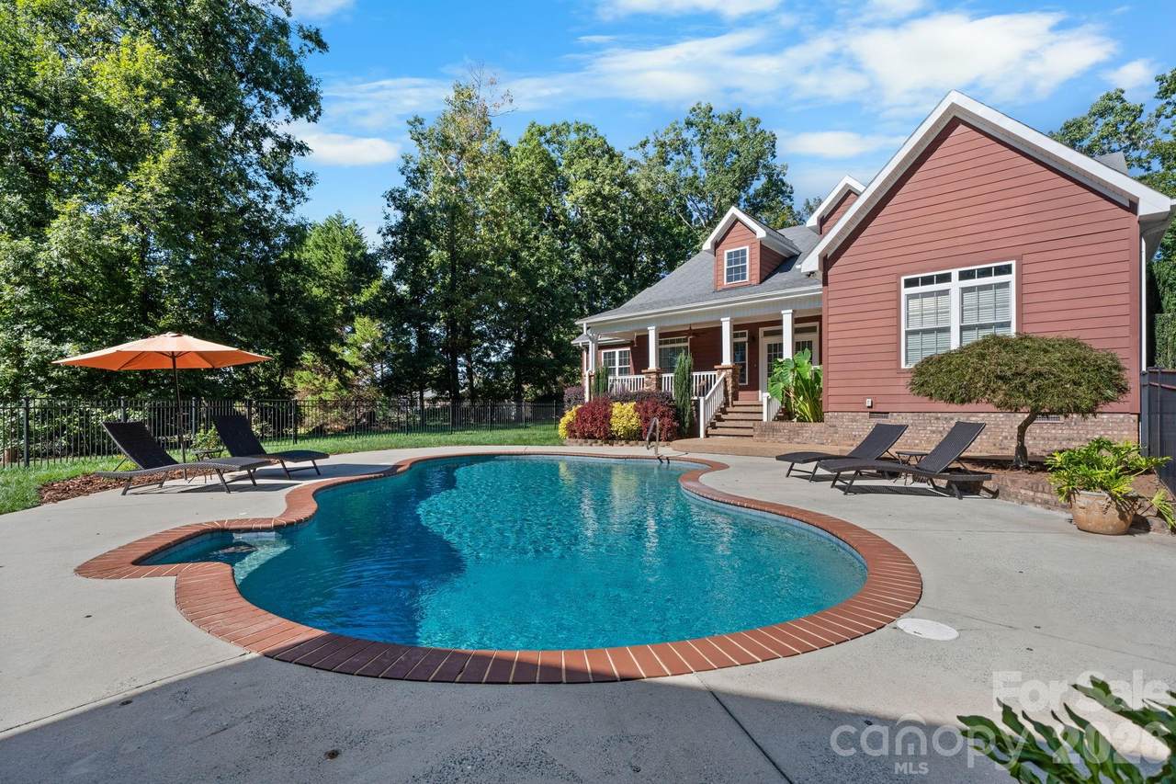
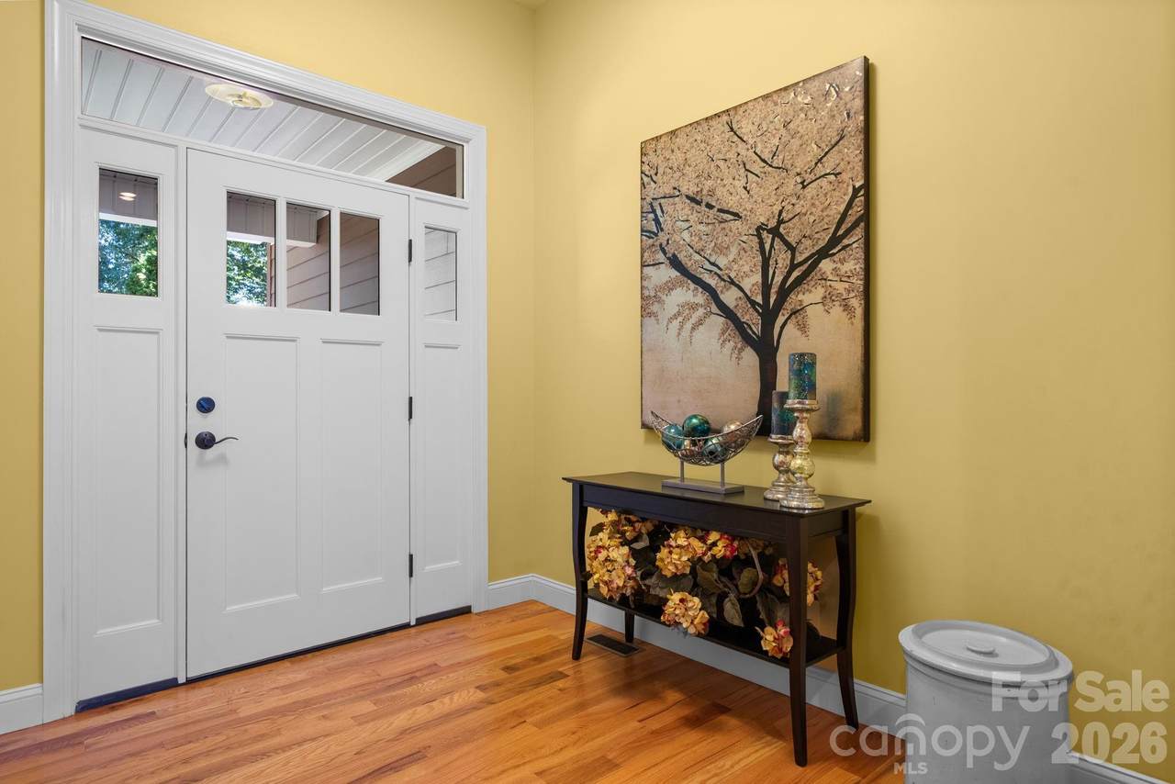
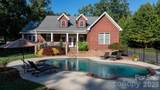
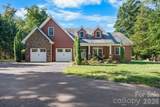
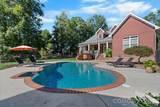
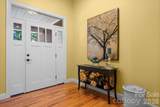
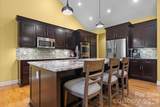
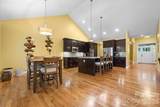
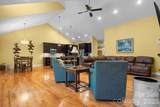
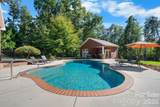
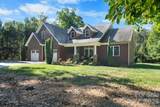
Escape to your own private oasis on 2.69 Acres! This stunning three-bedroom, 2.5-bath pool home offers over 2,900 heated square feet, including a spacious bonus room above the two-car attached garage, plus unique extras you won't find anywhere else. Drive down a long, paved, tree-lined driveway to a beautifully manicured lawn and a welcoming covered front porch. From the moment you arrive, you'll feel the difference. Bright, open, and made for entertaining. Step inside to a sun-filled floor plan. A formal dining room sits at the front of the home, leading into an open-concept living room and kitchen under soaring ceilings. Cozy up by the fireplace in the living room, where a staircase leads up to the large, bonus room. The kitchen is a chef's dream, with abundant cabinetry, a seated island, and stainless steel appliances. Both spaces look out over the covered back porch and sparkling pool, so you'll never miss a moment of the fun. A primary suite made for relaxing. Unwind in the ensuite bath with a soaking tub, separate shower, double sinks, and a walk-in closet. Room for everyone. On the opposite side of the home, two additional bedrooms share a full bath. You'll also find a half bath and a laundry room. Your backyard, your resort. Step onto the back porch and into a gorgeous pool area made for summer cookouts and weekend lounging. Adjacent to the pool is a detached unfinished garage/workshop installed with full power, a utility sink, and a half bath. It's ready to become an in-law suite, art studio, home office, or whatever you dream up. Privacy and possibilities. The wooded rear of the property offers peaceful seclusion and could make an ideal horse pasture or additional area to build. Space, privacy, pool and NO city taxes.... all in one. Additional photos and showings start October 6th!

Monthly Payment Calculator


MLS Grid logo Based on information submitted to the MLS GRID as of 2026-10-11T19:33:41.997 UTC. All data is obtained from various sources and may not have been verified by broker or MLS GRID. Supplied Open House Information is subject to change without notice. All information should be independently reviewed and verified for accuracy. Properties may or may not be listed by the office/agent presenting the information.The data relating to real estate on this Web site derive in part from the Canopy MLS IDX program. Brokers make an effort to deliver accurate information, but buyers should independently verify any information on which they will rely in a transaction. All properties are subject to prior sale, change or withdrawal. Neither MartinGroup Properties nor any listing broker shall be responsible for any typographical errors, misinformation, or misprints, and they shall be held totally harmless from any damages arising from reliance upon this data. This data is provided exclusively for consumers' personal, non-commercial use and may not be used for any purpose other than to identify prospective properties they may be interested in purchasing. © 2026 Canopy MLS.

“Listings courtesy of Canopy MLS as distributed by MLS GRID

Some IDX listings have been excluded from this website.

Digital Millennium Copyright Act
www.homesearchcharlottenc.com/homes/181650884
Print Image

2139 Zion Church Road Hickory, NC 28602

  • Price: $700,000
  • Status: Active
  • On Site: 11 Days
  • Updated: 8 min ago
  • ID#: 4427903
3
Beds
2
Baths
1
½ Baths
2.69
Acres
2,930
SQFT
$239
$/SQFT
2013
Built
Neighborhood:
None
County:
Catawba
Area:
Hickory
Elementary School:
Blackburn
Middle School:
Jacobs Fork
High School:
Fred T. Foard
Property Description
Escape to your own private oasis on 2.69 Acres! This stunning three-bedroom, 2.5-bath pool home offers over 2,900 heated square feet, including a spacious bonus room above the two-car attached garage, plus unique extras you won't find anywhere else. Drive down a long, paved, tree-lined driveway to a beautifully manicured lawn and a welcoming covered front porch. From the moment you arrive, you'll feel the difference. Bright, open, and made for entertaining. Step inside to a sun-filled floor plan. A formal dining room sits at the front of the home, leading into an open-concept living room and kitchen under soaring ceilings. Cozy up by the fireplace in the living room, where a staircase leads up to the large, bonus room. The kitchen is a chef's dream, with abundant cabinetry, a seated island, and stainless steel appliances. Both spaces look out over the covered back porch and sparkling pool, so you'll never miss a moment of the fun. A primary suite made for relaxing. Unwind in the ensuite bath with a soaking tub, separate shower, double sinks, and a walk-in closet. Room for everyone. On the opposite side of the home, two additional bedrooms share a full bath. You'll also find a half bath and a laundry room. Your backyard, your resort. Step onto the back porch and into a gorgeous pool area made for summer cookouts and weekend lounging. Adjacent to the pool is a detached unfinished garage/workshop installed with full power, a utility sink, and a half bath. It's ready to become an in-law suite, art studio, home office, or whatever you dream up. Privacy and possibilities. The wooded rear of the property offers peaceful seclusion and could make an ideal horse pasture or additional area to build. Space, privacy, pool and NO city taxes.... all in one. Additional photos and showings start October 6th!
Exterior Features

Carport YN No Construction Materials Fiber CementHardboard SidingShingle/Shake Construction Type Site Built Fencing Back YardFencedPartial Foundation Details Crawl Space Garage Square Footage 1058 Garage YN Yes Levels 1 Story/F.R.O.G. Lot Features LevelPrivateWooded Main Level Garage YN Yes Other Parking 2 car attached garage. Plus another detached garage/workshop that includes a toilet and utility sink. Out Buildings YN WorkshopOther - See Remarks Parking Features DrivewayAttached GarageDetached GarageGarage Door OpenerGarage Faces FrontOther - See Remarks Patio And Porch Features CoveredDeckFront PorchPorchRear Porch Road Responsibility Publicly Maintained Road Road Surface Type AsphaltPaved Roof Architectural Shingle Window Features Window Treatments

Interior Features

Above Grade Finished Area 2930 Appliances DishwasherElectric CooktopElectric OvenExhaust FanMicrowaveRefrigerator with Ice Maker Basement YN No Below Grade Finished Area 0 Cooling Ceiling Fan(s)Central AirDuctlessHeat PumpMulti Units Door Features French Doors Fireplace Features Living RoomPropane Fireplace YN Yes Flooring CarpetTileWood Garage Spaces 3 Heating CentralElectricHeat PumpPropane Interior Features Breakfast BarBuilt-in FeaturesCable PrewireEntrance FoyerGarden TubKitchen IslandOpen FloorplanSplit BedroomStorageWalk-In Closet(s) Laundry Features Electric Dryer HookupUtility RoomMain Level Lower Square Feet 0 Main Square Feet 2415 Rooms Main (Dining Room) Main (Living Room) Main (Kitchen) Main (Primary Bedroom) (Bathroom-Full) Main (Bedroom(s)) Main (Bathroom-Full) Main (Bedroom(s)) Main (Bathroom-Half) Upper (Bed/Bonus) (Bathroom-Half) Main (Laundry) Sq Ft Unheated Basement 0 Sq Ft Unheated Lower 0 Sq Ft Unheated Main 0 Sq Ft Unheated Third 0 Sq Ft Unheated Total 0 Sq Ft Unheated Upper 0 Sq Ft Upper 515 Third Square Feet 0

Property Features

Additional Parcels YN False Association YN No Assumable YN No Auction YN No CCRSubject To Yes City Taxes Paid To No City Taxes Paid Hoa Subject To None Listing Terms CashConventionalFHAUSDA LoanVA Loan New Construction YN No Property Sub Type Single Family Residence Restrictions BuildingDeedManufactured Home Not Allowed Restrictions Description Restrictions: No manufactured homes allowed. Property can only be divisible if owner decides to sell a portion to an adjoining neighbor. Senior Community YN No Sewer Septic Installed Special Listing Conditions None Utilities Cable AvailableElectricity ConnectedPropane Water Source City


MLS Grid logo Based on information submitted to the MLS GRID as of 2026-10-11T19:33:41.997 UTC. All data is obtained from various sources and may not have been verified by broker or MLS GRID. Supplied Open House Information is subject to change without notice. All information should be independently reviewed and verified for accuracy. Properties may or may not be listed by the office/agent presenting the information.The data relating to real estate on this Web site derive in part from the Canopy MLS IDX program. Brokers make an effort to deliver accurate information, but buyers should independently verify any information on which they will rely in a transaction. All properties are subject to prior sale, change or withdrawal. Neither MartinGroup Properties nor any listing broker shall be responsible for any typographical errors, misinformation, or misprints, and they shall be held totally harmless from any damages arising from reliance upon this data. This data is provided exclusively for consumers' personal, non-commercial use and may not be used for any purpose other than to identify prospective properties they may be interested in purchasing. © 2026 Canopy MLS.

“Listings courtesy of Canopy MLS as distributed by MLS GRID

Some IDX listings have been excluded from this website.

Digital Millennium Copyright Act
 
https://bt-photos.global.ssl.fastly.net/cmls/1280_boomver_1_4427903-1.jpg https://bt-photos.global.ssl.fastly.net/cmls/1280_boomver_1_4427903-1.jpg https://bt-photos.global.ssl.fastly.net/cmls/1280_boomver_1_4427903-1.jpg
Logo
MartinGroup Properties
19531 Kistler Farm Road
Davidson NC, 28036
Offered by Better Homes and Gardens Real Estate Foothills: 828-328-9540. Copyright 2026 Canopy MLS. All rights reserved.