





Skip To Content

234 Azor Court , 4A

Boone, NC 28607
  • $537,500
  • STATUS: Active Under Contract
  • ON SITE: 22 Days
  • ID#: 264208
Under Contract
UPDATED: 27 min ago
$537,500
  • 3
    BEDS
  • 0.04
    ACRES
  • 3
    BATHS
  • 1
    1/2 BATHS
  • 2,536
    SQFT
  • $212
    $/SQFT
Neighborhood:
Type:
Townhouse
Built:
2007
County:

School Information

Elementary School:
Middle School:
High School:

Description

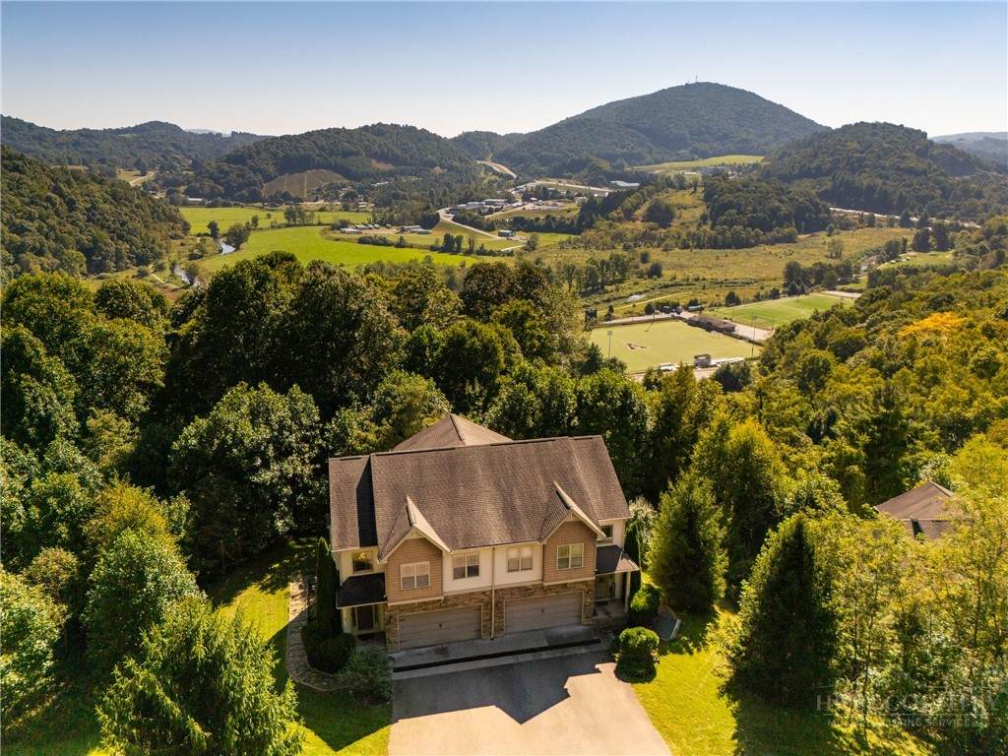
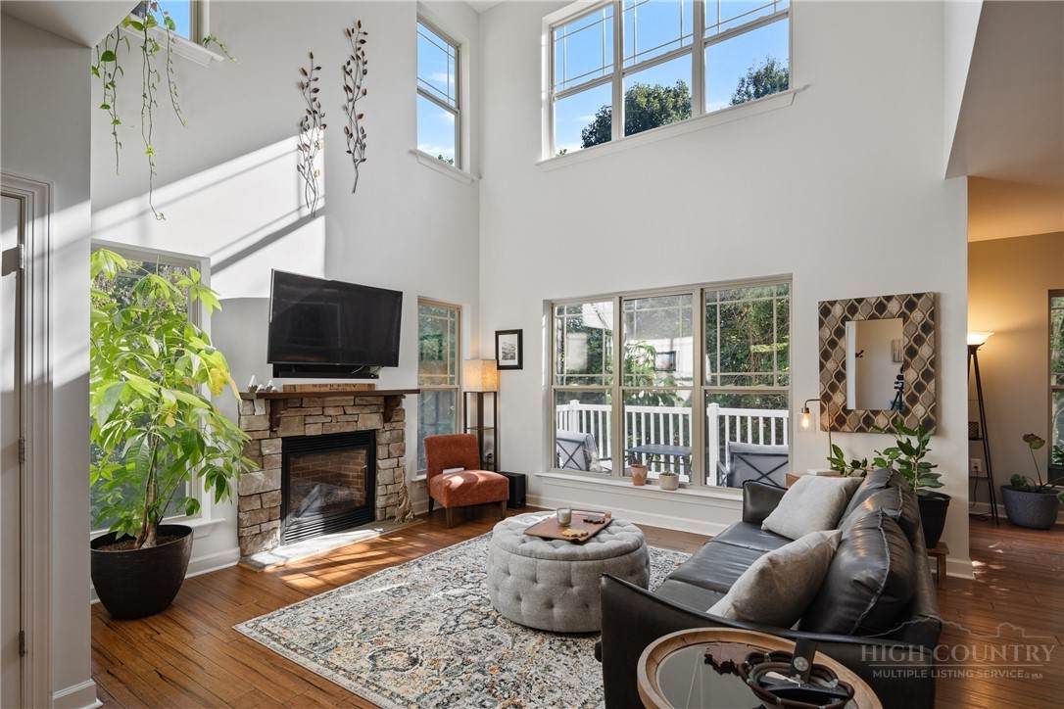
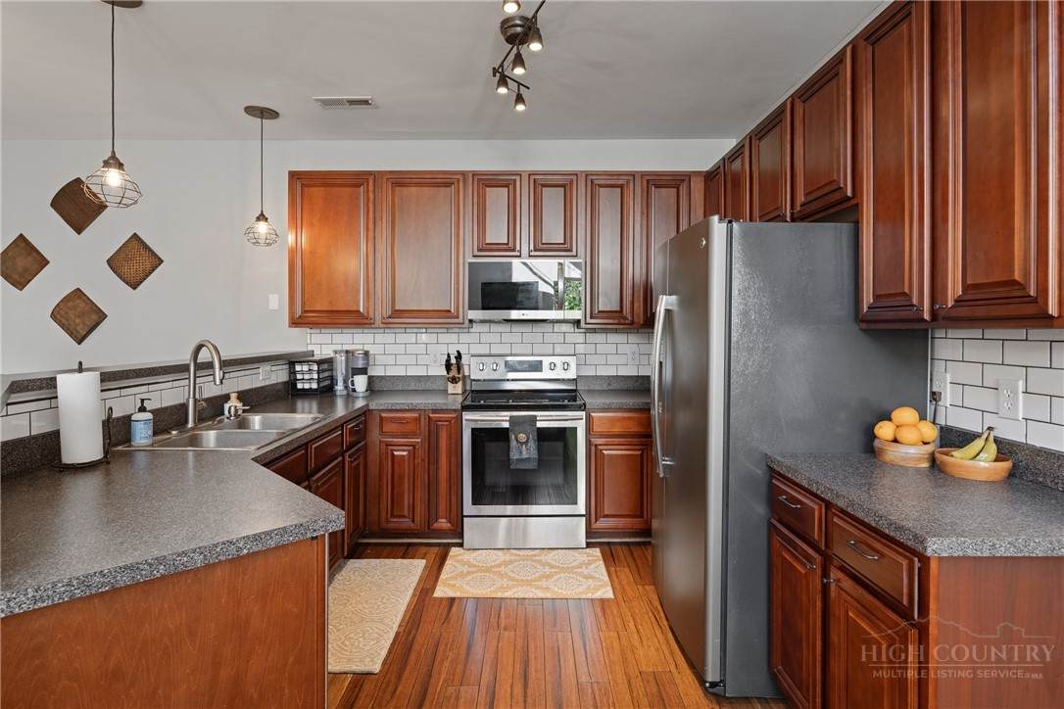
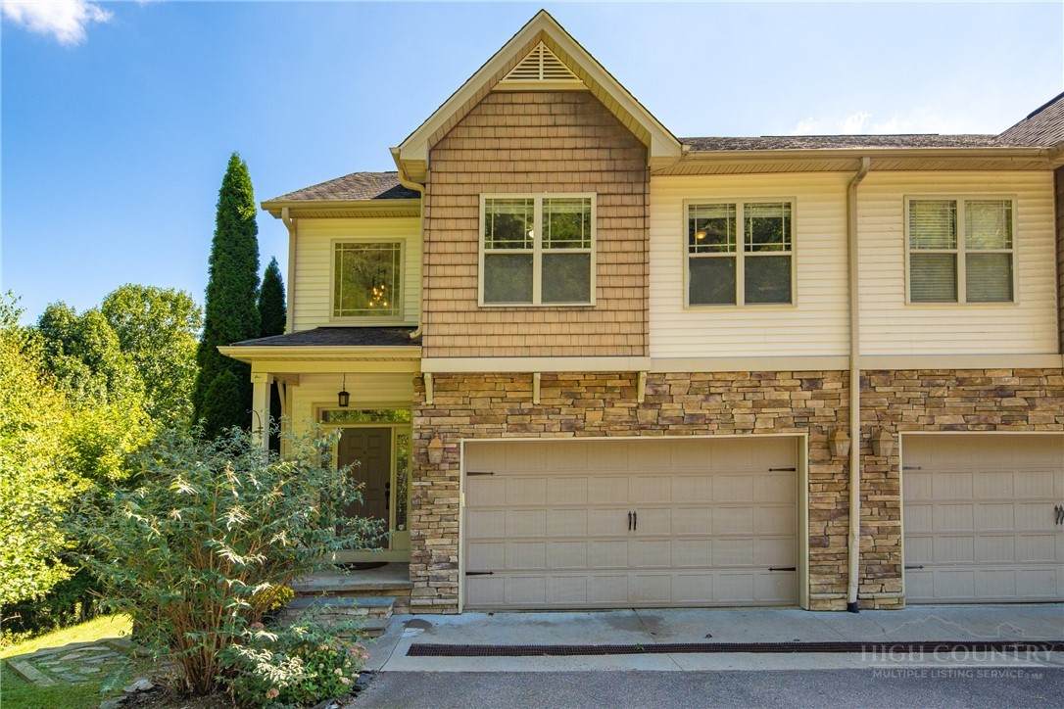
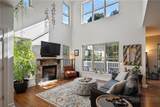
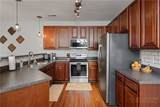
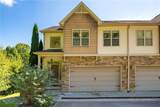
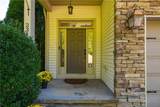
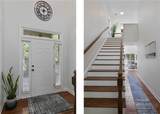
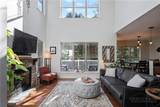
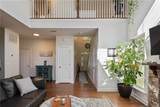
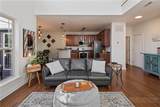
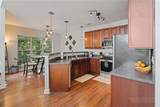
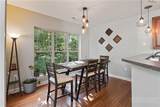
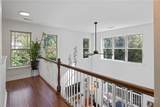
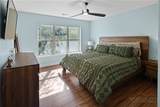
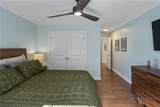
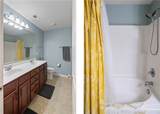
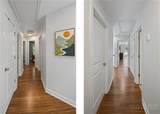
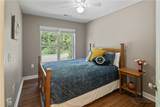
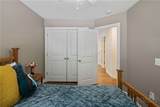
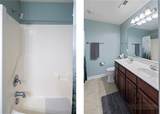
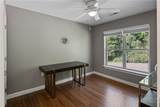
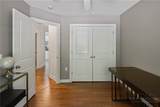
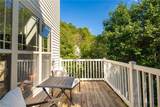
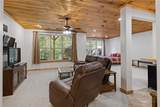
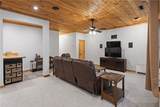
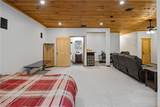
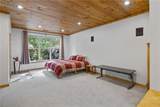
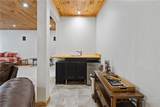
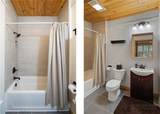
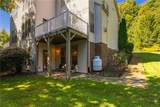
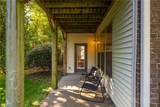
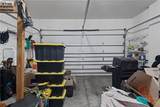
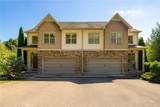
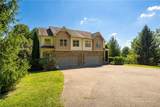
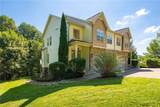
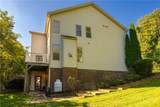
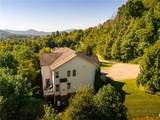
New High-End Townhome Listing located in Boone! Over 2500 SQFT of heated living space, 3 bedrooms / 3 bathrooms & 1 half, with high vaulted ceilings, plenty of light and a spacious 2 car garage. Minutes to Downtown Boone, AppState, Samaritans Purse, Rocky Knob Mountain Biking, and the Brookshire Community Park. The connected basement is finished with its own private entrance and ensuite bathroom. Ideal for a separate living space or short-term rental. The open floor plan is highly desired on the main level, keeping bedrooms on the upper floor and additional entertainment space on the basement level. Not too many townhomes come with all these neat features AND a double car garage! We look forward to you seeing this one soon!

Monthly Payment Calculator


© 2026 High Country Association of Realtors MLS. All rights reserved. IDX information is provided exclusively for consumers' personal, non-commercial use and may not be used for any purpose other than to identify prospective properties consumers may be interested in purchasing. Information is deemed reliable but is not guaranteed accurate by the MLS or MartinGroup Properties. Data last updated: 2026-10-11T18:47:38.25.
www.homesearchcharlottenc.com/homes/181346471
Print Image

234 Azor Court , 4A Boone, NC 28607

  • Price: $537,500
  • Status: Active Under Contract
  • On Site: 22 Days
  • Updated: 27 min ago
  • ID#: 264208
3
Beds
3
Baths
1
½ Baths
0.04
Acres
2,536
SQFT
$212
$/SQFT
2007
Built
Neighborhood:
Riverstone
County:
Watauga
Area:
1-Boone, Brushy Fork, New River
Elementary School:
Hardin Park
Middle School:
West Wilkes
High School:
Watauga
Property Description
New High-End Townhome Listing located in Boone! Over 2500 SQFT of heated living space, 3 bedrooms / 3 bathrooms & 1 half, with high vaulted ceilings, plenty of light and a spacious 2 car garage. Minutes to Downtown Boone, AppState, Samaritans Purse, Rocky Knob Mountain Biking, and the Brookshire Community Park. The connected basement is finished with its own private entrance and ensuite bathroom. Ideal for a separate living space or short-term rental. The open floor plan is highly desired on the main level, keeping bedrooms on the upper floor and additional entertainment space on the basement level. Not too many townhomes come with all these neat features AND a double car garage! We look forward to you seeing this one soon!
Exterior Features

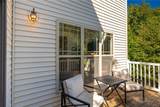
Architectural Style Traditional Attached Garage YN Yes Construction Materials Stone Vinyl Siding Wood Frame Foundation Details Basement Garage YN Yes Levels Two Parking Features Attached Garage Two Car Garage Oversized Paved Shared Driveway Patio And Porch Features Covered Open Roof Architectural Shingle View Seasonal View Window Features Double Pane Windows Screens Vinyl Window Treatments

Interior Features

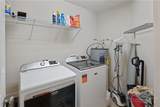
Above Grade Finished Area 1752 Appliances Dryer Dishwasher Electric Range Electric Water Heater Microwave Hood Fan Microwave Refrigerator Washer Basement Full Finished Basement YN Yes Below Grade Finished Area 784 Cooling Central Air Electric1 Unit Zoned Cooling YN Yes Fireplace Features One Gas Vented Propane Fireplace YN Yes Fireplaces Total 1 Heating Electric Fireplace(s) Heat Pump Propane Zoned Heating YN Yes Interior Features Attic Wet Bar Pull Down Attic Stairs Vaulted Ceiling(s) Window Treatments Laundry Features Upper Level

Property Features

Association Fee 300 Association Fee Frequency Monthly Association YN Yes Community Features Long Term Rental Allowed Short Term Rental Allowed Home Warranty YN No Listing Terms Cash Conventional New Loan Property Sub Type Townhouse Road Frontage Type Private Road Road Surface Type Paved Sewer Public Sewer Tax Annual Amount 1803 Utilities Cable Available High Speed Internet Available Water Source Community / Coop Zoning Description Multi- Family Residential

Listing information © 2026 High Country Association of Realtors MLS.
Listing provided courtesy of Jaco Gerbrands of Howard Hanna Allen Tate Real Estate Blowing Rock: (828) 295-7337.


© 2026 High Country Association of Realtors MLS. All rights reserved. IDX information is provided exclusively for consumers' personal, non-commercial use and may not be used for any purpose other than to identify prospective properties consumers may be interested in purchasing. Information is deemed reliable but is not guaranteed accurate by the MLS or MartinGroup Properties. Data last updated: 2026-10-11T18:47:38.25.
 
https://bt-photos.global.ssl.fastly.net/boone/orig_boomver_1_264208-2.jpg https://bt-photos.global.ssl.fastly.net/boone/orig_boomver_1_264208-2.jpg https://bt-photos.global.ssl.fastly.net/boone/orig_boomver_1_264208-2.jpg
Logo
MartinGroup Properties
19531 Kistler Farm Road
Davidson NC, 28036