Skip To Content

235 Rippling Brook Way , Sierra 6

Blowing Rock, NC 28605
  • $995,000
  • STATUS: Active
  • ON SITE: 34 Days
  • ID#: 264595
UPDATED: 30 min ago
$995,000
  • 3
    BEDS
  • N/A
    ACRES
  • 3
    BATHS
  • 0
    1/2 BATHS
  • 1,849
    SQFT
  • $538
    $/SQFT
Neighborhood:
Type:
Condo
Built:
2004
County:

School Information

Elementary School:
High School:

Description

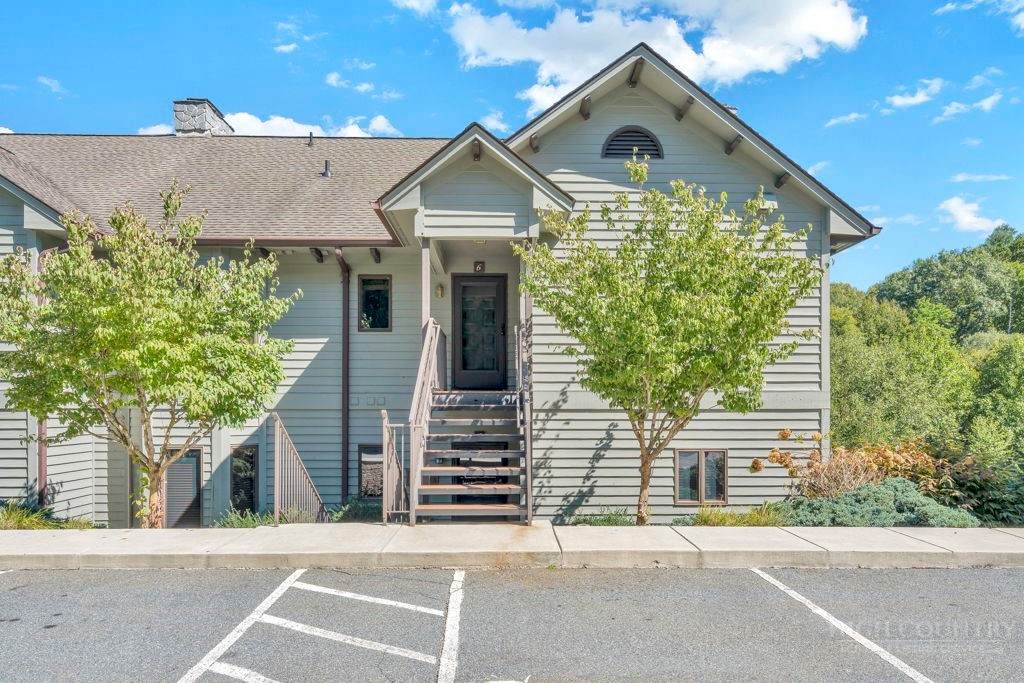
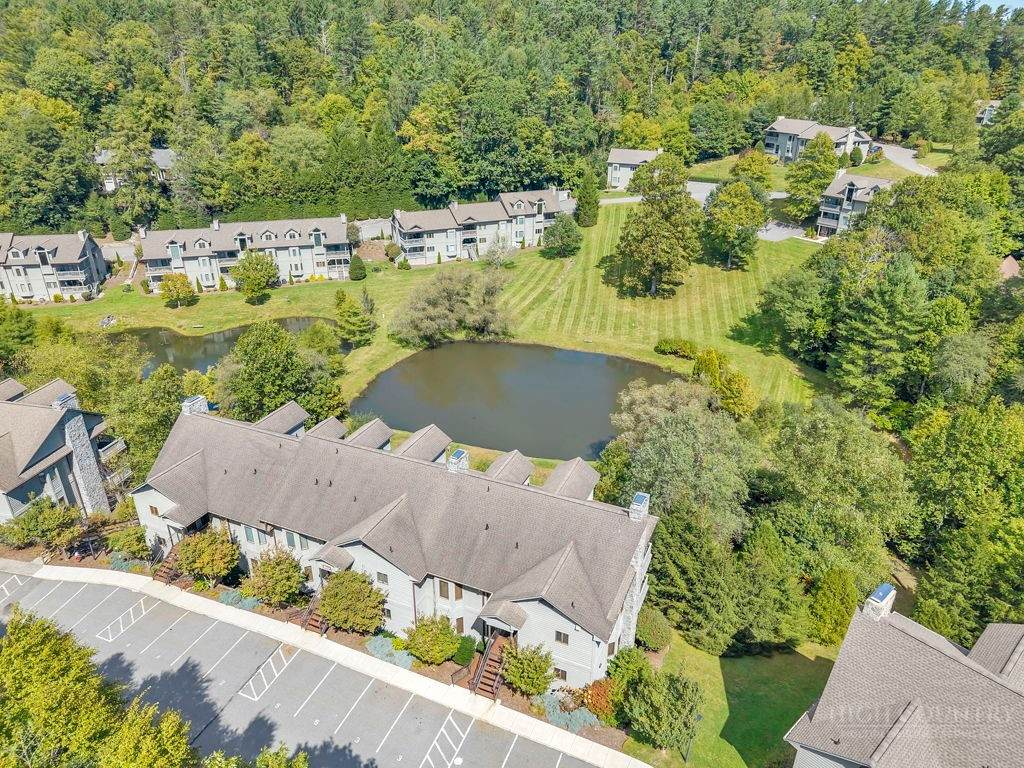
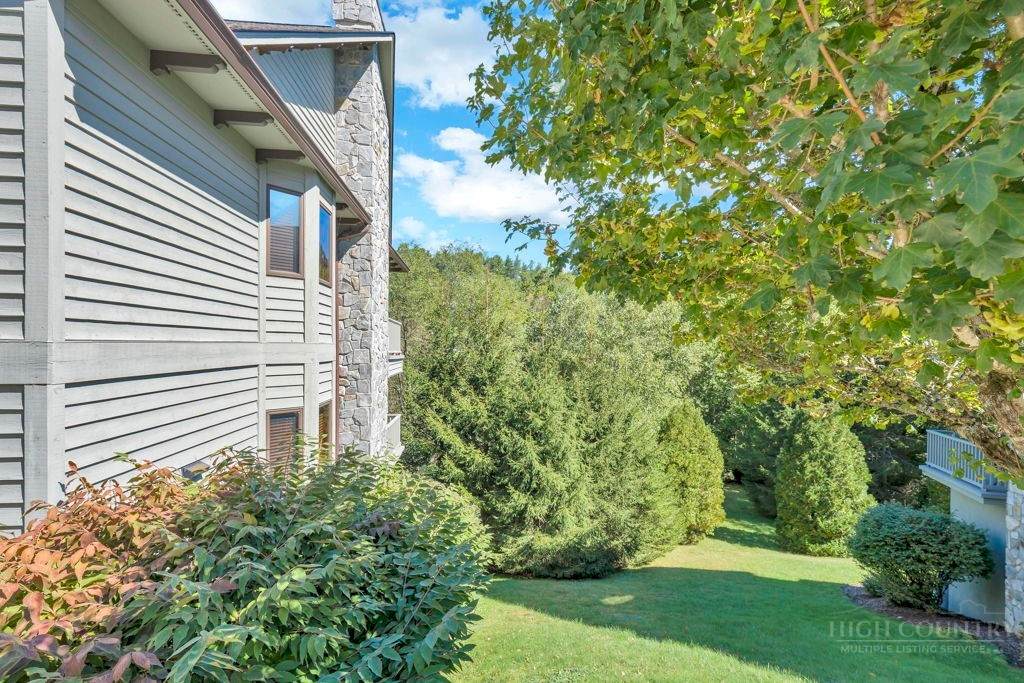
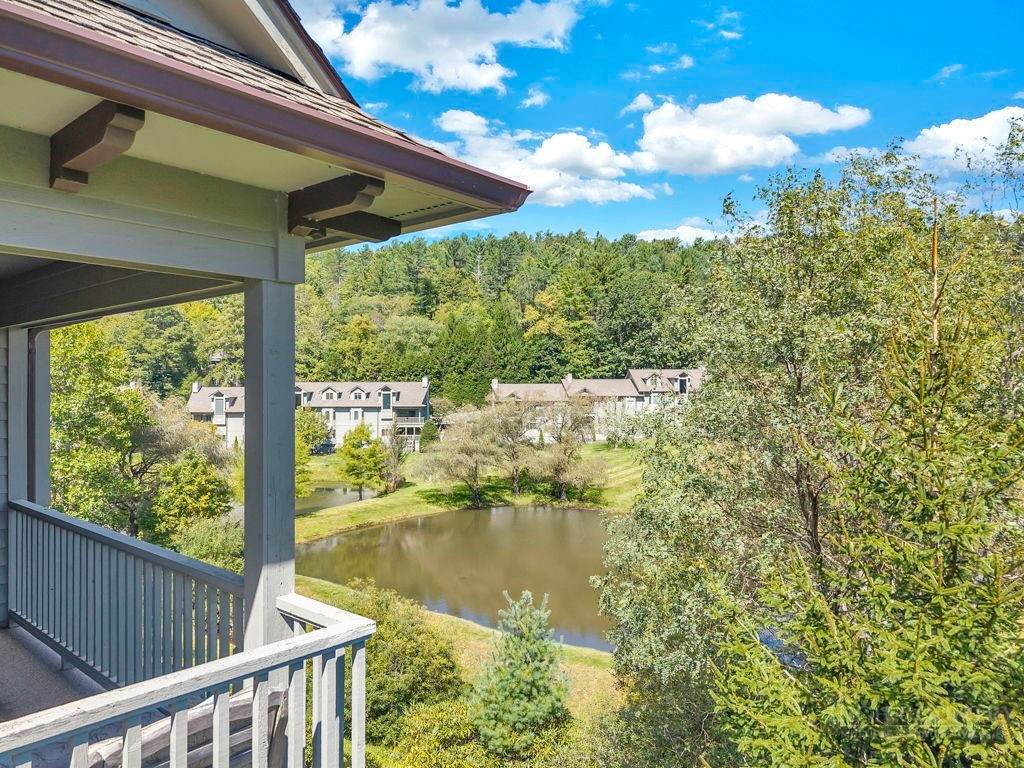
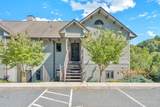
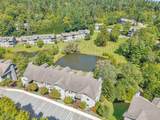
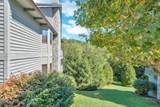
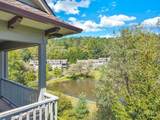
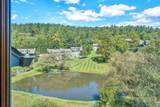
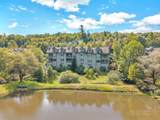
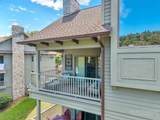
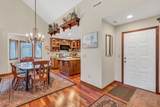
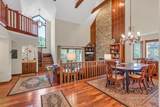
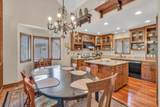
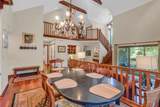
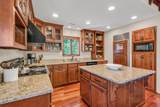
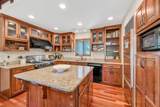
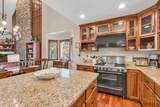
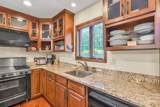
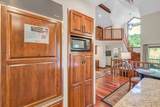
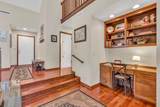
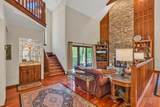
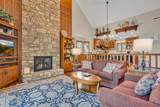
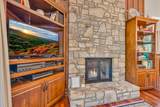
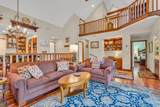
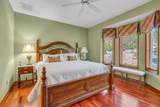
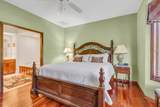
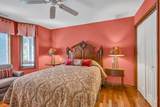
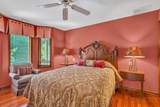
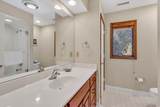
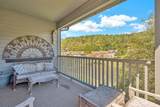
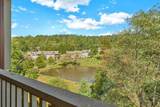
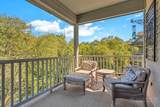
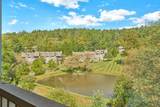
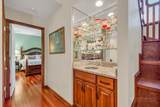
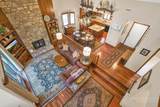
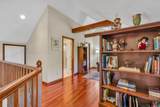
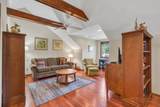
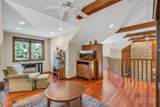
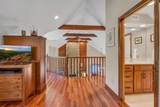
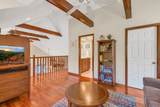
Upper level unit with soaring ceilings, beautiful stone fireplace and a chef's delight of a kitchen! Light filled spaces and a kitchen for the serious cook with gas range, Large island and plenty of cabinetry and counter space. Main level offers master suite and guest bedroom with hall bath, vaulted ceilings and access to a private covered deck overlooking the pond. Upstairs currently used as a den area with a sleeper sofa but could be a third bedroom with its own full bath. Offered fully furnished with only a few exceptions. End unit at The Ponds with lovely setting and view. A Chetola jewel! Seller cannot closw until after January 1, 2027.

Monthly Payment Calculator


© 2026 High Country Association of Realtors MLS. All rights reserved. IDX information is provided exclusively for consumers' personal, non-commercial use and may not be used for any purpose other than to identify prospective properties consumers may be interested in purchasing. Information is deemed reliable but is not guaranteed accurate by the MLS or MartinGroup Properties. Data last updated: 2026-11-09T15:47:38.707.
www.homesearchcharlottenc.com/homes/181831593
Print Image

235 Rippling Brook Way , Sierra 6 Blowing Rock, NC 28605

  • Price: $995,000
  • Status: Active
  • On Site: 34 Days
  • Updated: 30 min ago
  • ID#: 264595
3
Beds
3
Baths
0
½ Baths
N/A
Acres
1,849
SQFT
$538
$/SQFT
2004
Built
Neighborhood:
Chetola
County:
Watauga
Area:
4-Bluerdg, Blowrck Yadvall-Pattsn-Globe-Caldwll)
Elementary School:
Blowing Rock
High School:
Watauga
Property Description
Upper level unit with soaring ceilings, beautiful stone fireplace and a chef's delight of a kitchen! Light filled spaces and a kitchen for the serious cook with gas range, Large island and plenty of cabinetry and counter space. Main level offers master suite and guest bedroom with hall bath, vaulted ceilings and access to a private covered deck overlooking the pond. Upstairs currently used as a den area with a sleeper sofa but could be a third bedroom with its own full bath. Offered fully furnished with only a few exceptions. End unit at The Ponds with lovely setting and view. A Chetola jewel! Seller cannot closw until after January 1, 2027.
Exterior Features

Architectural Style Mountain Construction Materials Wood Siding Wood Frame Exterior Features Paved Driveway Garage YN No Levels Two Parking Features Driveway No Garage Paved Private Patio And Porch Features Covered Roof Architectural Shingle View Lake View YN Yes

Interior Features

Above Grade Finished Area 1849 Appliances Dryer Dishwasher Electric Water Heater Gas Range Microwave Hood Fan Microwave Refrigerator Washer Basement Crawl Space Below Grade Finished Area 0 Cooling Heat Pump Cooling YN Yes Fireplace Features One Gas Stone Propane Fireplace YN Yes Fireplaces Total 1 Heating Electric Fireplace(s) Heat Pump Heating YN Yes Interior Features Furnished Vaulted Ceiling(s) Laundry Features Washer Hookup Dryer Hookup Main Level

Property Features

Association Fee 648.42 Association Fee Frequency Monthly Association YN Yes Community Features Club Membership Available Fitness Center Gated Lake Pickleball Tennis Court(s) Trails / Paths Long Term Rental Allowed Short Term Rental Allowed Home Warranty YN No Listing Terms Cash Conventional New Loan Property Sub Type Condominium Road Frontage Type Private Road Road Surface Type Paved Security Features 24 Hour Security Sewer Public Sewer Tax Annual Amount 4409.07 Utilities High Speed Internet Available Water Source Public Zoning Description Residential

Listing information © 2026 High Country Association of Realtors MLS.
Listing provided courtesy of Gail Smart of Blowing Rock Properties, Inc: (828) 295-9200.


© 2026 High Country Association of Realtors MLS. All rights reserved. IDX information is provided exclusively for consumers' personal, non-commercial use and may not be used for any purpose other than to identify prospective properties consumers may be interested in purchasing. Information is deemed reliable but is not guaranteed accurate by the MLS or MartinGroup Properties. Data last updated: 2026-11-09T15:47:38.707.
 
https://bt-photos.global.ssl.fastly.net/boone/orig_boomver_1_264595-2.jpg https://bt-photos.global.ssl.fastly.net/boone/orig_boomver_1_264595-2.jpg https://bt-photos.global.ssl.fastly.net/boone/orig_boomver_1_264595-2.jpg
Logo
MartinGroup Properties
19531 Kistler Farm Road
Davidson NC, 28036