









Description
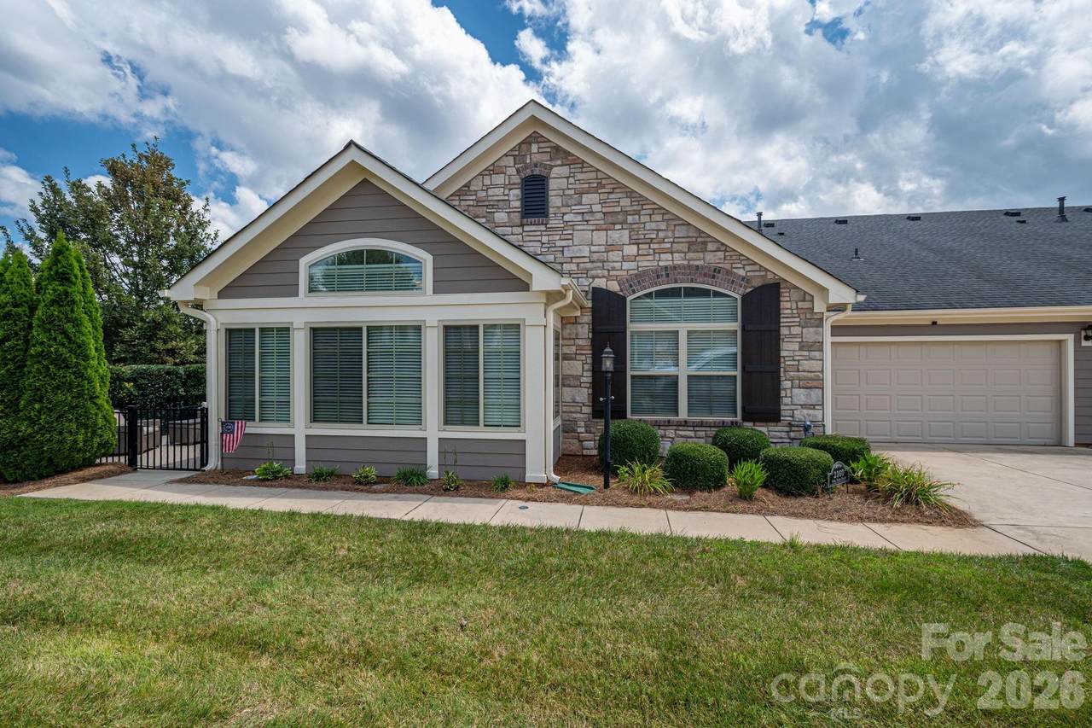
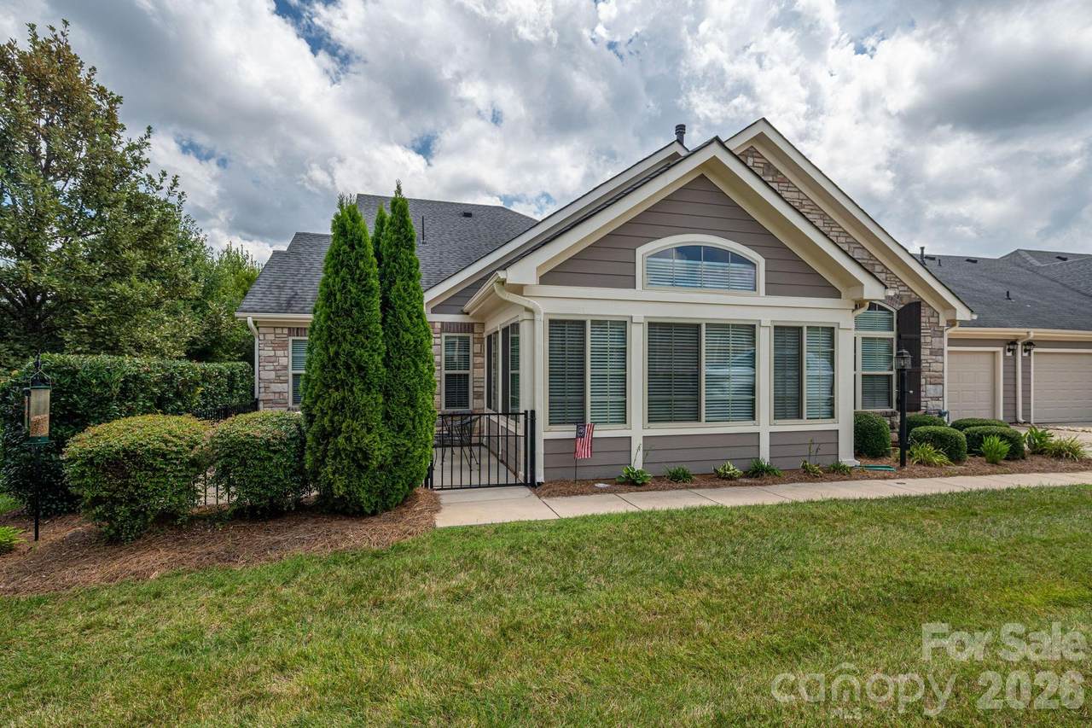
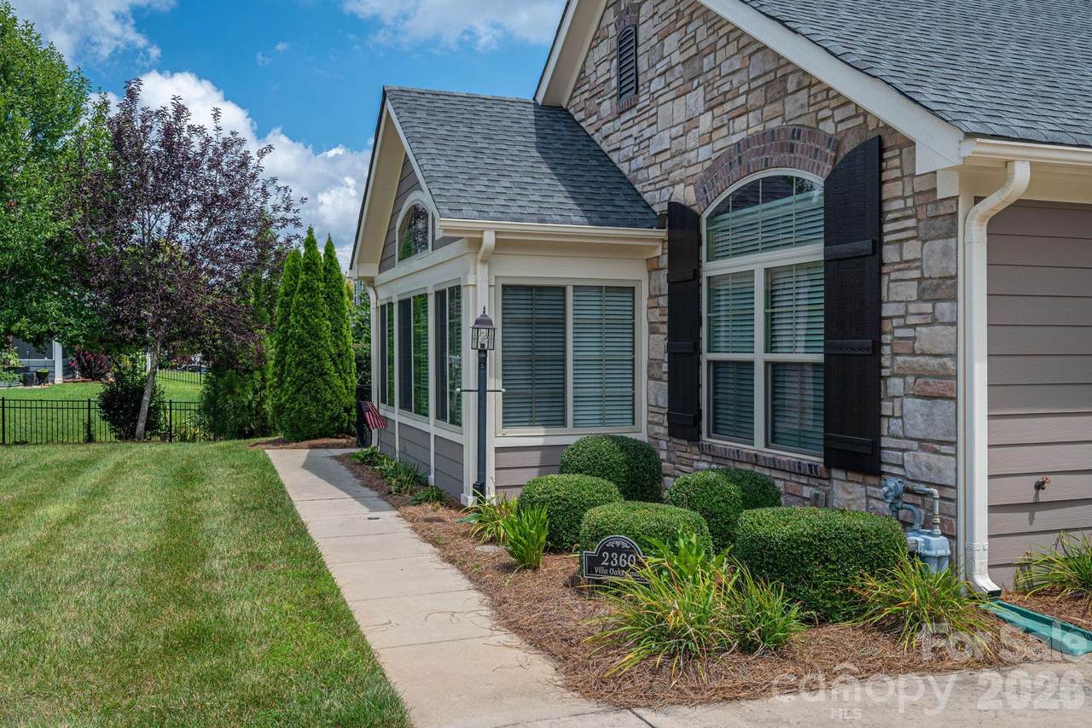
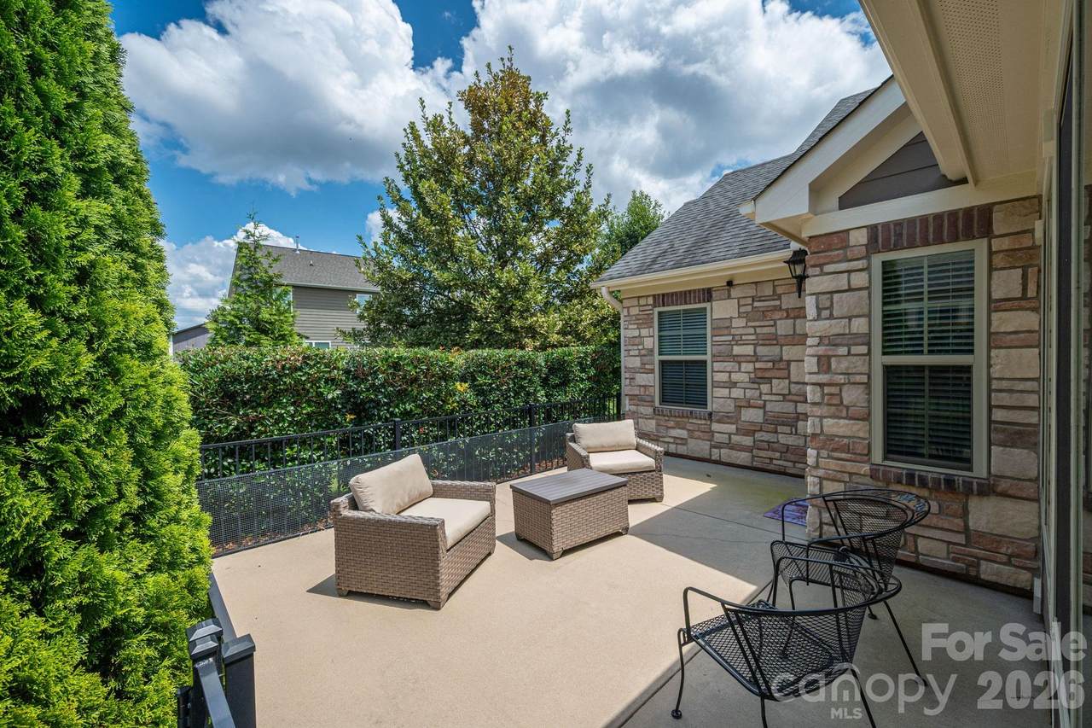
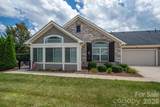
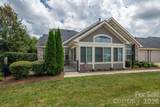
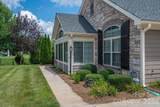
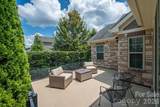
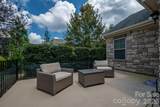
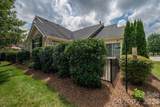
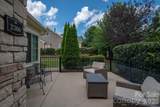
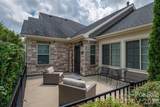
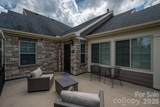
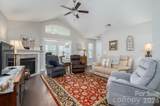
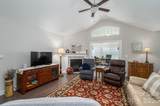
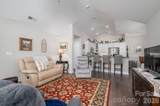
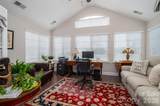
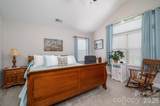
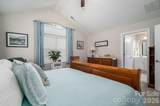
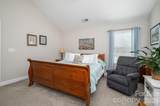
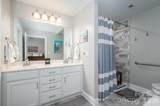
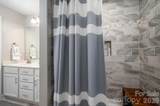
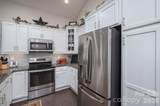
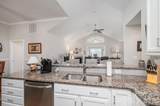
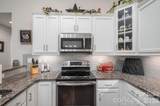
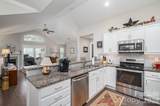
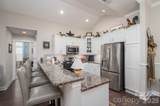
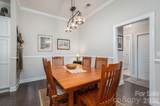
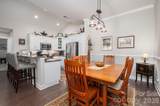
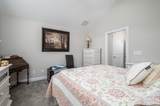
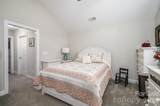
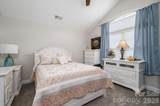
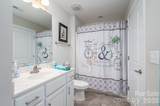
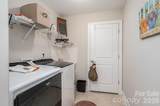
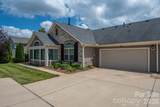
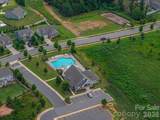
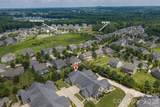
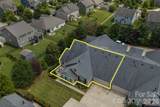
Welcome to The Villas at Robinson Oaks—a place you’ll truly love to call home. Tucked within a small, peaceful, and friendly community, this home offers a low-maintenance lifestyle with exterior upkeep included, giving you more time to enjoy what matters most. Ideally located across from Robinwood Lake, outdoor recreation, scenic trails, greenways, and sidewalks, and close to your everyday necessities - it’s perfect for those who appreciate both convenience and nature. This lovely, light-filled home featuring an open and spacious floor plan designed for comfortable everyday living and easy entertaining. The great room flows seamlessly into the kitchen with a breakfast bar and a large dining area, creating the perfect gathering space. Beautiful hardwood floors add warmth and timeless appeal throughout the main living areas. The thoughtfully designed split-bedroom floor plan offers two generously sized bedrooms, walk-in closets, and two full baths. A bright study with French doors provides an ideal home office, library, or flex space while allowing abundant natural light to fill the room. Storage is exceptional with ample closets throughout plus a walk-up attic over the garage with convenient pull-down stairs. Step outside to your own private patio, perfectly tucked away at the end of a quiet cul-de-sac, offering a peaceful setting to relax or entertain. This beautifully maintained home combines space, comfort, and privacy in a highly desirable location.
-
2BEDS
-
0.13ACRES
-
2BATHS
-
01/2 BATHS
-
1,732SQFT
-
$254$/SQFT
School Information
Description
Welcome to The Villas at Robinson Oaks—a place you’ll truly love to call home. Tucked within a small, peaceful, and friendly community, this home offers a low-maintenance lifestyle with exterior upkeep included, giving you more time to enjoy what matters most. Ideally located across from Robinwood Lake, outdoor recreation, scenic trails, greenways, and sidewalks, and close to your everyday necessities - it’s perfect for those who appreciate both convenience and nature. This lovely, light-filled home featuring an open and spacious floor plan designed for comfortable everyday living and easy entertaining. The great room flows seamlessly into the kitchen with a breakfast bar and a large dining area, creating the perfect gathering space. Beautiful hardwood floors add warmth and timeless appeal throughout the main living areas. The thoughtfully designed split-bedroom floor plan offers two generously sized bedrooms, walk-in closets, and two full baths. A bright study with French doors provides an ideal home office, library, or flex space while allowing abundant natural light to fill the room. Storage is exceptional with ample closets throughout plus a walk-up attic over the garage with convenient pull-down stairs. Step outside to your own private patio, perfectly tucked away at the end of a quiet cul-de-sac, offering a peaceful setting to relax or entertain. This beautifully maintained home combines space, comfort, and privacy in a highly desirable location.
 Based on information submitted to the MLS GRID as of 2026-10-09T14:34:28.43 UTC. All data is obtained from various sources and may not have been verified by broker or MLS GRID. Supplied Open House Information is subject to change without notice. All information should be independently reviewed and verified for accuracy. Properties may or may not be listed by the office/agent presenting the information.The data relating to real estate on this Web site derive in part from the Canopy MLS IDX program. Brokers make an effort to deliver accurate information, but buyers should independently verify any information on which they will rely in a transaction. All properties are subject to prior sale, change or withdrawal. Neither MartinGroup Properties nor any listing broker shall be responsible for any typographical errors, misinformation, or misprints, and they shall be held totally harmless from any damages arising from reliance upon this data. This data is provided exclusively for consumers' personal, non-commercial use and may not be used for any purpose other than to identify prospective properties they may be interested in purchasing. © 2026 Canopy MLS.
“Listings courtesy of Canopy MLS as distributed by MLS GRID
Some IDX listings have been excluded from this website.
Digital Millennium Copyright Act