





Description
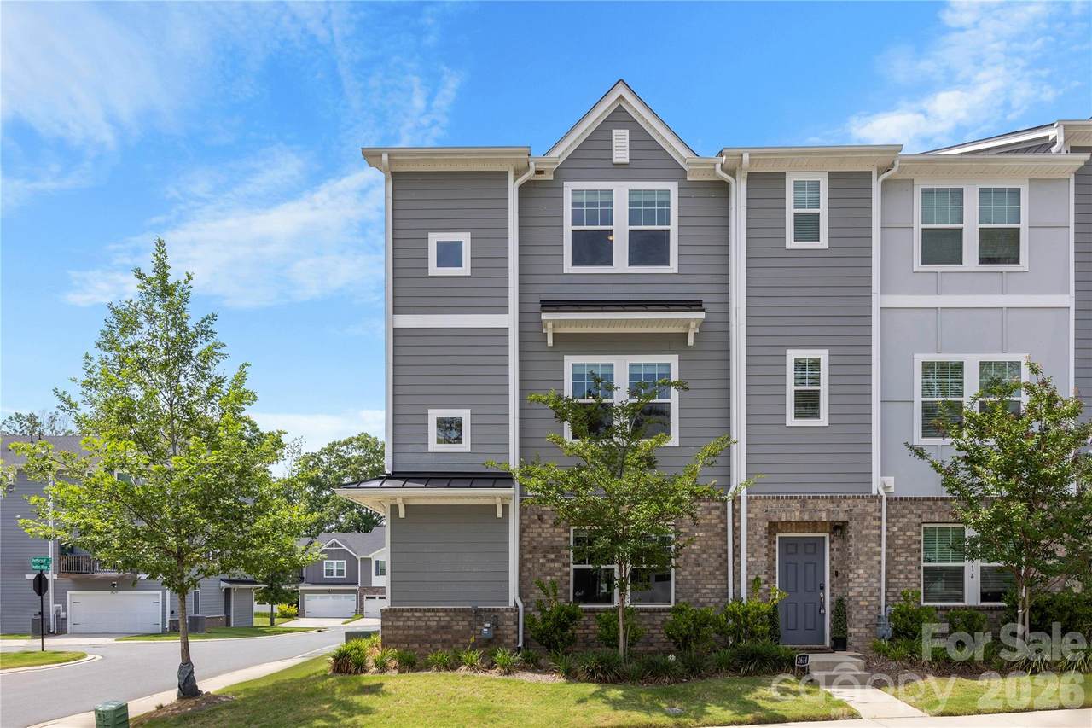
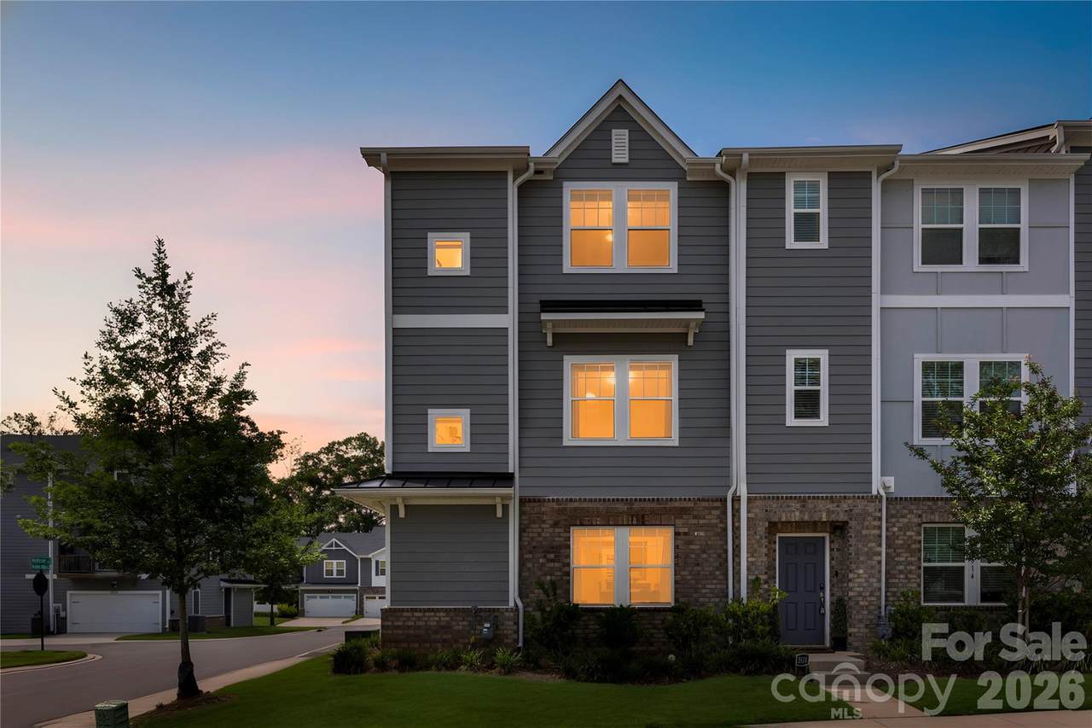
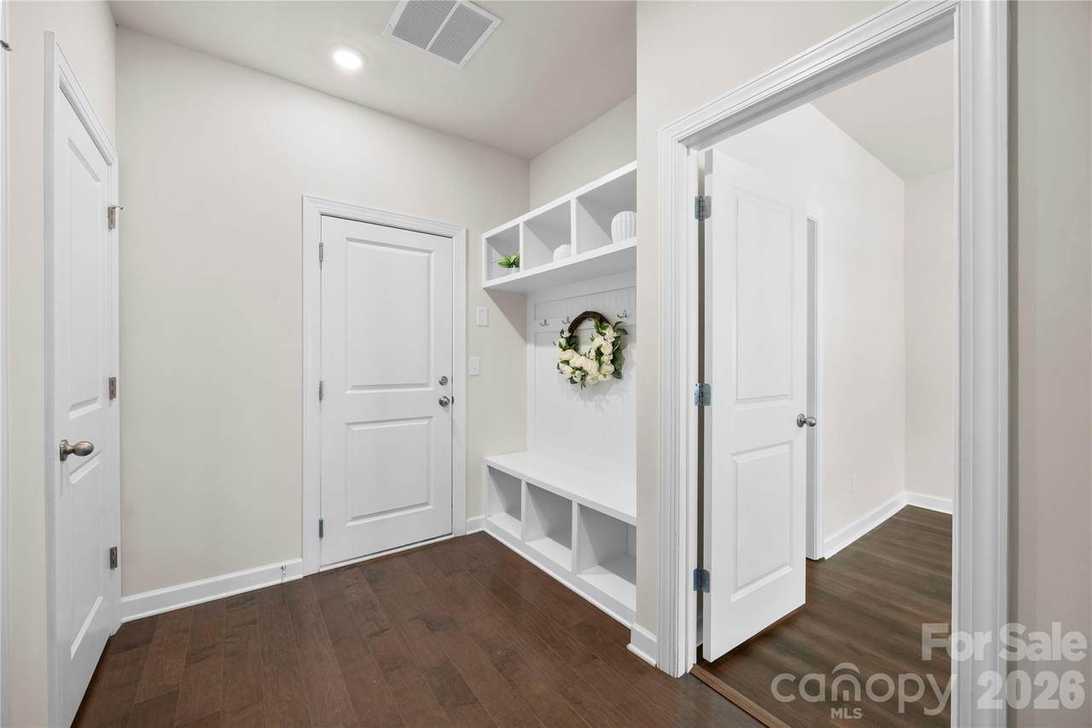
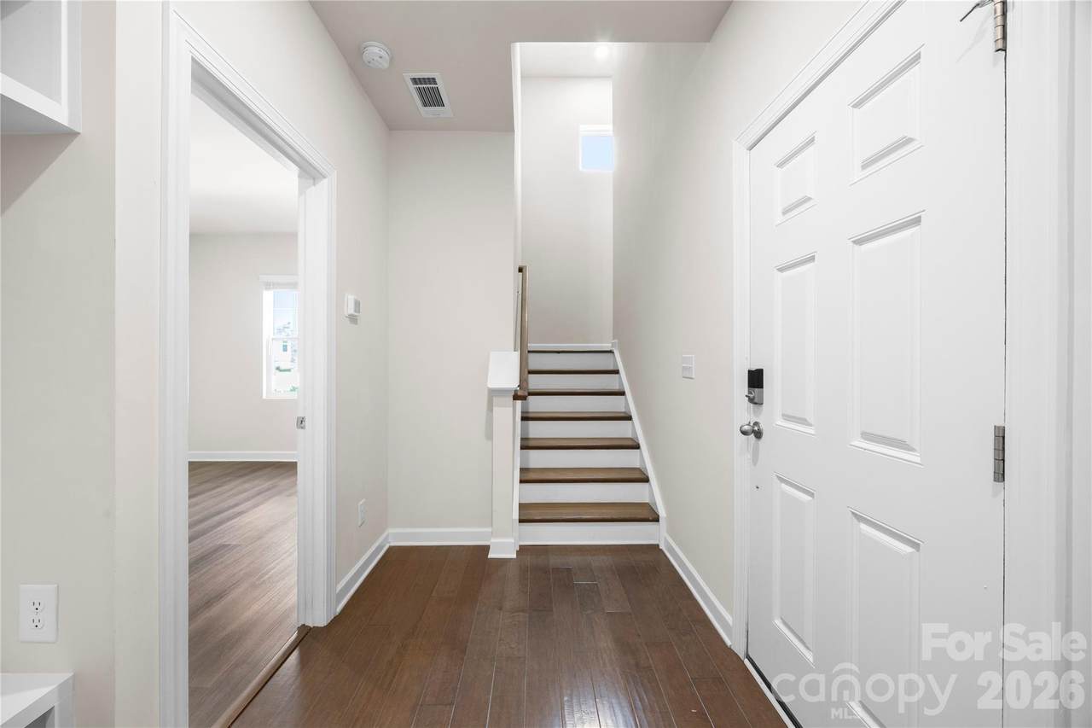
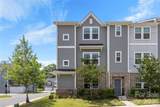
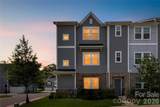
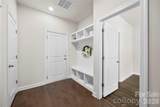
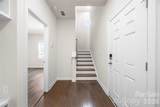
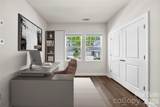
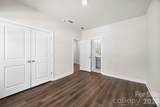
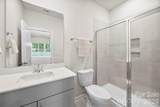
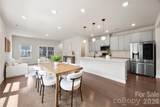
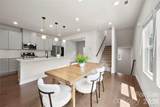
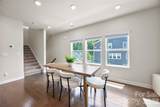
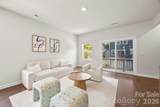
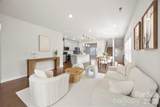
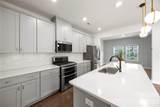
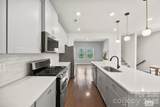
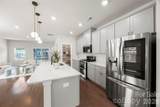
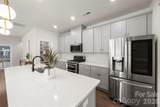
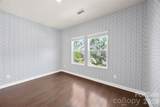
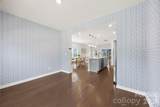
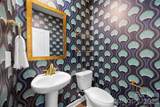
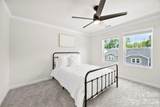
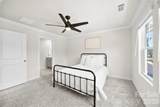
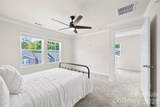
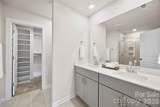
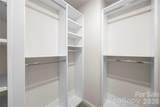
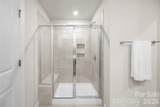
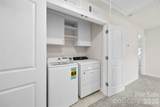
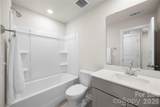
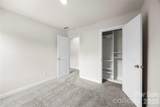
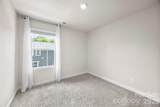
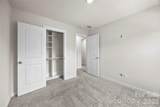
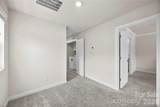
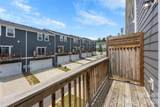
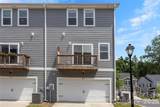
The End Unit is music to your ears! Community is tucked away from the hustle and bustle, yet just minutes from stunning Charlotte skyline views, this beautiful end unit townhome offers the perfect blend of comfort, style, and convenience. Featuring 4 bedrooms and 3.5 bathrooms, this thoughtfully designed home is filled with upscale details and functional living spaces throughout. Every bedroom is equipped with custom closets, while the pantry boasts custom shelving designed to keep your home organized and effortlessly stylish. Greeted with a spacious foyer, convenient drop zone, and a private guest bedroom complete with a full bathroom — ideal for visitors, a home office, or multi-generational living. Laminate wood flooring leads you to an airy open-concept main living space perfect for entertaining and everyday living. The kitchen overlooks a large sit-in island, expansive living room, and versatile dining/flex area, offering endless possibilities to fit your lifestyle. With abundant cabinetry, generous storage, and a beautifully customized pantry, the kitchen truly serves as the heart of the home. Step off the second floor onto a balcony for perfect Carolina evenings. Designer wallpaper accents in the half bath and flex space add a touch of luxury and elevated style. 2 car garage and driveway perfect for parking or storage. Blinds on all the windows. Upstairs, retreat to the spacious primary suite featuring ensuite bath and a large walk-in custom closet. Two additional bedrooms, a full bathroom, and a conveniently located laundry closet complete the upper level — including a washer and dryer for added ease. This stunning Charlotte townhome combines peaceful living with close proximity to everything the city has to offer — the perfect place to call home.
-
4BEDS
-
N/AACRES
-
3BATHS
-
11/2 BATHS
-
2,048SQFT
-
$190$/SQFT
School Information
Description
The End Unit is music to your ears! Community is tucked away from the hustle and bustle, yet just minutes from stunning Charlotte skyline views, this beautiful end unit townhome offers the perfect blend of comfort, style, and convenience. Featuring 4 bedrooms and 3.5 bathrooms, this thoughtfully designed home is filled with upscale details and functional living spaces throughout. Every bedroom is equipped with custom closets, while the pantry boasts custom shelving designed to keep your home organized and effortlessly stylish. Greeted with a spacious foyer, convenient drop zone, and a private guest bedroom complete with a full bathroom — ideal for visitors, a home office, or multi-generational living. Laminate wood flooring leads you to an airy open-concept main living space perfect for entertaining and everyday living. The kitchen overlooks a large sit-in island, expansive living room, and versatile dining/flex area, offering endless possibilities to fit your lifestyle. With abundant cabinetry, generous storage, and a beautifully customized pantry, the kitchen truly serves as the heart of the home. Step off the second floor onto a balcony for perfect Carolina evenings. Designer wallpaper accents in the half bath and flex space add a touch of luxury and elevated style. 2 car garage and driveway perfect for parking or storage. Blinds on all the windows. Upstairs, retreat to the spacious primary suite featuring ensuite bath and a large walk-in custom closet. Two additional bedrooms, a full bathroom, and a conveniently located laundry closet complete the upper level — including a washer and dryer for added ease. This stunning Charlotte townhome combines peaceful living with close proximity to everything the city has to offer — the perfect place to call home.
 Based on information submitted to the MLS GRID as of 2026-10-09T14:34:28.43 UTC. All data is obtained from various sources and may not have been verified by broker or MLS GRID. Supplied Open House Information is subject to change without notice. All information should be independently reviewed and verified for accuracy. Properties may or may not be listed by the office/agent presenting the information.The data relating to real estate on this Web site derive in part from the Canopy MLS IDX program. Brokers make an effort to deliver accurate information, but buyers should independently verify any information on which they will rely in a transaction. All properties are subject to prior sale, change or withdrawal. Neither MartinGroup Properties nor any listing broker shall be responsible for any typographical errors, misinformation, or misprints, and they shall be held totally harmless from any damages arising from reliance upon this data. This data is provided exclusively for consumers' personal, non-commercial use and may not be used for any purpose other than to identify prospective properties they may be interested in purchasing. © 2026 Canopy MLS.
“Listings courtesy of Canopy MLS as distributed by MLS GRID
Some IDX listings have been excluded from this website.
Digital Millennium Copyright Act