














Description
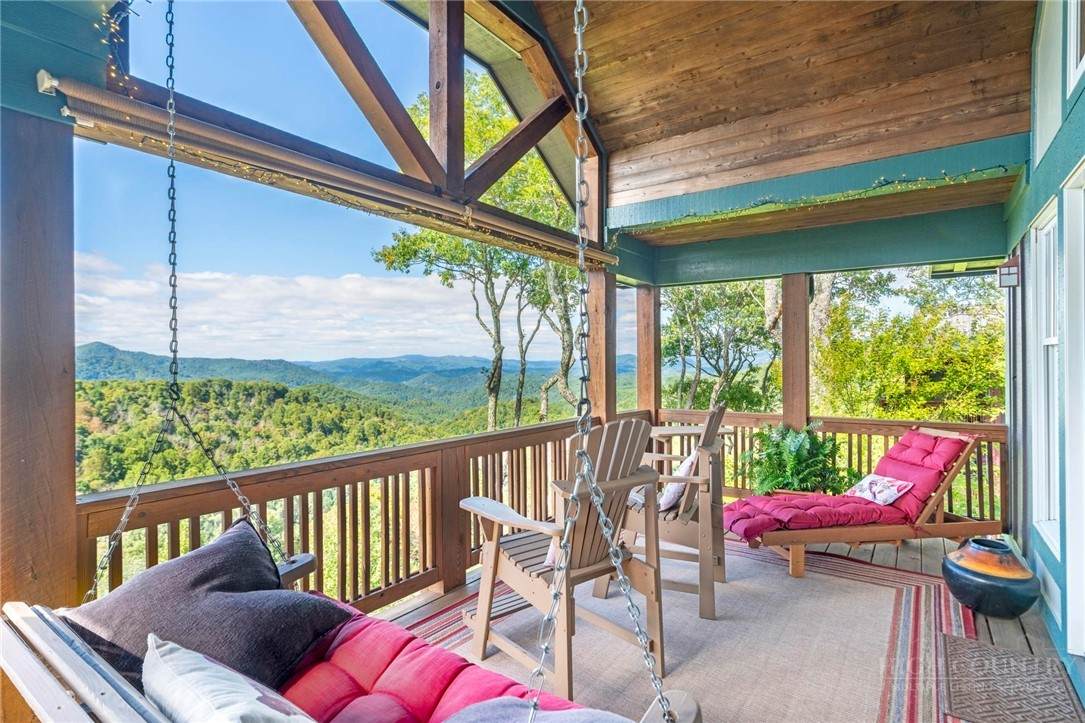
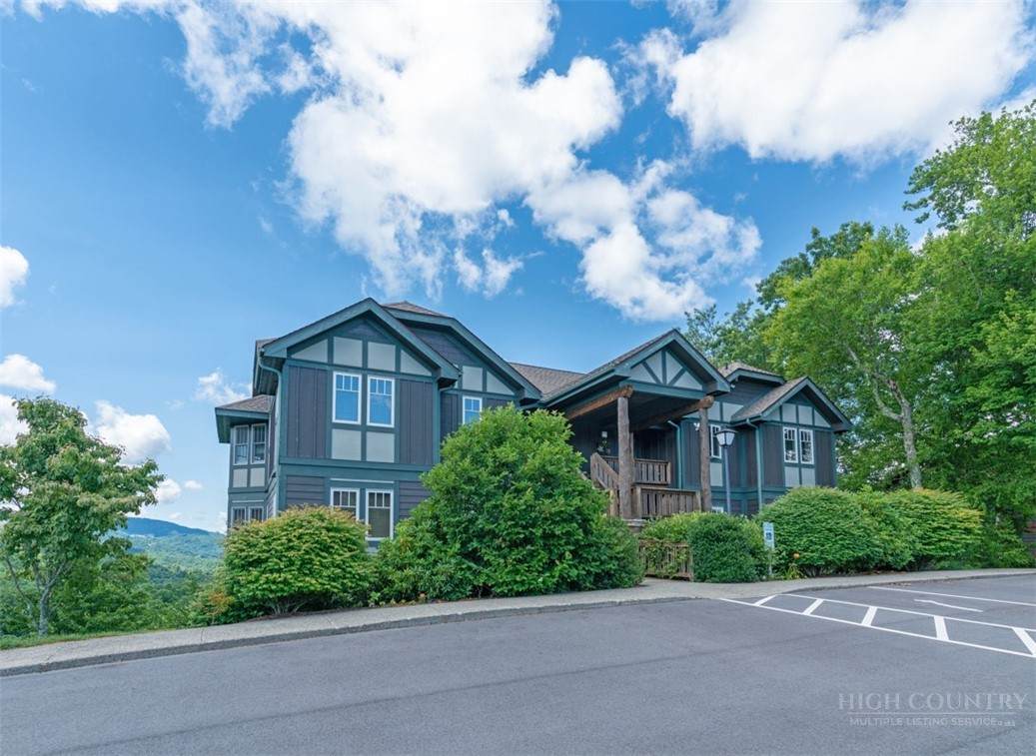
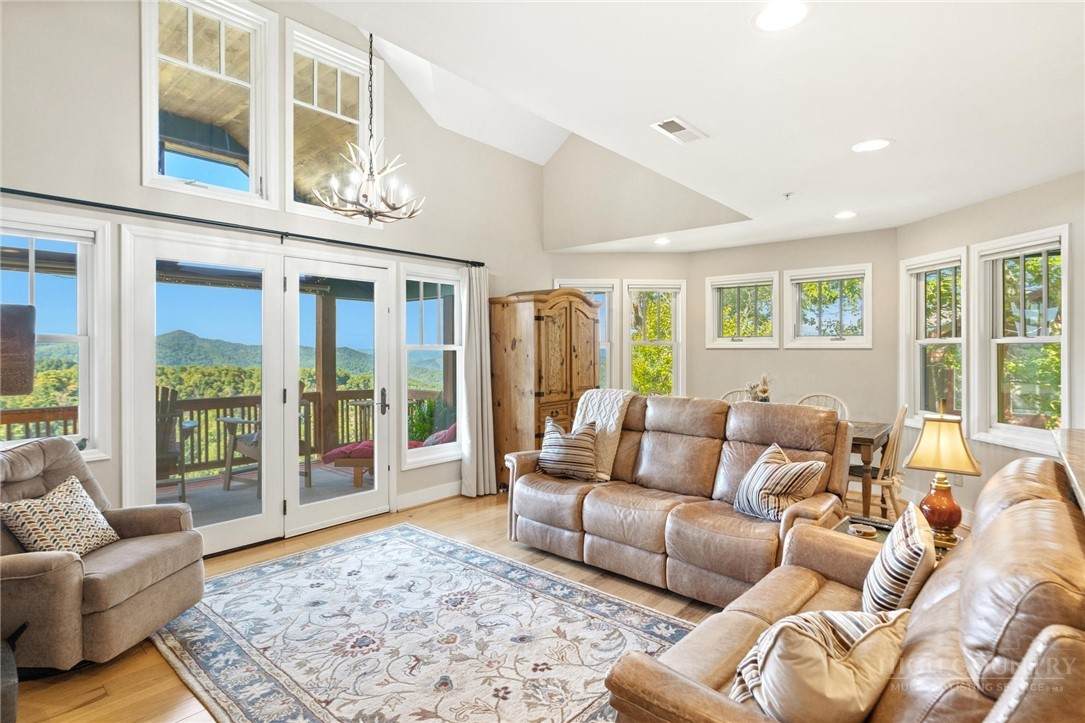
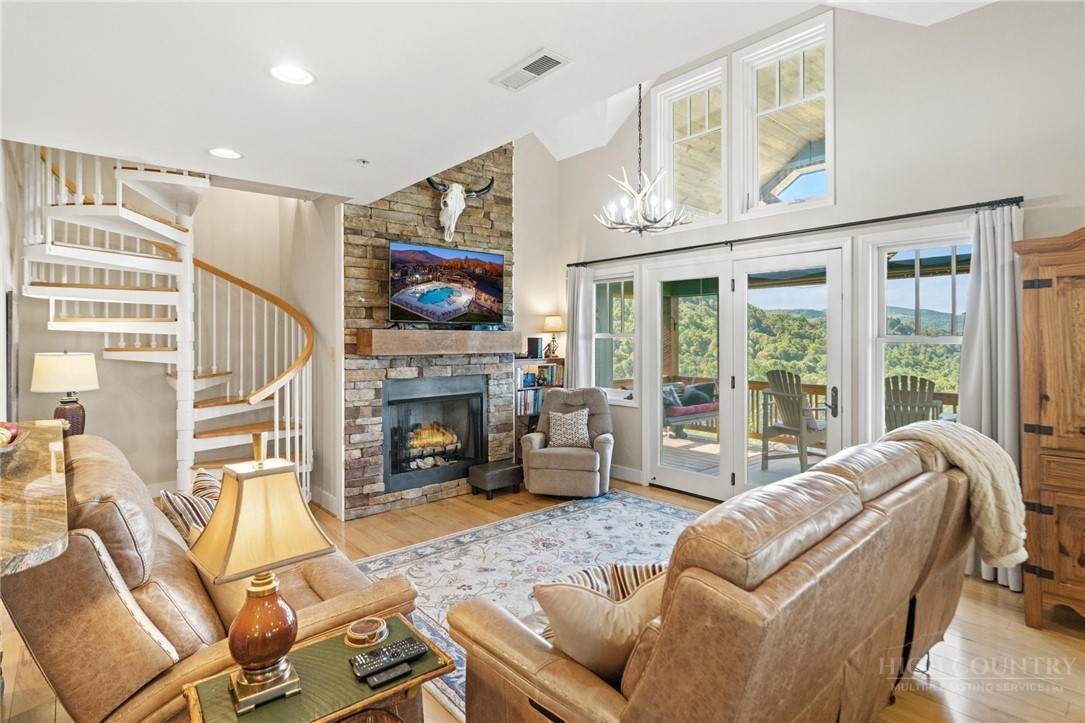
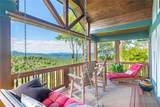
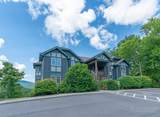
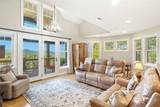
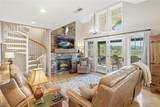
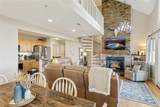
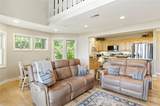
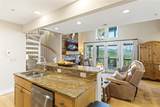
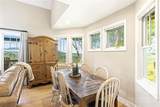
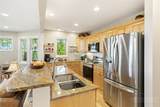
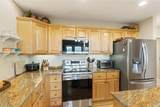
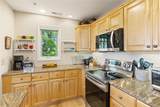
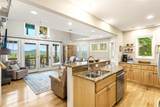
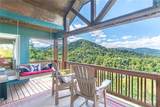
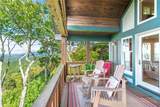
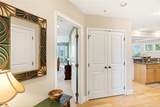
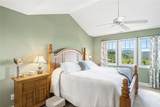
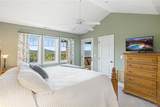
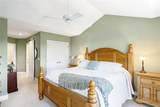
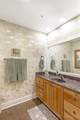
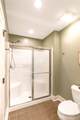
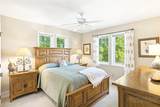
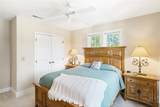
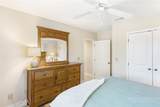
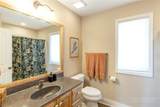
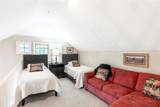
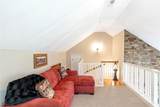
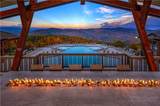
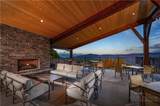
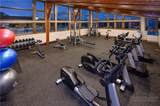
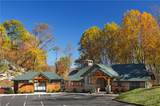
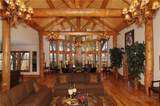
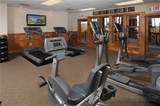
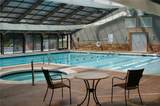
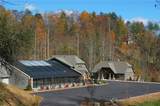
TOP FLOOR 2BR|2BA + loft Wintergreen at Echota on the Ridge! Enjoy stunning, long-range, layered mountain views from this fully furnished, well-maintained top-floor condo. Oak hardwood floors run through the entry, kitchen, living, and dining areas. A floor-to-ceiling stacked stone gas log fireplace anchors the freshly painted living room, which gets plenty of natural light from tall windows and soaring ceilings. The kitchen has custom cabinetry, granite countertops, a raised bar-height counter, and all new stainless appliances. The serene covered deck has a vaulted ceiling and is accessible from both the living room and the primary bedroom, so the views are easy to enjoy from both. The spacious primary suite has vaulted ceilings as well, along with mountain views, deck access, and double closets. The en suite bath has a separate dressing area, a walk-in shower, ceramic tile flooring and stylish, new wallpaper. The tastefully furnished guest bedroom has its own bath and a hallway that can be closed off with a pocket door for added privacy. Upstairs, the versatile loft works well as a sitting area, office, or extra sleeping space. Located in the gated community of Echota, owners enjoy a maintenance-free lifestyle with extensive amenities. The community has two clubhouses, three pools (two outdoor and one indoor), three fitness facilities, a 25-acre riverpark, and stocked fishing ponds. The owners-only Summit at Echota amenity center includes an outdoor pool, deck, fitness facility, and skybridge.
-
2BEDS
-
N/AACRES
-
2BATHS
-
01/2 BATHS
-
1,391SQFT
-
$487$/SQFT
Description
TOP FLOOR 2BR|2BA + loft Wintergreen at Echota on the Ridge! Enjoy stunning, long-range, layered mountain views from this fully furnished, well-maintained top-floor condo. Oak hardwood floors run through the entry, kitchen, living, and dining areas. A floor-to-ceiling stacked stone gas log fireplace anchors the freshly painted living room, which gets plenty of natural light from tall windows and soaring ceilings. The kitchen has custom cabinetry, granite countertops, a raised bar-height counter, and all new stainless appliances. The serene covered deck has a vaulted ceiling and is accessible from both the living room and the primary bedroom, so the views are easy to enjoy from both. The spacious primary suite has vaulted ceilings as well, along with mountain views, deck access, and double closets. The en suite bath has a separate dressing area, a walk-in shower, ceramic tile flooring and stylish, new wallpaper. The tastefully furnished guest bedroom has its own bath and a hallway that can be closed off with a pocket door for added privacy. Upstairs, the versatile loft works well as a sitting area, office, or extra sleeping space. Located in the gated community of Echota, owners enjoy a maintenance-free lifestyle with extensive amenities. The community has two clubhouses, three pools (two outdoor and one indoor), three fitness facilities, a 25-acre riverpark, and stocked fishing ponds. The owners-only Summit at Echota amenity center includes an outdoor pool, deck, fitness facility, and skybridge.
© 2026 High Country Association of Realtors MLS. All rights reserved. IDX information is provided exclusively for consumers' personal, non-commercial use and may not be used for any purpose other than to identify prospective properties consumers may be interested in purchasing. Information is deemed reliable but is not guaranteed accurate by the MLS or MartinGroup Properties. Data last updated: 2026-11-09T14:47:49.39.