
















Skip To Content

28 Westfield Way

Candler, NC 28715
  • $500,000
  • STATUS: Active Under Contract
  • ON SITE: 45 Days
  • ID#: 4417037
Under Contract
UPDATED: 51 min ago
$500,000
  • 2
    BEDS
  • 0.05
    ACRES
  • 2
    BATHS
  • 0
    1/2 BATHS
  • 1,770
    SQFT
  • $282
    $/SQFT
Neighborhood:
Type:
Townhouse
Built:
2016
County:
Area:

School Information

Elementary School:
Middle School:
High School:
Offered by EXP Realty LLC: 888-584-9431. Copyright 2026 Canopy MLS. All rights reserved.

Description

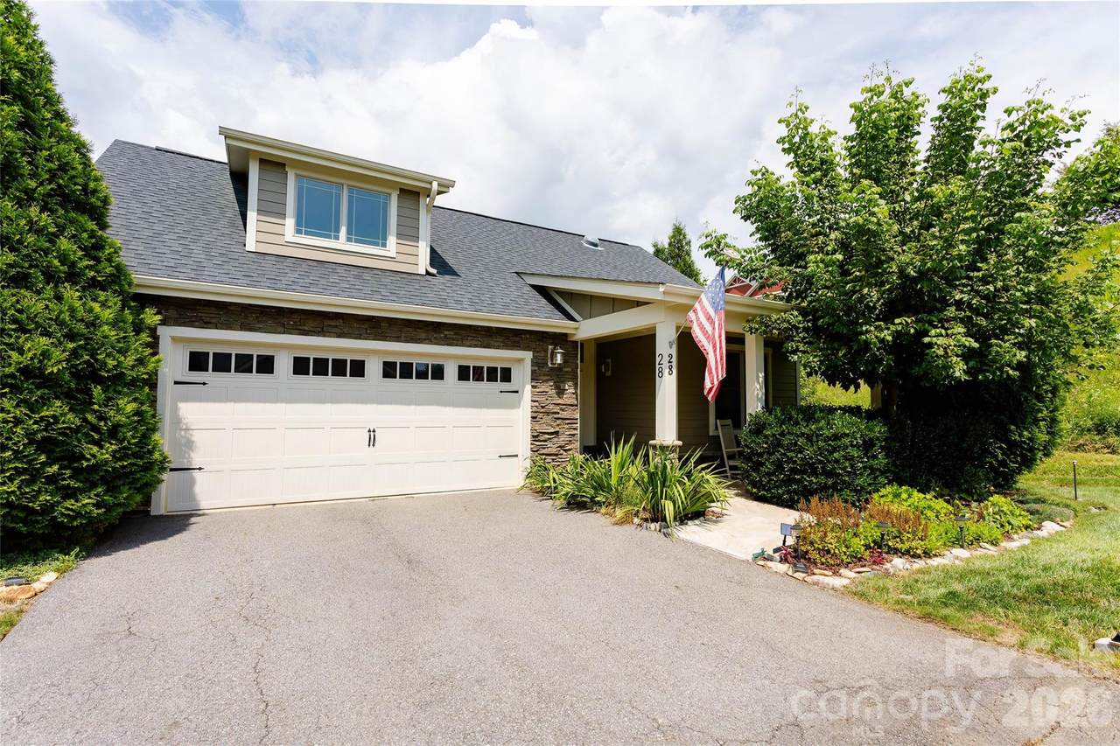
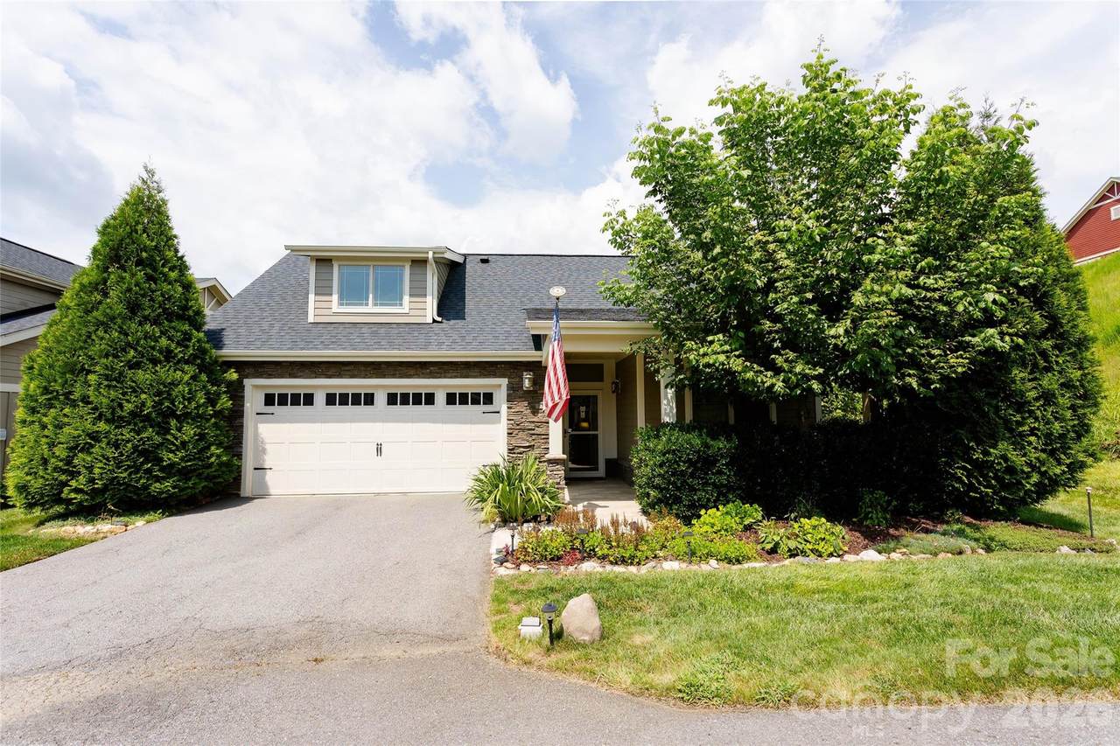
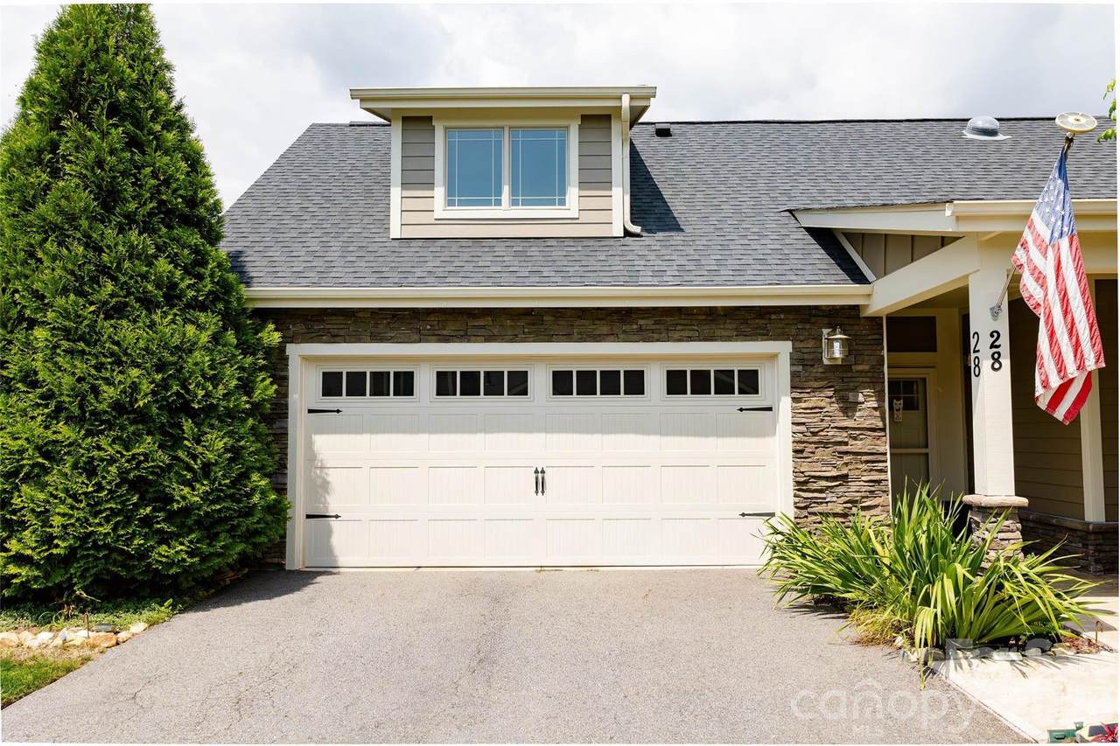
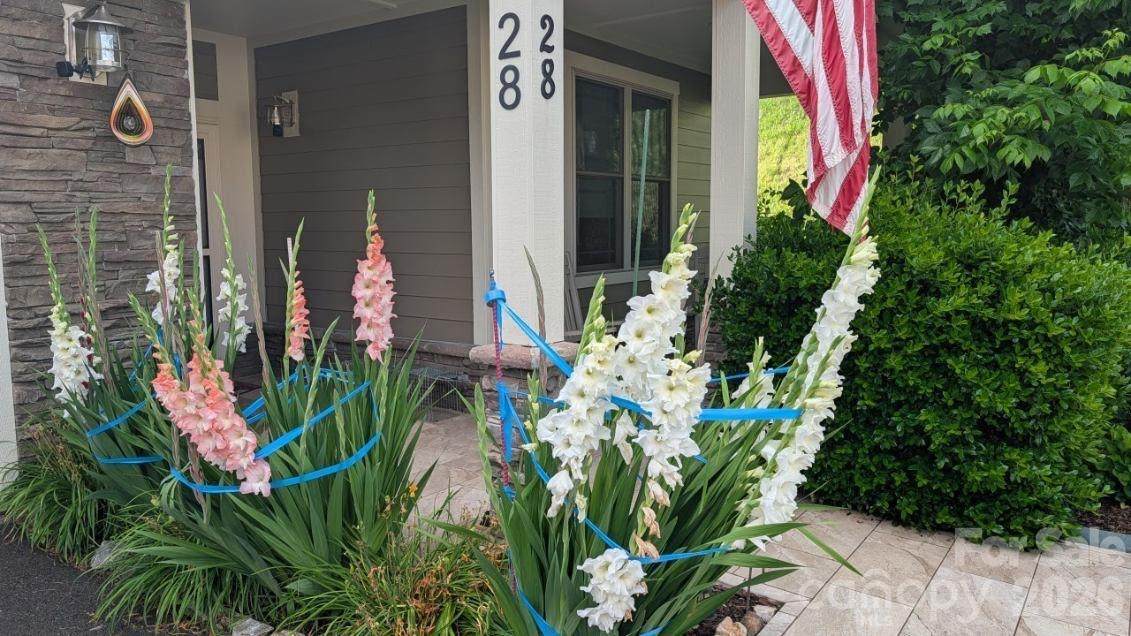
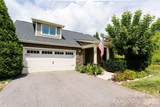
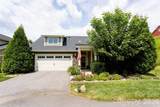
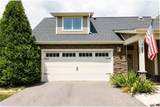
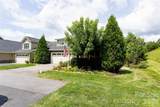
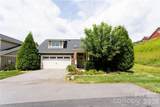
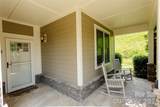
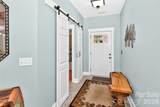
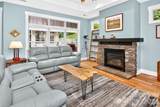
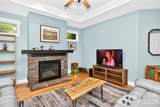
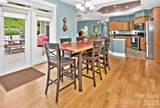
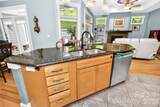
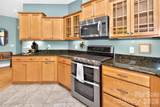
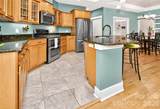
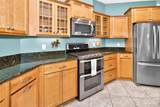
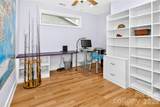
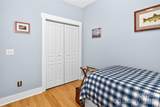
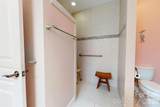
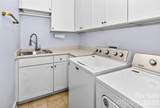
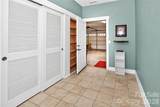
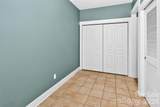
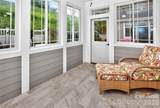
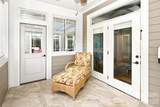
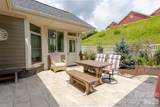
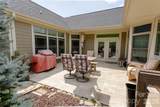
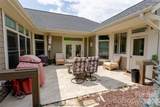
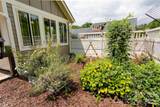
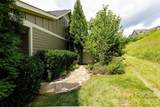
Welcome to comfortable, easy access, single-level living in the Vistas of Westfield - a scenic, Energy Star-certified community, just 10 minutes from Asheville. This immaculate, freestanding townhome offers two bedrooms, a versatile bonus room, and same-level entry from the attached two-car garage. The light-filled living area wraps around a private backyard — a true gardener's paradise and peaceful retreat just outside your door. With an inviting, easy-flowing floor plan, it feels like home from the moment you walk in. Inside, you'll find custom closets, built-in shelving, and custom blinds throughout. The heart of the home - the kitchen - has a layout that is open and well designed, with a newer two oven gas range! Just off the primary suite, an exquisite sunroom with Pella windows and doors (installed in 2024) invites you to relax and soak in the beauty around you. Newly tiled front porch, patio and sunroom, and fresh exterior paint. The work has been done, so you can just sit back and relax! Life here is elevated further by resort-style amenities, including a sparkling pool, clubhouse, fitness center, sidewalks, and beautiful mountain views. An affordable HOA fee covers exterior maintenance, lawn care, trash removal, pest control, and access to the pool, clubhouse, and workout room — it's low-maintenance living at its finest.

Monthly Payment Calculator


MLS Grid logo Based on information submitted to the MLS GRID as of 2026-10-17T10:34:00.513 UTC. All data is obtained from various sources and may not have been verified by broker or MLS GRID. Supplied Open House Information is subject to change without notice. All information should be independently reviewed and verified for accuracy. Properties may or may not be listed by the office/agent presenting the information.The data relating to real estate on this Web site derive in part from the Canopy MLS IDX program. Brokers make an effort to deliver accurate information, but buyers should independently verify any information on which they will rely in a transaction. All properties are subject to prior sale, change or withdrawal. Neither MartinGroup Properties nor any listing broker shall be responsible for any typographical errors, misinformation, or misprints, and they shall be held totally harmless from any damages arising from reliance upon this data. This data is provided exclusively for consumers' personal, non-commercial use and may not be used for any purpose other than to identify prospective properties they may be interested in purchasing. © 2026 Canopy MLS.

“Listings courtesy of Canopy MLS as distributed by MLS GRID

Some IDX listings have been excluded from this website.

Digital Millennium Copyright Act
www.homesearchcharlottenc.com/homes/180749323
Print Image

28 Westfield Way Candler, NC 28715

  • Price: $500,000
  • Status: Active Under Contract
  • On Site: 45 Days
  • Updated: 51 min ago
  • ID#: 4417037
2
Beds
2
Baths
0
½ Baths
0.05
Acres
1,770
SQFT
$282
$/SQFT
2016
Built
Neighborhood:
Vistas Of Westfield
County:
Buncombe
Area:
Candler
Elementary School:
Sand Hill-Venable/Enka
Middle School:
Enka
High School:
Enka
Property Description
Welcome to comfortable, easy access, single-level living in the Vistas of Westfield - a scenic, Energy Star-certified community, just 10 minutes from Asheville. This immaculate, freestanding townhome offers two bedrooms, a versatile bonus room, and same-level entry from the attached two-car garage. The light-filled living area wraps around a private backyard — a true gardener's paradise and peaceful retreat just outside your door. With an inviting, easy-flowing floor plan, it feels like home from the moment you walk in. Inside, you'll find custom closets, built-in shelving, and custom blinds throughout. The heart of the home - the kitchen - has a layout that is open and well designed, with a newer two oven gas range! Just off the primary suite, an exquisite sunroom with Pella windows and doors (installed in 2024) invites you to relax and soak in the beauty around you. Newly tiled front porch, patio and sunroom, and fresh exterior paint. The work has been done, so you can just sit back and relax! Life here is elevated further by resort-style amenities, including a sparkling pool, clubhouse, fitness center, sidewalks, and beautiful mountain views. An affordable HOA fee covers exterior maintenance, lawn care, trash removal, pest control, and access to the pool, clubhouse, and workout room — it's low-maintenance living at its finest.
Exterior Features

Architectural Style Arts and Crafts Carport YN No Construction Materials Hardboard SidingStone Construction Type Site Built Entry Level 1 Exterior Features Lawn MaintenanceRainwater Catchment Fencing Full Foundation Details Slab Garage Square Footage 505 Garage YN Yes Levels One Lot Features End UnitPrivate Main Level Garage YN Yes Parking Features Attached Garage Patio And Porch Features CoveredFront PorchPatio Road Responsibility Private Maintained Road Road Surface Type AsphaltPaved Roof Architectural Shingle Window Features Insulated Window(s)

Interior Features

Above Grade Finished Area 1770 Appliances DishwasherElectric OvenElectric RangeGas Water HeaterMicrowaveTankless Water HeaterWasher/Dryer Basement YN No Below Grade Finished Area 0 Cooling Ceiling Fan(s)Central AirHeat Pump Door Features Insulated Door(s) Fireplace Features Gas LogLiving Room Fireplace YN Yes Flooring TileWood Garage Spaces 2 Heating ElectricHeat Pump Interior Features Built-in FeaturesKitchen IslandOpen FloorplanSplit BedroomStorageWalk-In Closet(s)Other - See Remarks Laundry Features Laundry RoomMain Level Lower Square Feet 0 Main Square Feet 1770 Rooms Main (Living Room) Main (Kitchen) Main (Dining Room) Main (Primary Bedroom) Main (Bathroom-Full) Main (Bedroom(s)) Main (Laundry) Sq Ft Unheated Total 0 Sq Ft Upper 0 Third Square Feet 0

Property Features

Accessibility Features Two or More Access ExitsMobility Friendly FlooringNo Interior StepsZero-Grade Entry Additional Parcels YN False Association Annual Expense 4440.00 Association Fee 370 Association Fee Frequency Monthly Association Name Lifestyle Properties Association YN Yes Assumable YN No Auction YN No CCRSubject To Yes City Taxes Paid To No City Taxes Paid Community Features ClubhouseFitness CenterOutdoor PoolSidewalksStreet Lights Hoa Subject To Required HOASubject To Dues Mandatory Land Included YN Yes Listing Terms CashConventional New Construction YN No Property Sub Type Townhouse Restrictions No Representation Senior Community YN No Sewer Public Sewer Special Listing Conditions None Utilities Cable AvailableElectricity ConnectedNatural Gas Water Source City


MLS Grid logo Based on information submitted to the MLS GRID as of 2026-10-17T10:34:00.513 UTC. All data is obtained from various sources and may not have been verified by broker or MLS GRID. Supplied Open House Information is subject to change without notice. All information should be independently reviewed and verified for accuracy. Properties may or may not be listed by the office/agent presenting the information.The data relating to real estate on this Web site derive in part from the Canopy MLS IDX program. Brokers make an effort to deliver accurate information, but buyers should independently verify any information on which they will rely in a transaction. All properties are subject to prior sale, change or withdrawal. Neither MartinGroup Properties nor any listing broker shall be responsible for any typographical errors, misinformation, or misprints, and they shall be held totally harmless from any damages arising from reliance upon this data. This data is provided exclusively for consumers' personal, non-commercial use and may not be used for any purpose other than to identify prospective properties they may be interested in purchasing. © 2026 Canopy MLS.

“Listings courtesy of Canopy MLS as distributed by MLS GRID

Some IDX listings have been excluded from this website.

Digital Millennium Copyright Act
 
https://bt-photos.global.ssl.fastly.net/cmls/1280_boomver_1_4417037-1.jpg https://bt-photos.global.ssl.fastly.net/cmls/1280_boomver_1_4417037-1.jpg https://bt-photos.global.ssl.fastly.net/cmls/1280_boomver_1_4417037-1.jpg
Logo
MartinGroup Properties
19531 Kistler Farm Road
Davidson NC, 28036
Offered by EXP Realty LLC: 888-584-9431. Copyright 2026 Canopy MLS. All rights reserved.