

Skip To Content

316 Stevenson Cove Road

Waynesville, NC 28785
  • $7,500,000
  • STATUS: Active
  • ON SITE: 6 Days
  • ID#: 4430409
New On Site 6 Days Ago
UPDATED: 44 min ago
$7,500,000
  • 9
    BEDS
  • 92
    ACRES
  • 8
    BATHS
  • 1
    1/2 BATHS
  • 5,176
    SQFT
  • $1,449
    $/SQFT
Neighborhood:
Type:
Multi-Family
Built:
2004
County:
Area:

School Information

Elementary School:
Middle School:
High School:
Offered by French Broad Real Estate Co.: 828-649-8349. Copyright 2026 Canopy MLS. All rights reserved.

Description

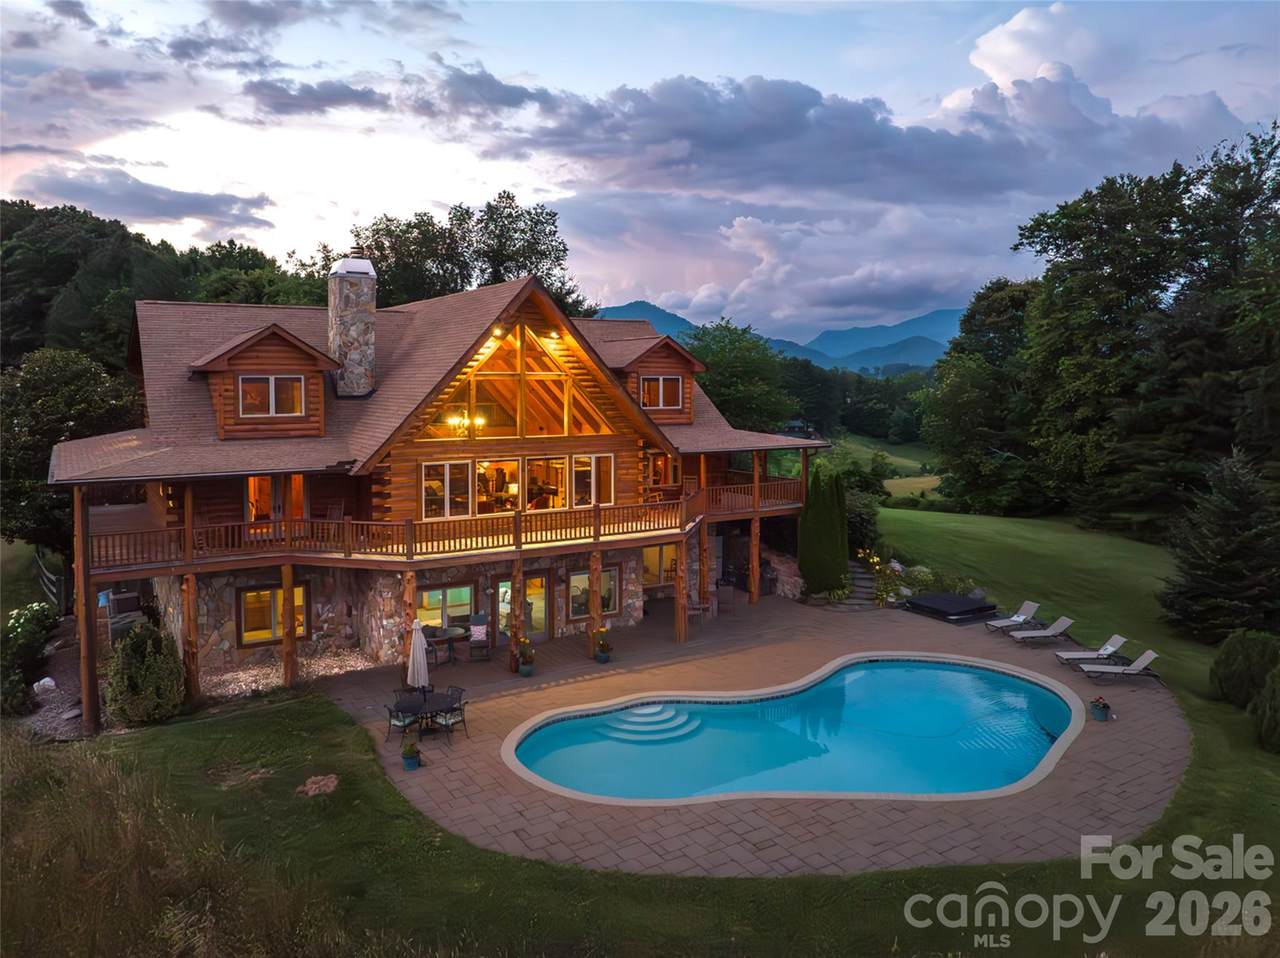
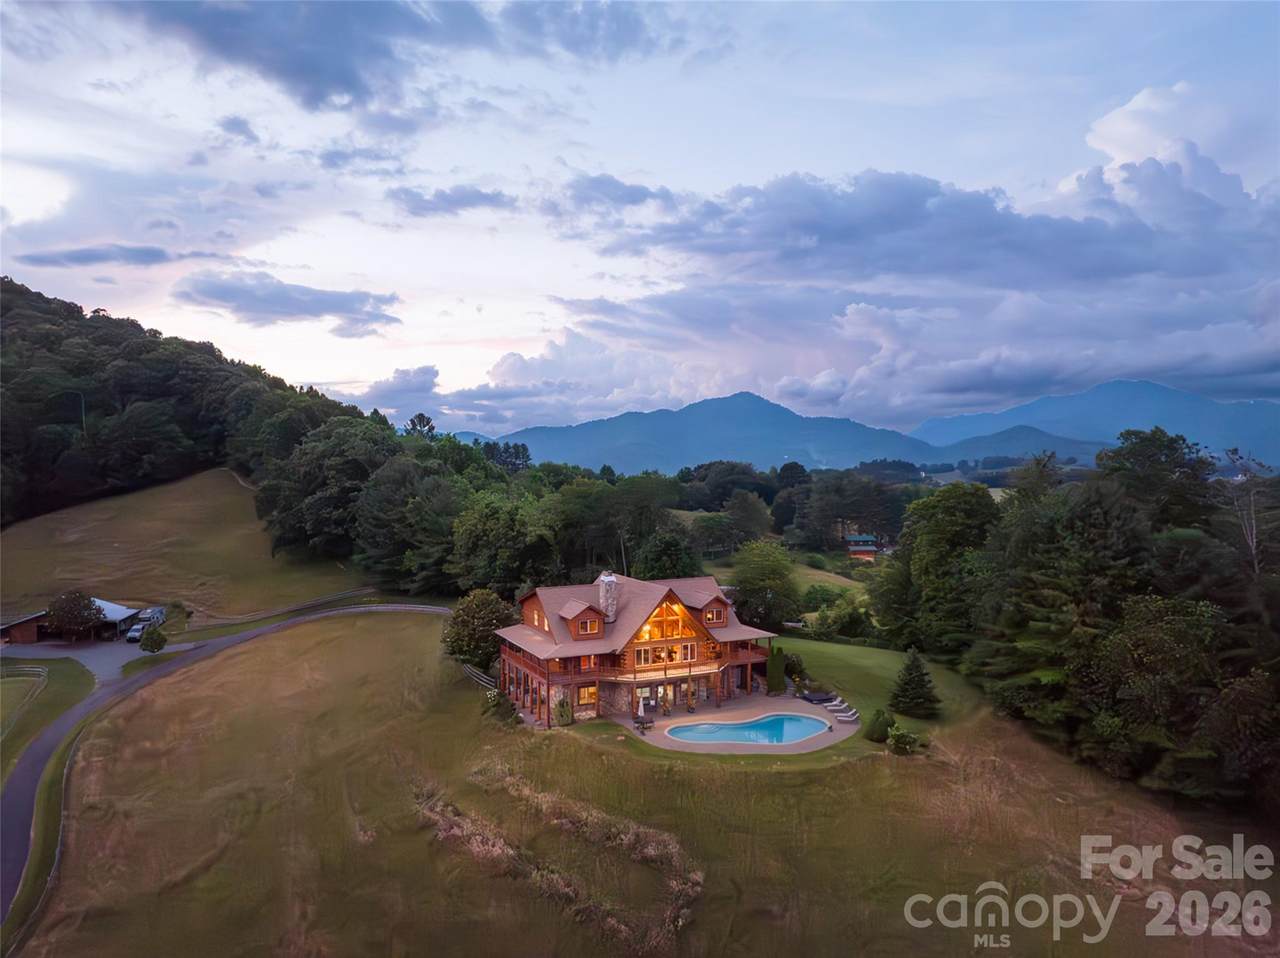
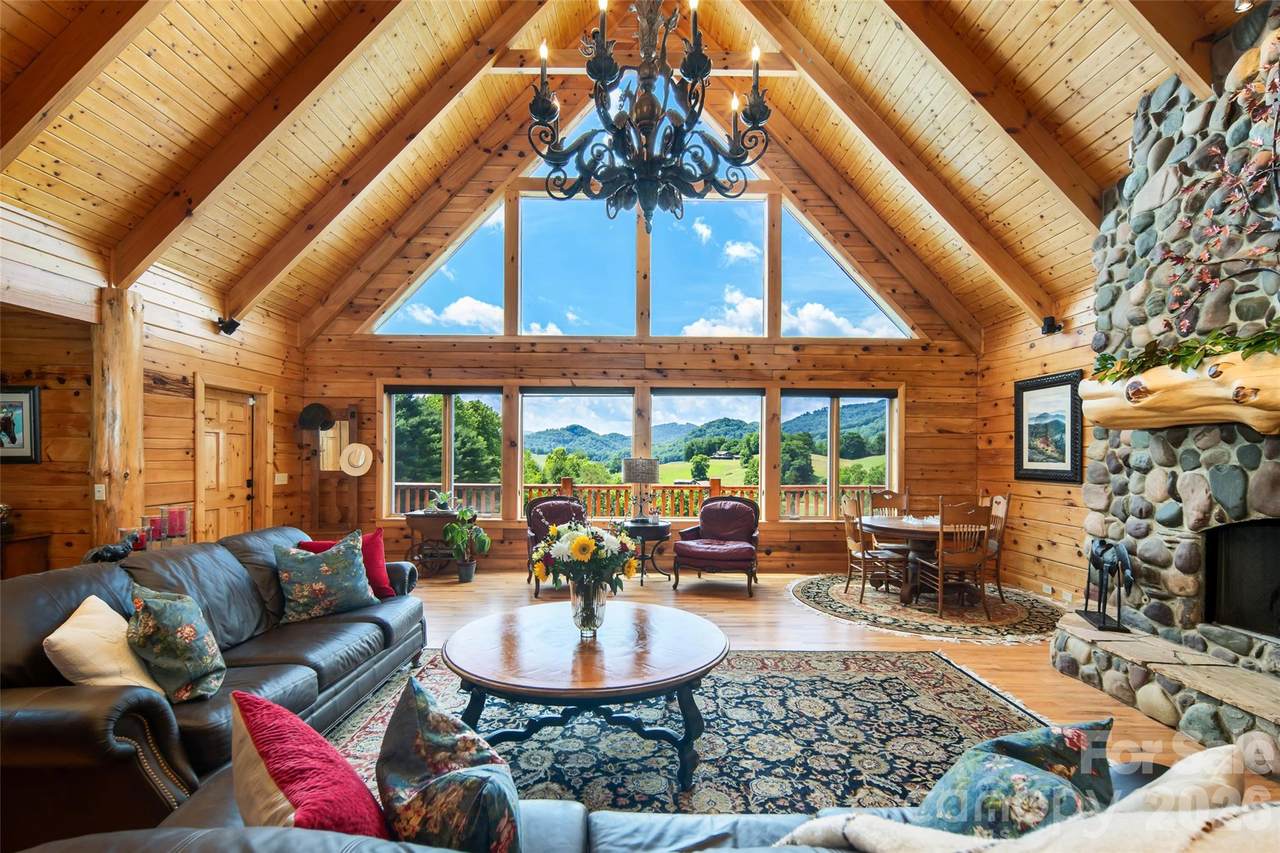
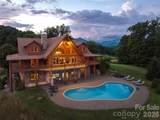
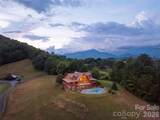
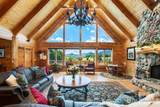
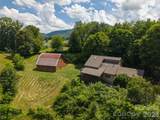
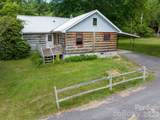
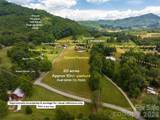
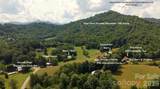
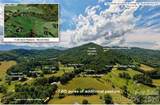
Offered by the original owners, this one-of-a-kind 92-acre equestrian estate has three homes, three barns, multiple fenced pastures, a hayfield and gorgeous mountain views. It's set in a private cove and includes 58 acres of wooded mountainside with trails and abundant wildlife. This is a once-in-a-lifetime opportunity to secure a legacy estate for your family to enjoy for generations. Located just 8 miles from downtown Waynesville, 2 miles from I-40, 28 miles from downtown Asheville, and 33 miles from the Asheville airport, the property offers accessibility along with seclusion and privacy. The main log home, custom built in 2004, features a cathedral ceiling, tongue-and-groove pine paneling throughout, southern exposure, a pool and a sun-filled solarium off the kitchen. The second home would suit a caretaker or farm management team, with 3 bedrooms and 2 bathrooms. The third home, with 2 bedrooms and 2 bathrooms, has its own garage and separate private entrance. Four separate access points make the setup flexible for multi-generational living, guests or rental income. Other features include a 50 x 125 foot organic garden, a secure chicken area, a dog-fenced front yard and pastures fenced in rough-cut oak, a durable hardwood. This well-cared-for property comes with most of its receipts and maintenance records from approximately the past 10 years. See MLS: 4401193 Videos of the estate: https://vimeo.com/user264218750

Monthly Payment Calculator


MLS Grid logo Based on information submitted to the MLS GRID as of 2026-10-09T15:34:40.063 UTC. All data is obtained from various sources and may not have been verified by broker or MLS GRID. Supplied Open House Information is subject to change without notice. All information should be independently reviewed and verified for accuracy. Properties may or may not be listed by the office/agent presenting the information.The data relating to real estate on this Web site derive in part from the Canopy MLS IDX program. Brokers make an effort to deliver accurate information, but buyers should independently verify any information on which they will rely in a transaction. All properties are subject to prior sale, change or withdrawal. Neither MartinGroup Properties nor any listing broker shall be responsible for any typographical errors, misinformation, or misprints, and they shall be held totally harmless from any damages arising from reliance upon this data. This data is provided exclusively for consumers' personal, non-commercial use and may not be used for any purpose other than to identify prospective properties they may be interested in purchasing. © 2026 Canopy MLS.

“Listings courtesy of Canopy MLS as distributed by MLS GRID

Some IDX listings have been excluded from this website.

Digital Millennium Copyright Act
www.homesearchcharlottenc.com/homes/181757551
Print Image

316 Stevenson Cove Road Waynesville, NC 28785

  • Price: $7,500,000
  • Status: Active
  • On Site: 6 Days
  • Updated: 44 min ago
  • ID#: 4430409
9
Beds
8
Baths
1
½ Baths
92
Acres
5,176
SQFT
$1,449
$/SQFT
2004
Built
Neighborhood:
None
County:
Haywood
Area:
Waynesville
Elementary School:
Junaluska
Middle School:
Waynesville
High School:
Tuscola
Property Description
Offered by the original owners, this one-of-a-kind 92-acre equestrian estate has three homes, three barns, multiple fenced pastures, a hayfield and gorgeous mountain views. It's set in a private cove and includes 58 acres of wooded mountainside with trails and abundant wildlife. This is a once-in-a-lifetime opportunity to secure a legacy estate for your family to enjoy for generations. Located just 8 miles from downtown Waynesville, 2 miles from I-40, 28 miles from downtown Asheville, and 33 miles from the Asheville airport, the property offers accessibility along with seclusion and privacy. The main log home, custom built in 2004, features a cathedral ceiling, tongue-and-groove pine paneling throughout, southern exposure, a pool and a sun-filled solarium off the kitchen. The second home would suit a caretaker or farm management team, with 3 bedrooms and 2 bathrooms. The third home, with 2 bedrooms and 2 bathrooms, has its own garage and separate private entrance. Four separate access points make the setup flexible for multi-generational living, guests or rental income. Other features include a 50 x 125 foot organic garden, a secure chicken area, a dog-fenced front yard and pastures fenced in rough-cut oak, a durable hardwood. This well-cared-for property comes with most of its receipts and maintenance records from approximately the past 10 years. See MLS: 4401193 Videos of the estate: https://vimeo.com/user264218750
Exterior Features

Architectural Style ContemporaryFarmhouseModern Carport YN No Construction Materials LogStoneWood Construction Type Site Built Exterior Features FenceHot TubIn-Ground Hot Tub / Spa Fencing Back YardFencedFront YardPartialPrivacy Foundation Details Basement Garage YN Yes Lot Features Green AreaHillyLevelOpen LotPasturePavedPrivateRolling SlopeWoodedViews Main Level Garage YN No Out Buildings YN Barn(s)Feed BarnHay StorageTractor Shed Parking Features DrivewayAttached Garage Patio And Porch Features CoveredFront PorchGlass EnclosedWrap Around Road Responsibility Other - See Remarks Road Surface Type AsphaltPaved Roof Architectural Shingle Window Features Insulated Window(s)Window Treatments

Interior Features

Above Grade Finished Area 3782 Additional Parcels Description 8619-63-14498619-73-95308619-83-11808619-82-48018619-83-30038619-83-71128619-82-0975 Appliances Convection OvenDishwasherDisposalDouble OvenDown DraftDryerElectric OvenFreezerGas CooktopPropane Water HeaterRefrigerator with Ice MakerSelf Cleaning OvenWall OvenWarming DrawerWasherWasher/DryerWine Refrigerator Basement ApartmentDaylightExterior EntryInterior EntryPartially FinishedStorage SpaceWalk-Out AccessWalk-Up Access Basement YN Yes Below Grade Finished Area 1394 Building Area Total 5176 Cooling Central AirElectricZoned Door Features French Doors Fireplace Features Gas StarterGas VentedGreat RoomWood Burning Fireplace YN Yes Flooring ConcreteTileWood Garage Spaces 2 Heating CentralElectricForced AirZoned Interior Features Entrance FoyerGarden TubKitchen IslandOpen FloorplanPantrySplit BedroomStorageWalk-In Closet(s)Walk-In Pantry Laundry Features Electric Dryer HookupLaundry RoomMain LevelSinkWasher Hookup Sq Ft Unheated Basement 990

Property Features

Additional Parcels YN True Association YN No Assumable YN No Auction YN No CCRSubject To Undiscovered City Taxes Paid To No City Taxes Paid Construction Status Completed Elevation 2500 Hoa Subject To None HOASubject To Dues No Horse Amenities BarnEquestrian FacilitiesHay StorageHorses AllowedPastureRound PenShaving BinStable(s)Tack RoomTrailer StorageWash Rack New Construction YN No Pets Allowed Yes Property Sub Type Portfolio Security Features Carbon Monoxide Detector(s)Smoke Detector(s) Senior Community YN No Sewer Septic Installed Special Listing Conditions None Utilities Cable AvailableElectricity ConnectedFiber OpticsPropaneSatellite Internet AvailableUnderground Power LinesUnderground Utilities View Long RangeMountain(s)WinterYear Round Water Source Well


MLS Grid logo Based on information submitted to the MLS GRID as of 2026-10-09T15:34:40.063 UTC. All data is obtained from various sources and may not have been verified by broker or MLS GRID. Supplied Open House Information is subject to change without notice. All information should be independently reviewed and verified for accuracy. Properties may or may not be listed by the office/agent presenting the information.The data relating to real estate on this Web site derive in part from the Canopy MLS IDX program. Brokers make an effort to deliver accurate information, but buyers should independently verify any information on which they will rely in a transaction. All properties are subject to prior sale, change or withdrawal. Neither MartinGroup Properties nor any listing broker shall be responsible for any typographical errors, misinformation, or misprints, and they shall be held totally harmless from any damages arising from reliance upon this data. This data is provided exclusively for consumers' personal, non-commercial use and may not be used for any purpose other than to identify prospective properties they may be interested in purchasing. © 2026 Canopy MLS.

“Listings courtesy of Canopy MLS as distributed by MLS GRID

Some IDX listings have been excluded from this website.

Digital Millennium Copyright Act
 
https://bt-photos.global.ssl.fastly.net/cmls/1280_boomver_1_4430409-1.jpg https://bt-photos.global.ssl.fastly.net/cmls/1280_boomver_1_4430409-1.jpg https://bt-photos.global.ssl.fastly.net/cmls/1280_boomver_1_4430409-1.jpg
Logo
MartinGroup Properties
19531 Kistler Farm Road
Davidson NC, 28036
Offered by French Broad Real Estate Co.: 828-649-8349. Copyright 2026 Canopy MLS. All rights reserved.