




Description
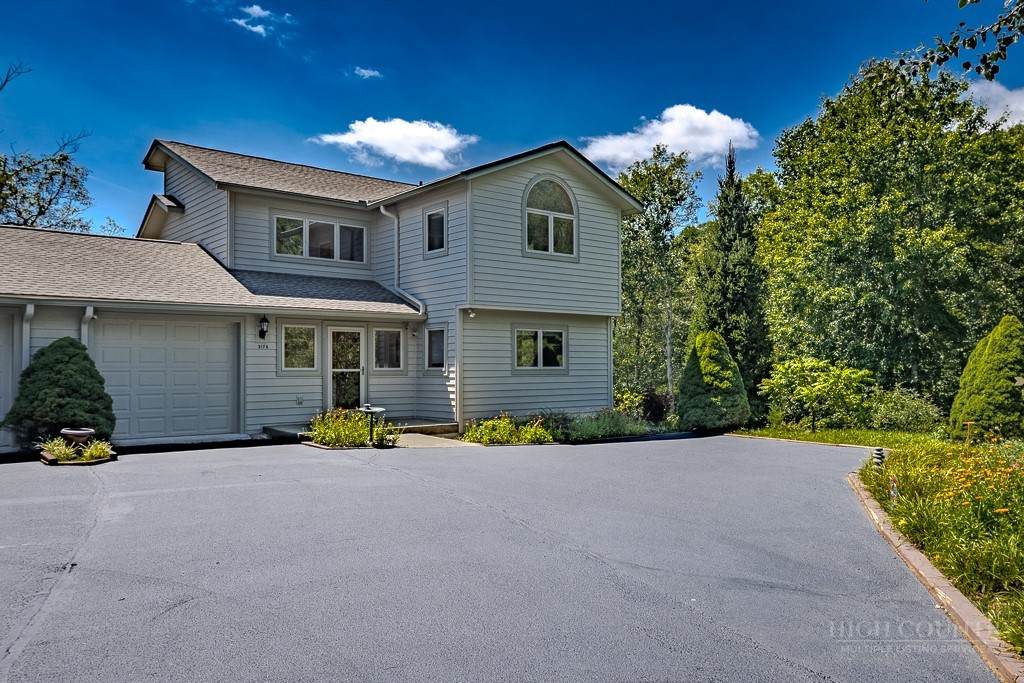
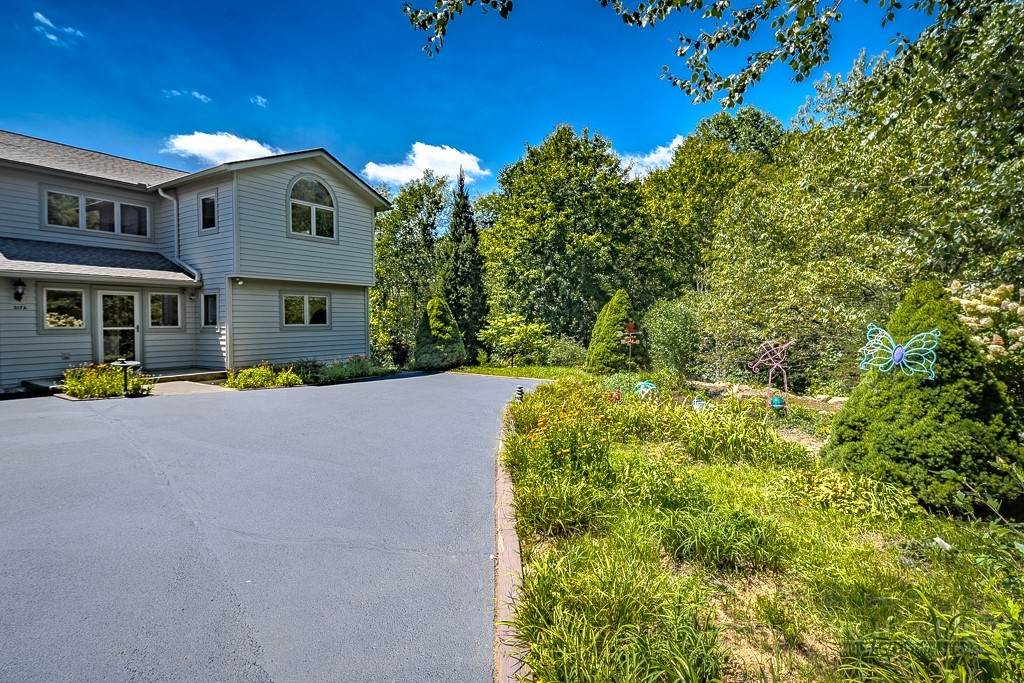
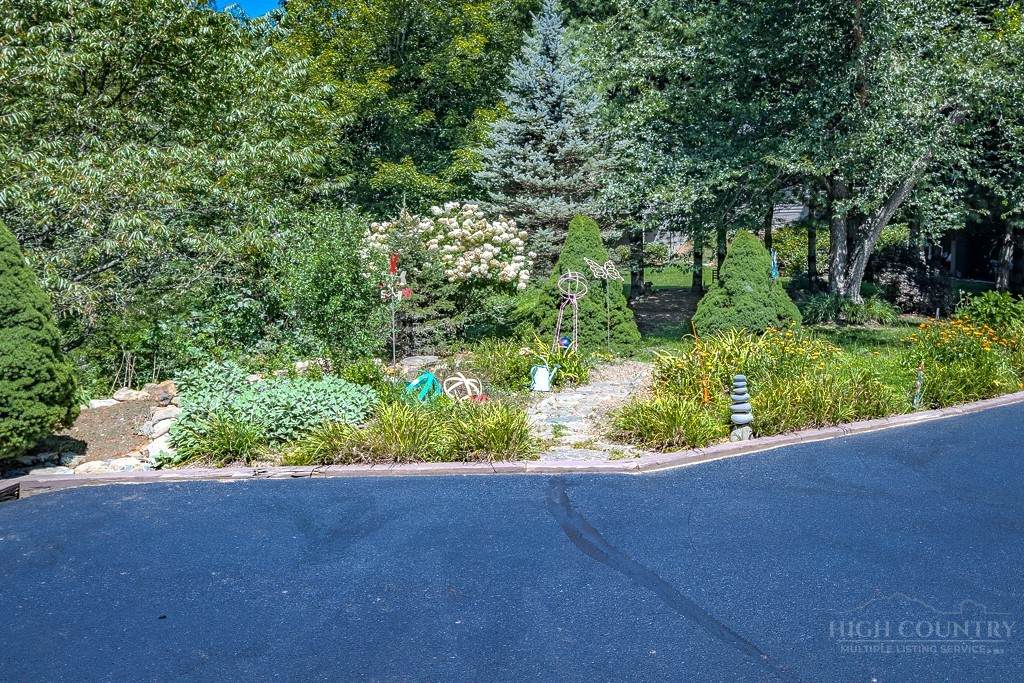
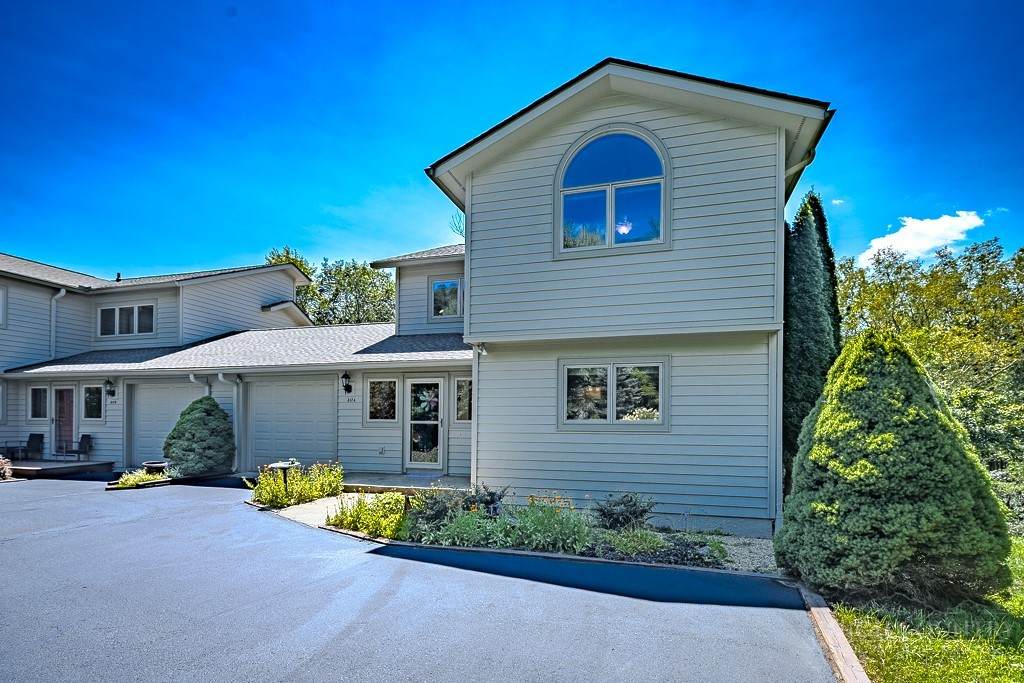
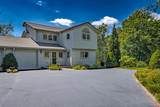
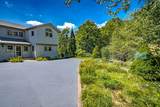
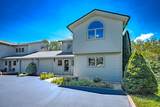
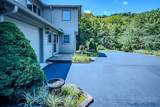
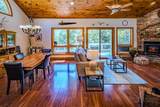
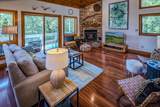
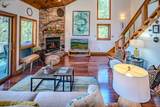
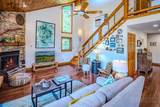
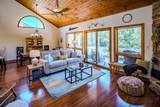
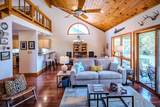
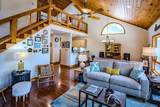
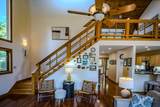
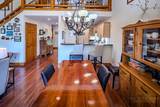
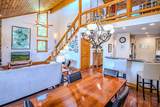
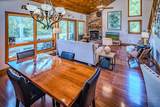
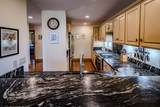
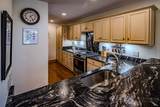
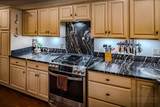
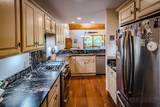
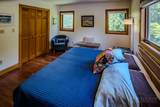
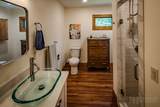
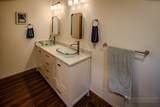
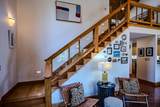
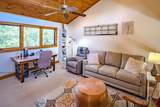
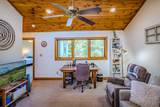
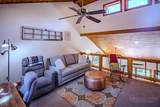
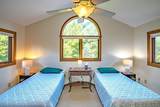
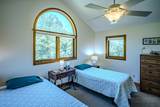
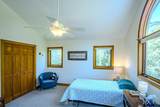
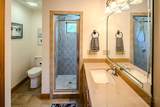
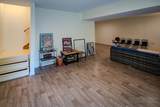
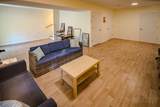
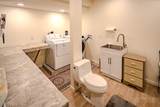
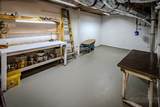
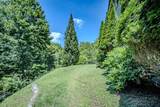
A luxury Banner Elk townhome with a GARAGE! 2 bedroom, 2 bath, mostly finished basement (just needs a mini-split) and one car garage with great year round access and in the quiet, upscale neighborhood of Silver Springs Farms! You will enjoy the space from neighbors with the 2 townhomes on each end with one car garages in the middle! No one above or below. Home features a large kitchen, dining room, tongue-in groove wood ceiling and stone fireplace in the great room, a covered deck, large upstairs loft and second bedroom/bath. Newer kitchen appliances and hot water heater (2021). Gorgeous luxury vinyl plank flooring, leathered kitchen granite counters and primary bath quartz counters. Enjoy the tranquil garden area! You don't have to worry about vacation renters coming and going with the minimum rental being one year and one day! City water, city sewer and city maintained road. Cable TV, satellite and high speed internet available. A radon mitigation system is installed. Buyer pays a $550 capital contribution to the Association at closing. Sold unfurnished. Elevation just over 3,500 feet. Natural gas to the home; no tank and no worries about running short of fuel. A wonderful buy within Town limits! Your place in the mountains! Central location to all that is offered in the Banner Elk/Beech and Sugar Mountain area! Banner Elk and vicinity is noted for fine dining, summer concerts, summer theater at Lees-McRae College, Grandfather Mountain State Park, Blue Ridge Parkway, hiking, skiing and other outdoor recreation! Seller needs a closing not before October 31 to accommodate a move. The shared driveway is with the other townhome unit. Sold unfurnished. There was a first level toilet leak a few years ago that was mitigated by a professional restoration company. Water was on the main level and down to the basement. Adding a mini-split in the basement (drainage and electrical in place) would add approximately 900 heated square footage and provide a third living area.
-
2BEDS
-
0.26ACRES
-
2BATHS
-
01/2 BATHS
-
1,869SQFT
-
$347$/SQFT
Description
A luxury Banner Elk townhome with a GARAGE! 2 bedroom, 2 bath, mostly finished basement (just needs a mini-split) and one car garage with great year round access and in the quiet, upscale neighborhood of Silver Springs Farms! You will enjoy the space from neighbors with the 2 townhomes on each end with one car garages in the middle! No one above or below. Home features a large kitchen, dining room, tongue-in groove wood ceiling and stone fireplace in the great room, a covered deck, large upstairs loft and second bedroom/bath. Newer kitchen appliances and hot water heater (2021). Gorgeous luxury vinyl plank flooring, leathered kitchen granite counters and primary bath quartz counters. Enjoy the tranquil garden area! You don't have to worry about vacation renters coming and going with the minimum rental being one year and one day! City water, city sewer and city maintained road. Cable TV, satellite and high speed internet available. A radon mitigation system is installed. Buyer pays a $550 capital contribution to the Association at closing. Sold unfurnished. Elevation just over 3,500 feet. Natural gas to the home; no tank and no worries about running short of fuel. A wonderful buy within Town limits! Your place in the mountains! Central location to all that is offered in the Banner Elk/Beech and Sugar Mountain area! Banner Elk and vicinity is noted for fine dining, summer concerts, summer theater at Lees-McRae College, Grandfather Mountain State Park, Blue Ridge Parkway, hiking, skiing and other outdoor recreation! Seller needs a closing not before October 31 to accommodate a move. The shared driveway is with the other townhome unit. Sold unfurnished. There was a first level toilet leak a few years ago that was mitigated by a professional restoration company. Water was on the main level and down to the basement. Adding a mini-split in the basement (drainage and electrical in place) would add approximately 900 heated square footage and provide a third living area.
© 2026 High Country Association of Realtors MLS. All rights reserved. IDX information is provided exclusively for consumers' personal, non-commercial use and may not be used for any purpose other than to identify prospective properties consumers may be interested in purchasing. Information is deemed reliable but is not guaranteed accurate by the MLS or MartinGroup Properties. Data last updated: 2026-10-11T19:47:36.35.