







Description
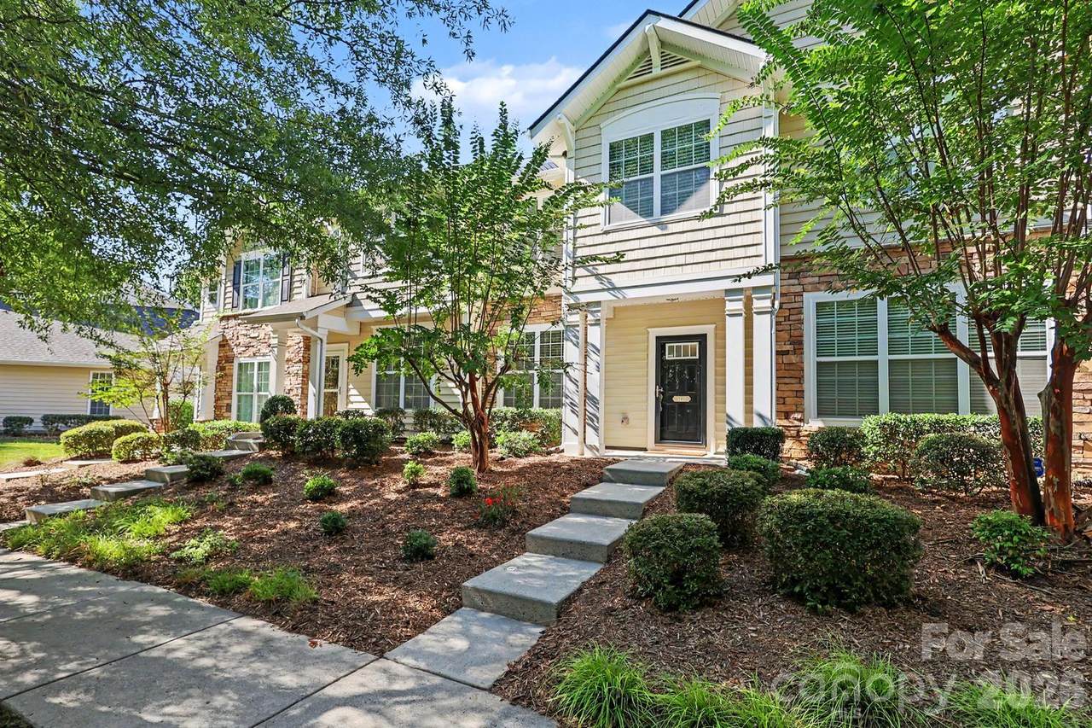
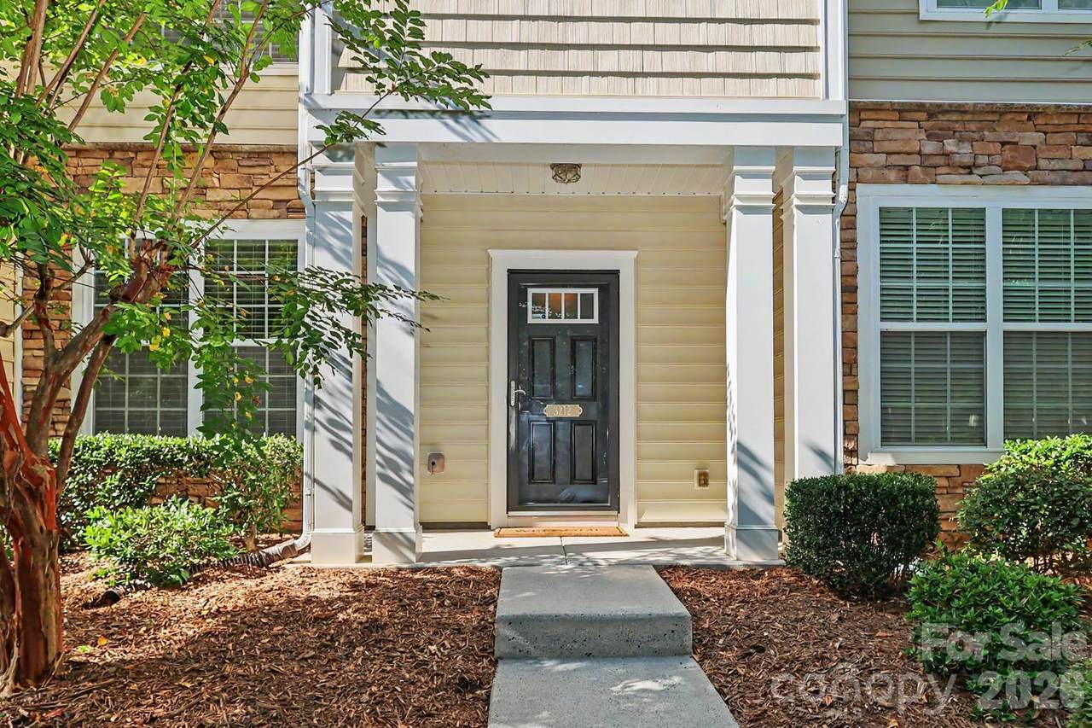
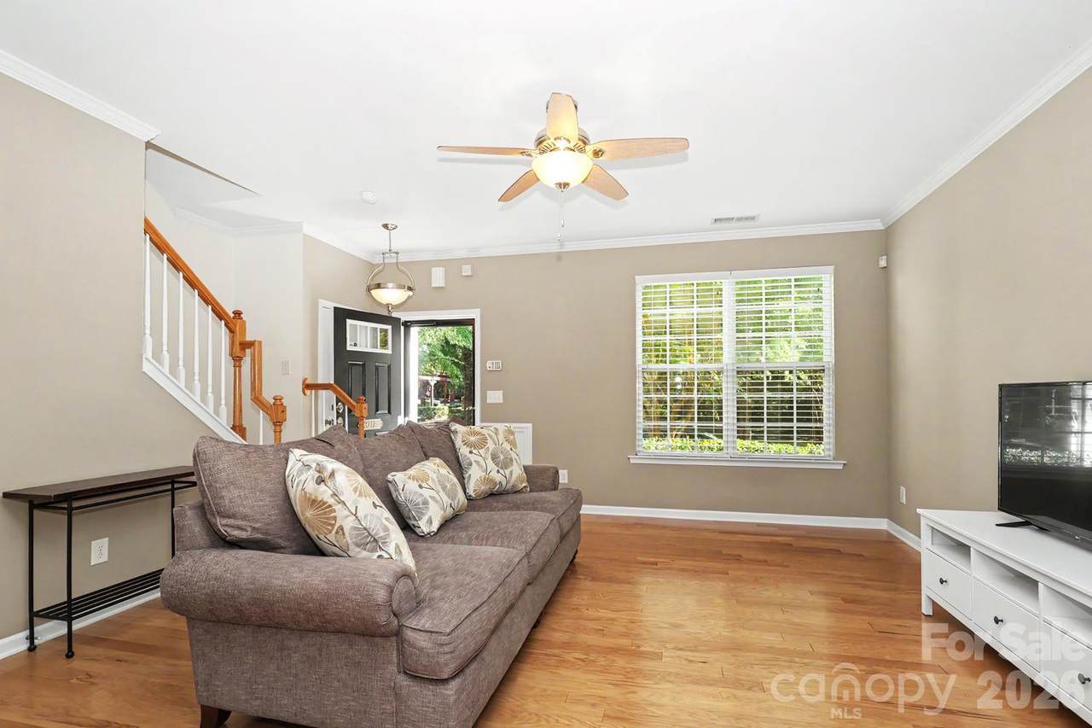
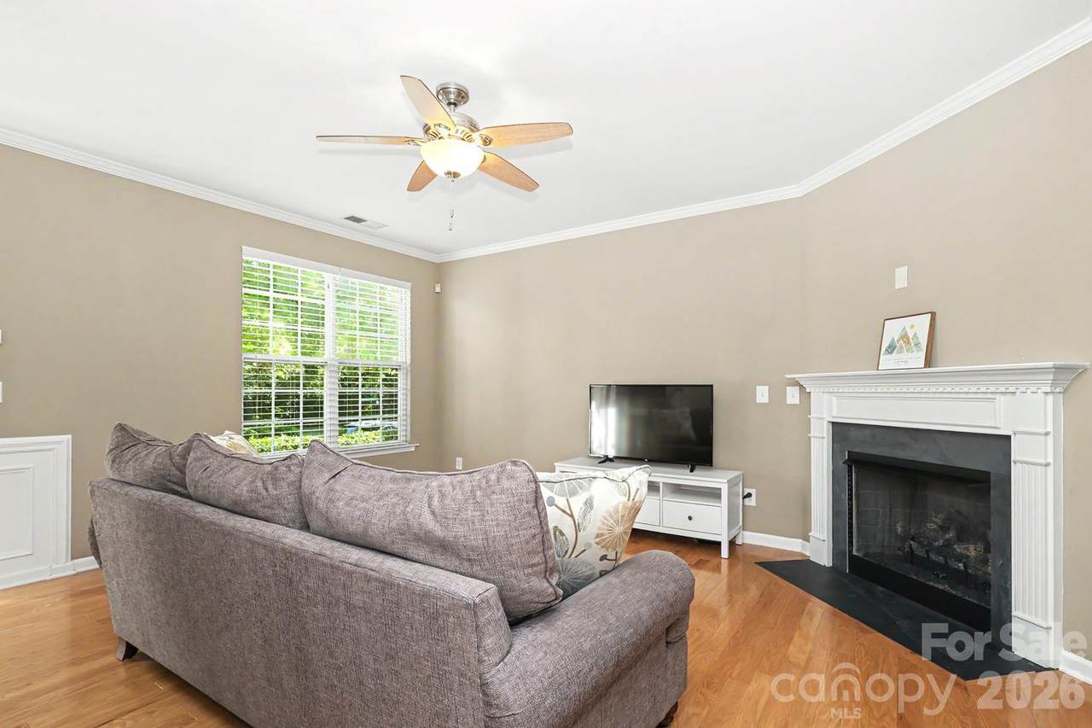
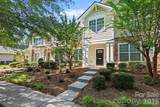
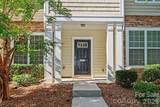
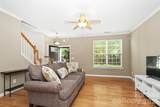
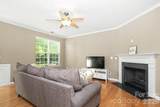
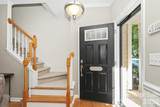
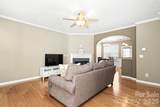
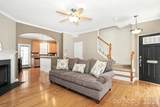
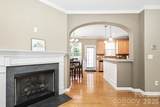
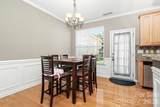
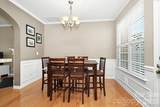
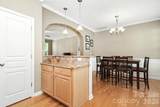
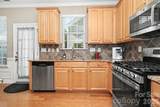
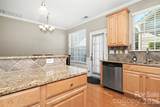
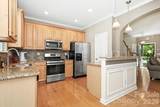
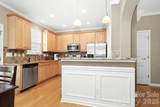
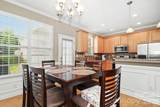
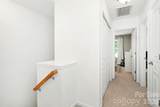
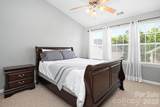
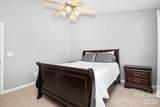
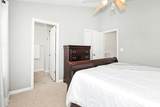
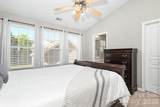
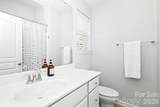
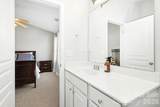
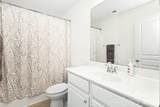
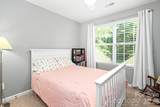
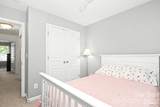
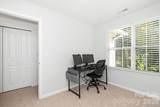
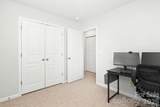
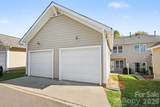
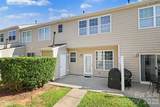
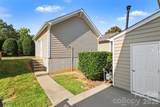
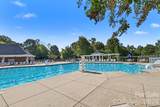
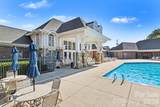
Welcome to 3212 Kemptown Square in Waxhaw’s desirable Cureton community, with top-rated Cuthbertson schools and shopping and dining conveniently close by! This beautifully maintained three-bedroom, two-and-a-half-bath home combines a classic floor plan with thoughtful updates and inviting outdoor spaces, just a short drive from historic downtown Waxhaw. Hardwood floors extend throughout the main level, where a welcoming family room with a gas fireplace creates a comfortable gathering space. A separate dining area leads to the kitchen, featuring generous solid-surface countertops, tall upper cabinets, and updated stainless steel appliances, including a GE gas range, dishwasher, and microwave. Upstairs, the primary suite offers a private bath and spacious walk-in closet. Two additional bedrooms share a generously sized full bathroom. Recent improvements include a roof replacement (2024), Trane air-conditioning unit (2023), 50-gallon water heater (2024), updated kitchen appliances (2025-2026), and new toilets (2025) throughout—valuable updates that add to the home’s appeal. Enjoy morning coffee on the charming front porch or unwind on the private rear patio. A detached one-car garage with rear access provides convenient parking and storage, with additional street parking nearby. Cureton residents enjoy a clubhouse, outdoor pool, fitness center, playground, and walking trails. Nearby shopping, restaurants, and everyday conveniences make this location especially appealing, while downtown Waxhaw offers even more local dining, boutiques, and small-town charm. With its welcoming character, numerous updates, and convenient location, 3212 Kemptown Square is ready for its next chapter. Highly motivated sellers—bring your offer! Schedule your showing today.
-
3BEDS
-
N/AACRES
-
2BATHS
-
11/2 BATHS
-
1,295SQFT
-
$270$/SQFT
School Information
Description
Welcome to 3212 Kemptown Square in Waxhaw’s desirable Cureton community, with top-rated Cuthbertson schools and shopping and dining conveniently close by! This beautifully maintained three-bedroom, two-and-a-half-bath home combines a classic floor plan with thoughtful updates and inviting outdoor spaces, just a short drive from historic downtown Waxhaw. Hardwood floors extend throughout the main level, where a welcoming family room with a gas fireplace creates a comfortable gathering space. A separate dining area leads to the kitchen, featuring generous solid-surface countertops, tall upper cabinets, and updated stainless steel appliances, including a GE gas range, dishwasher, and microwave. Upstairs, the primary suite offers a private bath and spacious walk-in closet. Two additional bedrooms share a generously sized full bathroom. Recent improvements include a roof replacement (2024), Trane air-conditioning unit (2023), 50-gallon water heater (2024), updated kitchen appliances (2025-2026), and new toilets (2025) throughout—valuable updates that add to the home’s appeal. Enjoy morning coffee on the charming front porch or unwind on the private rear patio. A detached one-car garage with rear access provides convenient parking and storage, with additional street parking nearby. Cureton residents enjoy a clubhouse, outdoor pool, fitness center, playground, and walking trails. Nearby shopping, restaurants, and everyday conveniences make this location especially appealing, while downtown Waxhaw offers even more local dining, boutiques, and small-town charm. With its welcoming character, numerous updates, and convenient location, 3212 Kemptown Square is ready for its next chapter. Highly motivated sellers—bring your offer! Schedule your showing today.
 Based on information submitted to the MLS GRID as of 2026-10-17T10:34:00.513 UTC. All data is obtained from various sources and may not have been verified by broker or MLS GRID. Supplied Open House Information is subject to change without notice. All information should be independently reviewed and verified for accuracy. Properties may or may not be listed by the office/agent presenting the information.The data relating to real estate on this Web site derive in part from the Canopy MLS IDX program. Brokers make an effort to deliver accurate information, but buyers should independently verify any information on which they will rely in a transaction. All properties are subject to prior sale, change or withdrawal. Neither MartinGroup Properties nor any listing broker shall be responsible for any typographical errors, misinformation, or misprints, and they shall be held totally harmless from any damages arising from reliance upon this data. This data is provided exclusively for consumers' personal, non-commercial use and may not be used for any purpose other than to identify prospective properties they may be interested in purchasing. © 2026 Canopy MLS.
“Listings courtesy of Canopy MLS as distributed by MLS GRID
Some IDX listings have been excluded from this website.
Digital Millennium Copyright Act