






Description
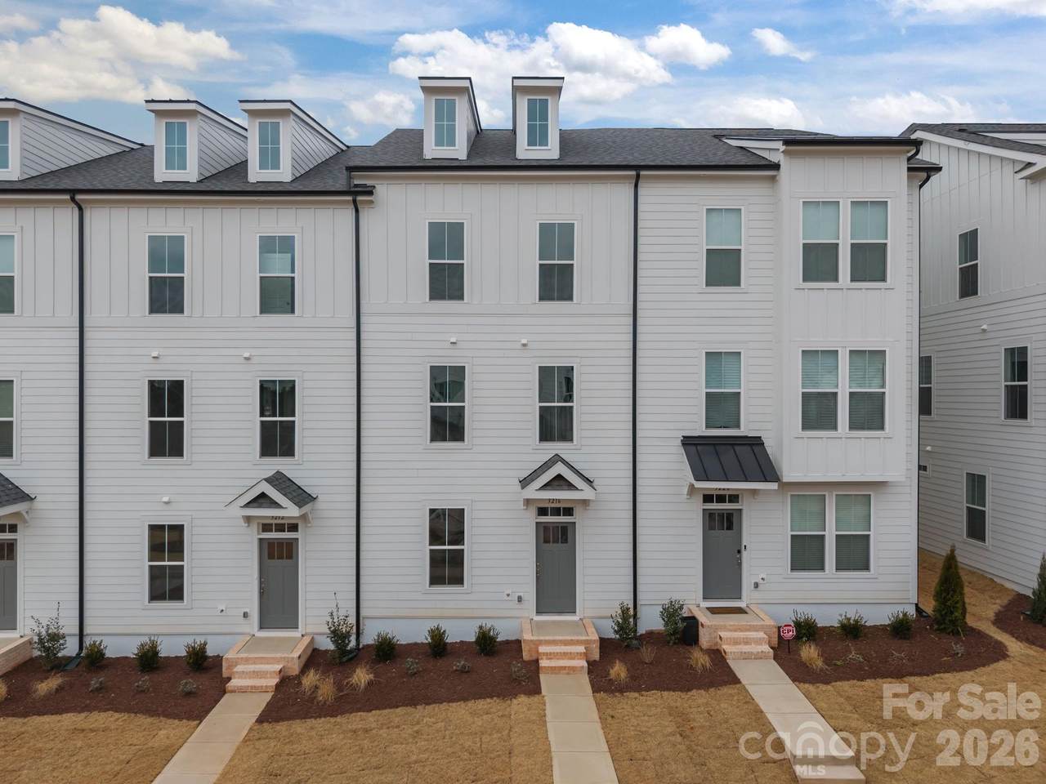
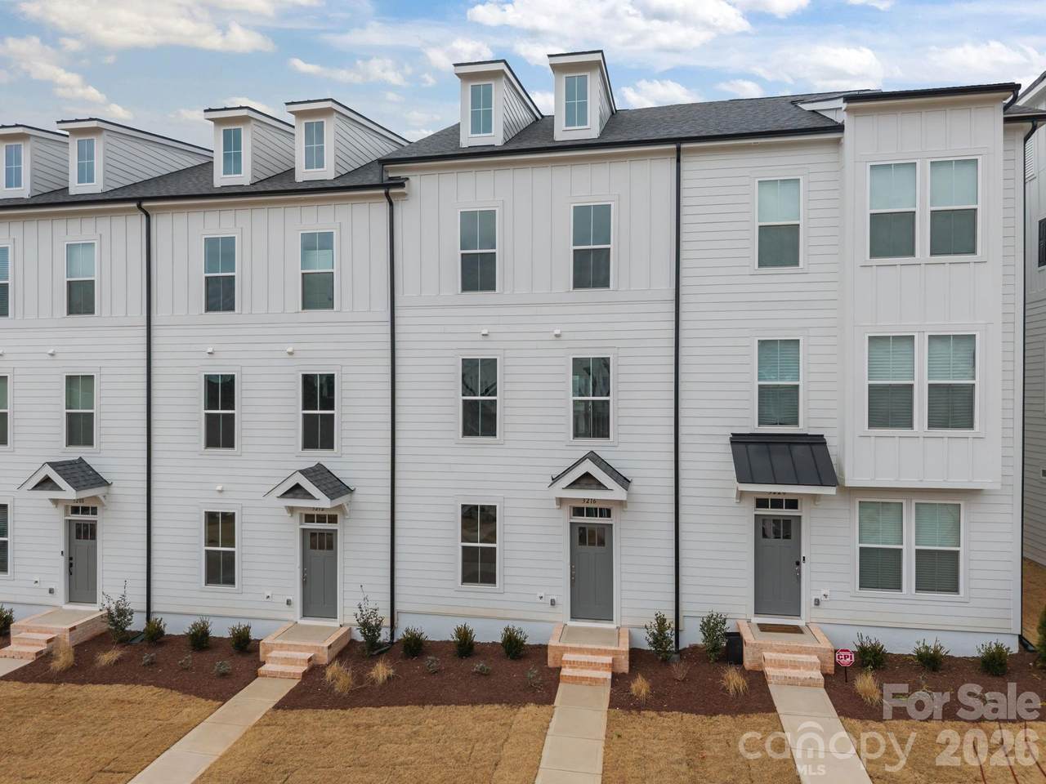
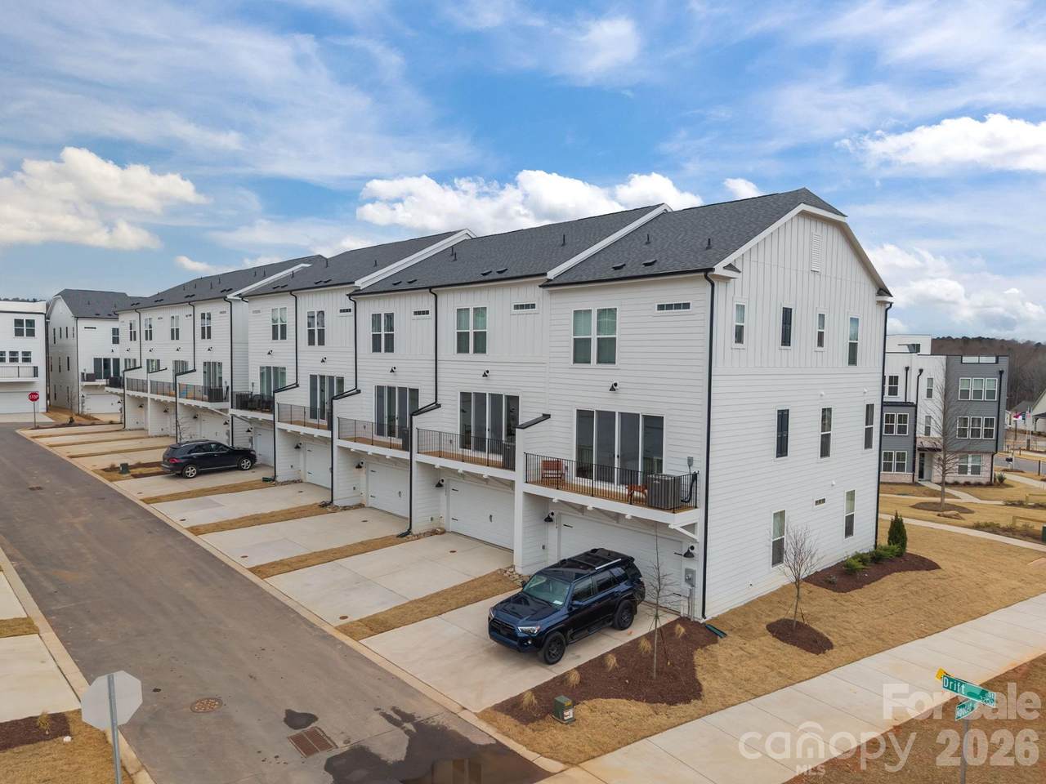
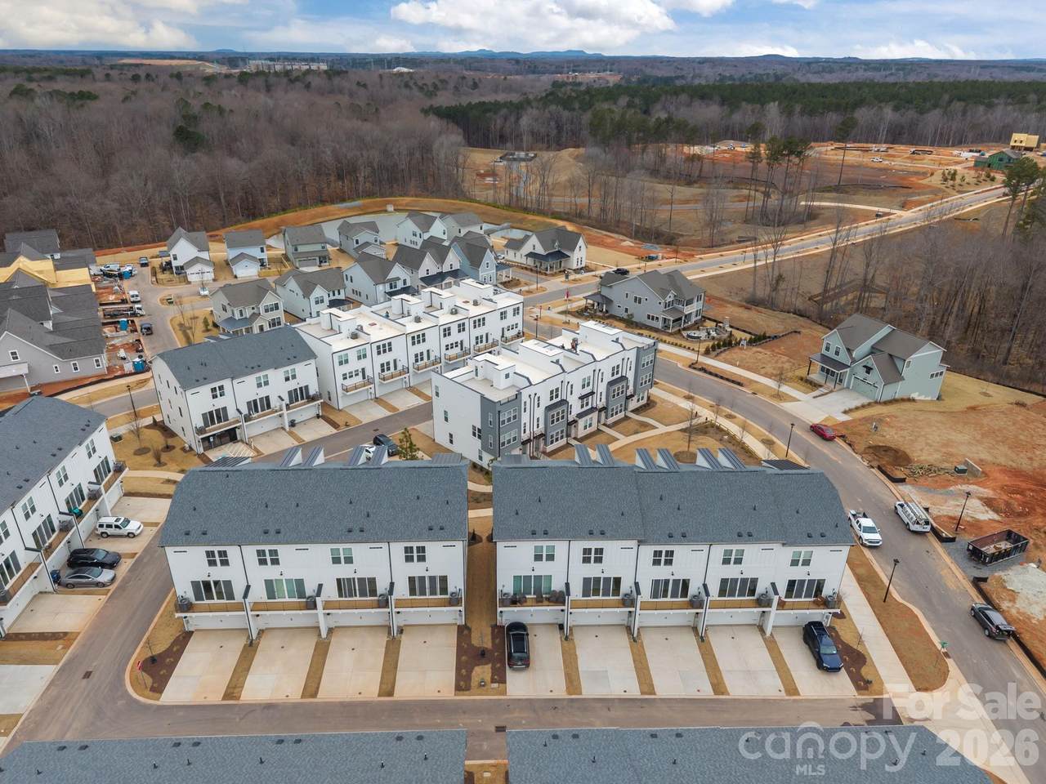
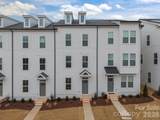
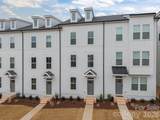
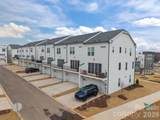
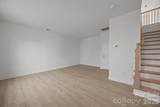
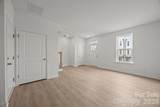
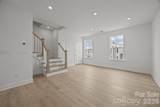
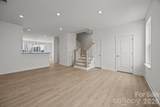
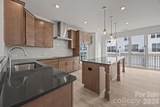
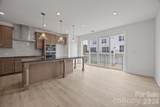
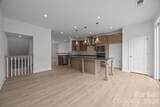
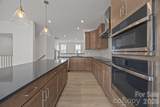
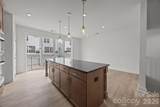
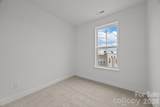
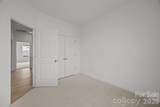
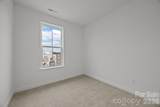
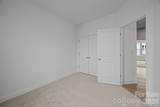
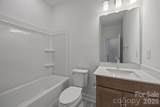
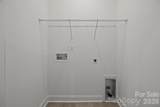
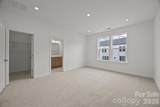
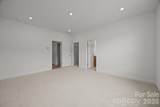
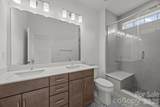
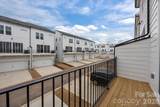
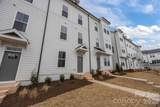
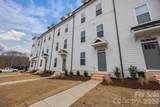
Welcome to The River District—a true master-planned community designed for the way you live, work, and play. This beautifully appointed Landon three-story townhome offers exceptional flexibility and style. The main level features a spacious flex room—perfect for a home office, game room, gym, or creative studio. Upstairs, the heart of the home shines with a gourmet kitchen showcasing quartz countertops, a built-in oven and microwave, electric cooktop, and soft-close cabinetry. The open-concept dining and living areas provide an inviting space for entertaining, with sliding glass doors leading to your private balcony—ideal for morning coffee or evening relaxation. The third level hosts a serene owner’s retreat, complete with a bright and airy bedroom and a spa-inspired bath designed for ultimate comfort. Two additional bedrooms, a full bath, and a conveniently located laundry area complete the upper floor. Every detail of this home has been thoughtfully curated, with interior design finishes individually hand-selected by our professional design team. Location truly sets this home apart. At The River District, you’re just minutes from everything you need. The community will feature resort-style amenities including a pool, clubhouse with fitness center, tennis and pickleball courts, parks, scenic trails, a working two-acre farm with an on-site farmer, and a stunning riverfront amphitheater. Experience elevated living in a vibrant community where convenience meets connection.
Sold by Canopy Administration.
Listed by DRB Group of North Carolina, LLC.
Properties displayed may be listed or sold by various participants in the MLS.
-
3BEDS
-
N/AACRES
-
2BATHS
-
11/2 BATHS
-
1,887SQFT
-
$0$/SQFT
School Information
Description
Welcome to The River District—a true master-planned community designed for the way you live, work, and play. This beautifully appointed Landon three-story townhome offers exceptional flexibility and style. The main level features a spacious flex room—perfect for a home office, game room, gym, or creative studio. Upstairs, the heart of the home shines with a gourmet kitchen showcasing quartz countertops, a built-in oven and microwave, electric cooktop, and soft-close cabinetry. The open-concept dining and living areas provide an inviting space for entertaining, with sliding glass doors leading to your private balcony—ideal for morning coffee or evening relaxation. The third level hosts a serene owner’s retreat, complete with a bright and airy bedroom and a spa-inspired bath designed for ultimate comfort. Two additional bedrooms, a full bath, and a conveniently located laundry area complete the upper floor. Every detail of this home has been thoughtfully curated, with interior design finishes individually hand-selected by our professional design team. Location truly sets this home apart. At The River District, you’re just minutes from everything you need. The community will feature resort-style amenities including a pool, clubhouse with fitness center, tennis and pickleball courts, parks, scenic trails, a working two-acre farm with an on-site farmer, and a stunning riverfront amphitheater. Experience elevated living in a vibrant community where convenience meets connection.
Sold by Canopy Administration.
Listed by DRB Group of North Carolina, LLC.
Properties displayed may be listed or sold by various participants in the MLS.
 Based on information submitted to the MLS GRID as of 2026-11-13T11:34:48.64 UTC. All data is obtained from various sources and may not have been verified by broker or MLS GRID. Supplied Open House Information is subject to change without notice. All information should be independently reviewed and verified for accuracy. Properties may or may not be listed by the office/agent presenting the information.The data relating to real estate on this Web site derive in part from the Canopy MLS IDX program. Brokers make an effort to deliver accurate information, but buyers should independently verify any information on which they will rely in a transaction. All properties are subject to prior sale, change or withdrawal. Neither MartinGroup Properties nor any listing broker shall be responsible for any typographical errors, misinformation, or misprints, and they shall be held totally harmless from any damages arising from reliance upon this data. This data is provided exclusively for consumers' personal, non-commercial use and may not be used for any purpose other than to identify prospective properties they may be interested in purchasing. © 2026 Canopy MLS.
“Listings courtesy of Canopy MLS as distributed by MLS GRID
Some IDX listings have been excluded from this website.
Digital Millennium Copyright Act