














Skip To Content

3221 Abbey Walk Lane

Matthews, NC 28105
  • $455,000
  • STATUS: Active Under Contract
  • ON SITE: 59 Days
  • ID#: 4412406
Under Contract
UPDATED: 81 min ago
$455,000
  • 3
    BEDS
  • 0.18
    ACRES
  • 2
    BATHS
  • 0
    1/2 BATHS
  • 1,732
    SQFT
  • $263
    $/SQFT
Neighborhood:
Type:
Townhouse
Built:
2006
County:
Area:

School Information

Elementary School:
Middle School:
High School:
Offered by RE/MAX Executive: 704-540-7500. Copyright 2026 Canopy MLS. All rights reserved.

Description

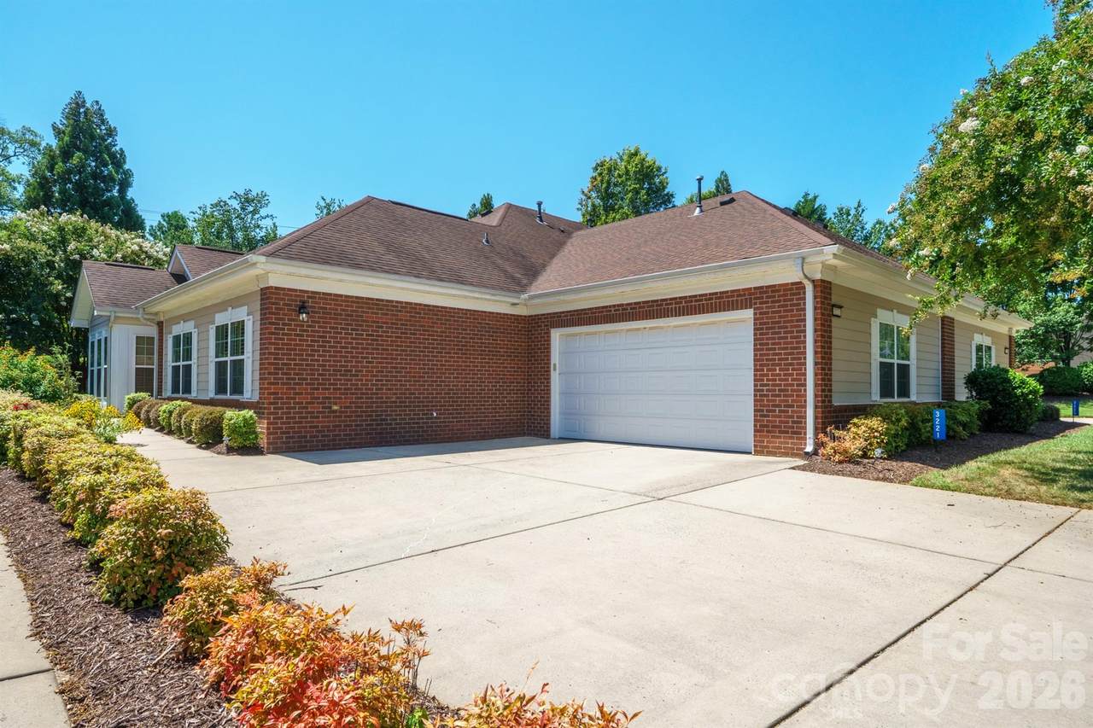
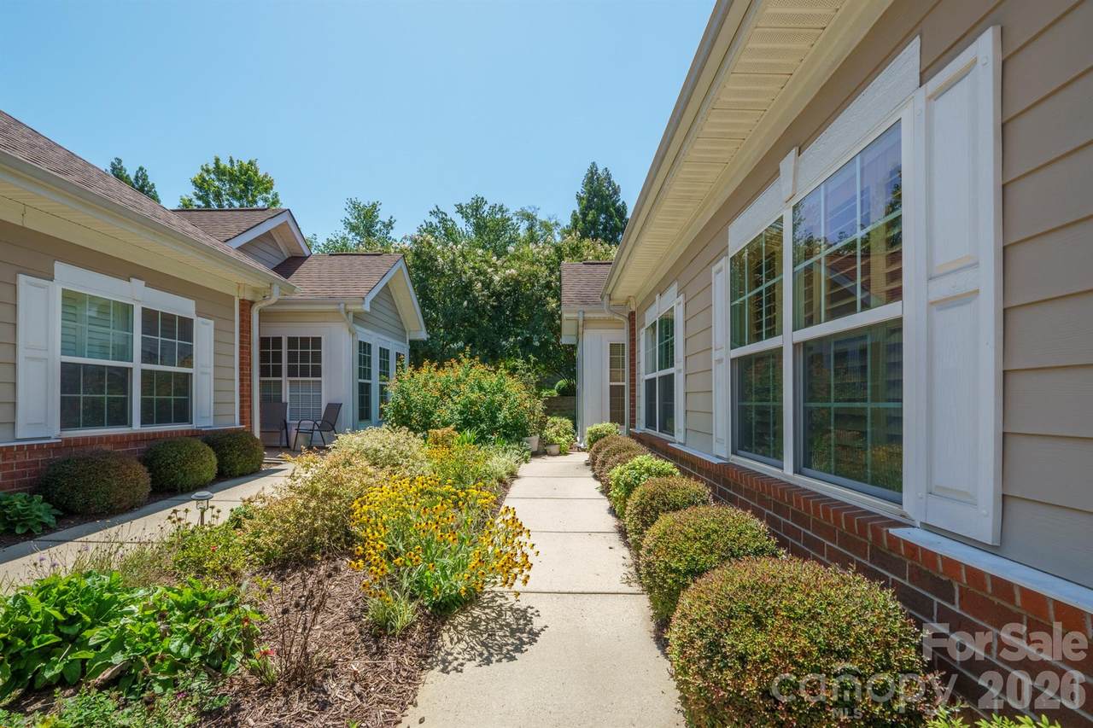
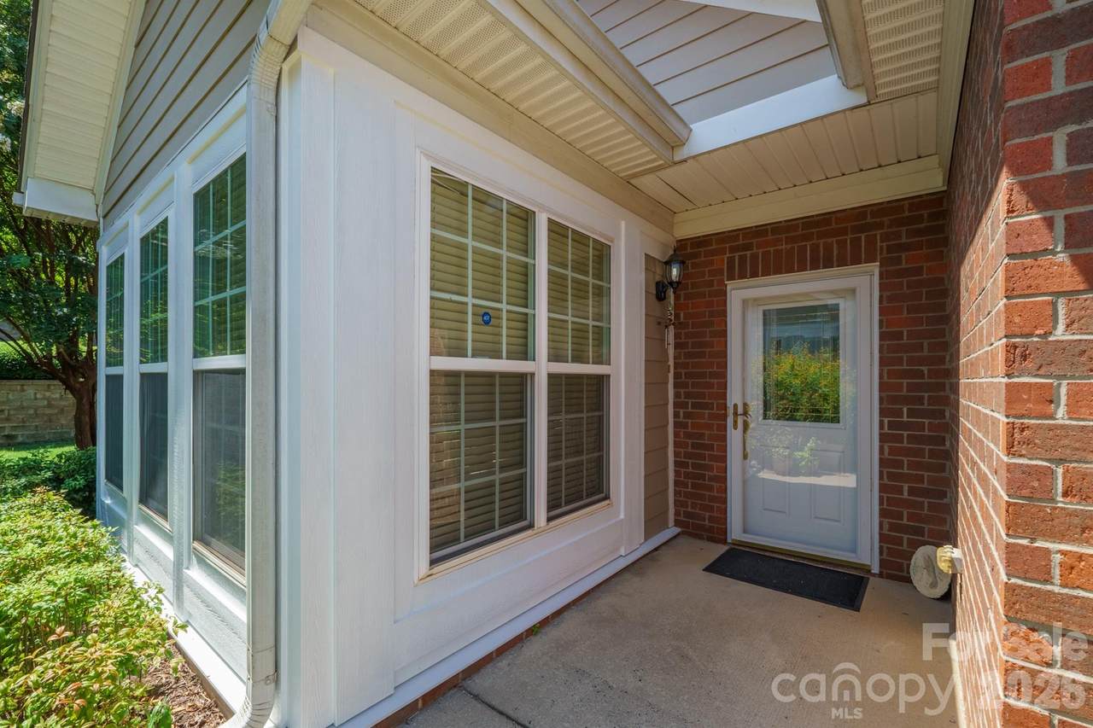
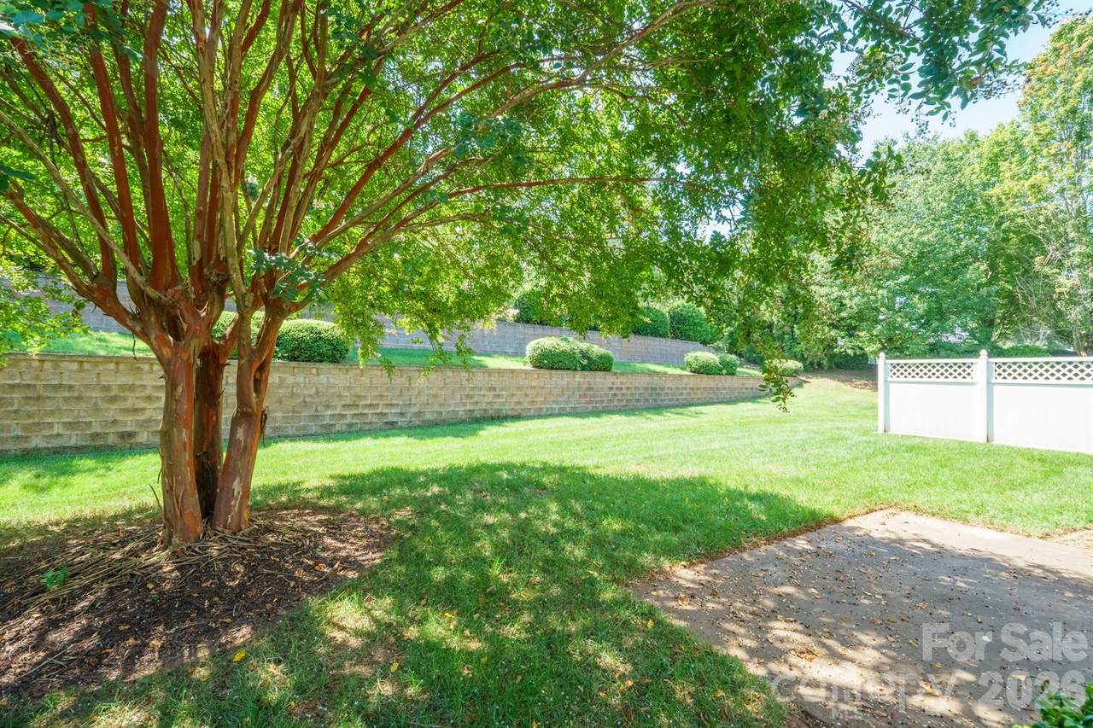
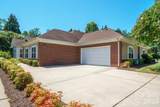
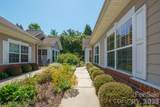
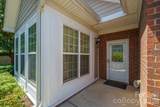
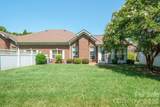
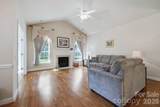
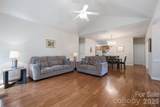
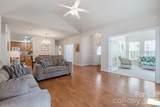
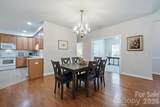
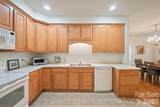
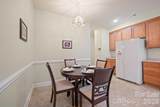
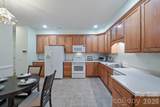
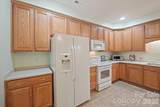
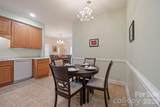
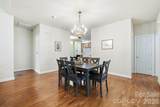
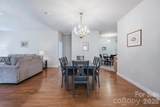
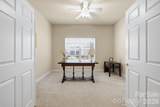
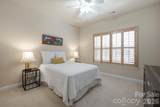
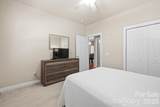
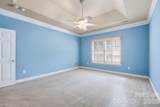
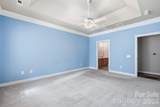
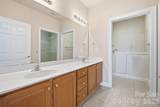
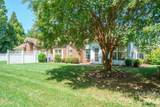
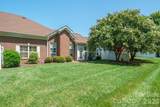
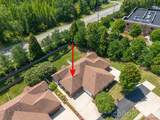
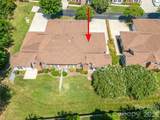
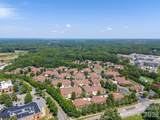
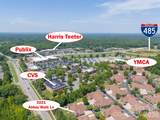
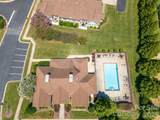
Beautifully maintained 3 bedroom townhome in sought-after Village of St Andrews. This unit has a stunning back yard area for peace and privacy that HOA maintains. Beautiful butterfly garden in shared landscape bed along walkway welcomes you home. Open, split bedroom floor plan. Prime Matthews location! Living areas continues into light-filled sunroom/flex space with french doors. Vaulted ceilings in the Family room give you a great feeling of open space and light. From there enjoy the beautifully landscaped backyard for grilling and entertaining. The laundry is conveniently located just off the sizable, well-equipped, eat-in-kitchen with plenty of cabinetry & counter space for storage & food prep. The primary bedroom has a tray ceiling w/ separate linen & walk-in-closet. Natural light fills the room. Private Gated Entrance to the neighboring shopping center - never leave the neighborhood to go to the store and is perfectly situated next to all the amenities and shopping at McKee Farms. Don't miss the outdoor pool, beautiful clubhouse with kitchen, fitness room, great room, library and more. Do you enjoy Mahjong, Hand and Foot, Book Clubs and luncheon groups? This community has a fun group of residents with many activities to enjoy.

Monthly Payment Calculator


MLS Grid logo Based on information submitted to the MLS GRID as of 2026-10-17T09:33:58.75 UTC. All data is obtained from various sources and may not have been verified by broker or MLS GRID. Supplied Open House Information is subject to change without notice. All information should be independently reviewed and verified for accuracy. Properties may or may not be listed by the office/agent presenting the information.The data relating to real estate on this Web site derive in part from the Canopy MLS IDX program. Brokers make an effort to deliver accurate information, but buyers should independently verify any information on which they will rely in a transaction. All properties are subject to prior sale, change or withdrawal. Neither MartinGroup Properties nor any listing broker shall be responsible for any typographical errors, misinformation, or misprints, and they shall be held totally harmless from any damages arising from reliance upon this data. This data is provided exclusively for consumers' personal, non-commercial use and may not be used for any purpose other than to identify prospective properties they may be interested in purchasing. © 2026 Canopy MLS.

“Listings courtesy of Canopy MLS as distributed by MLS GRID

Some IDX listings have been excluded from this website.

Digital Millennium Copyright Act
www.homesearchcharlottenc.com/homes/180250199
Print Image

3221 Abbey Walk Lane Matthews, NC 28105

  • Price: $455,000
  • Status: Active Under Contract
  • On Site: 59 Days
  • Updated: 81 min ago
  • ID#: 4412406
3
Beds
2
Baths
0
½ Baths
0.18
Acres
1,732
SQFT
$263
$/SQFT
2006
Built
Neighborhood:
Village Of St Andrews
County:
Mecklenburg
Area:
Matthews
Elementary School:
Matthews
Middle School:
Crestdale
High School:
Butler
Property Description
Beautifully maintained 3 bedroom townhome in sought-after Village of St Andrews. This unit has a stunning back yard area for peace and privacy that HOA maintains. Beautiful butterfly garden in shared landscape bed along walkway welcomes you home. Open, split bedroom floor plan. Prime Matthews location! Living areas continues into light-filled sunroom/flex space with french doors. Vaulted ceilings in the Family room give you a great feeling of open space and light. From there enjoy the beautifully landscaped backyard for grilling and entertaining. The laundry is conveniently located just off the sizable, well-equipped, eat-in-kitchen with plenty of cabinetry & counter space for storage & food prep. The primary bedroom has a tray ceiling w/ separate linen & walk-in-closet. Natural light fills the room. Private Gated Entrance to the neighboring shopping center - never leave the neighborhood to go to the store and is perfectly situated next to all the amenities and shopping at McKee Farms. Don't miss the outdoor pool, beautiful clubhouse with kitchen, fitness room, great room, library and more. Do you enjoy Mahjong, Hand and Foot, Book Clubs and luncheon groups? This community has a fun group of residents with many activities to enjoy.
Exterior Features

Carport YN No Construction Materials Brick PartialHardboard Siding Construction Type Site Built Entry Level 1 Foundation Details Slab Garage Square Footage 521 Garage YN Yes Levels One Main Level Garage YN Yes Other Parking Large drive - can accommodate 4 cars in addition to 2 car garage Parking Features Attached Garage Patio And Porch Features Patio Road Responsibility Private Maintained Road Road Surface Type ConcretePaved Roof Architectural Shingle Window Features Insulated Window(s)

Interior Features

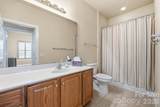
Above Grade Finished Area 1732 Appliances Electric Range Basement YN No Below Grade Finished Area 0 Cooling Central Air Door Features French DoorsInsulated Door(s) Fireplace Features Great Room Fireplace YN Yes Flooring CarpetLaminateTile Garage Spaces 2 Heating Forced Air Interior Features Attic Stairs PulldownEntrance FoyerOpen FloorplanPantryWalk-In Closet(s) Laundry Features Laundry Room Lower Square Feet 0 Main Square Feet 1732 Rooms Main (Primary Bedroom) Main (Bedroom(s)) Main (Bedroom(s)) Main (Bathroom-Full) Main (Bathroom-Full) Main (Kitchen) Main (Great Room) Main (Dining Area) Main (Sunroom) Sq Ft Unheated Basement 0 Sq Ft Unheated Lower 0 Sq Ft Unheated Main 0 Sq Ft Unheated Third 0 Sq Ft Unheated Total 0 Sq Ft Unheated Upper 0 Sq Ft Upper 0 Third Square Feet 0

Property Features

Accessibility Features Two or More Access ExitsBath 60 Inch Turning RadiusBath Grab BarsDoor Width 32 Inches or MoreLever Door HandlesEntry Slope less than 1 footHall Width 36 Inches or MoreKitchen 60 Inch Turning RadiusMobility Friendly FlooringNo Interior StepsPool Power LiftThresholds 5/8 InchesZero-Grade Entry Additional Parcels YN False Association Annual Expense 5492.88 Association Fee 457.74 Association Fee Frequency Monthly Association Name Kuester Association YN Yes Assumable YN No Auction YN No CCRSubject To Yes City Taxes Paid To Matthews Community Features ClubhouseFitness CenterOutdoor PoolSidewalksWalking Trails Complex Name Village of St Andrews Hoa Subject To Required HOASubject To Dues Mandatory Land Included YN Yes Listing Terms CashConventionalFHAVA Loan Lot Size Dimensions 52x141x130x53 New Construction YN No Pets Allowed Yes Property Sub Type Townhouse Restrictions Architectural Review Senior Community YN No Sewer Public Sewer Special Listing Conditions None Utilities Cable Available Water Source City


MLS Grid logo Based on information submitted to the MLS GRID as of 2026-10-17T09:33:58.75 UTC. All data is obtained from various sources and may not have been verified by broker or MLS GRID. Supplied Open House Information is subject to change without notice. All information should be independently reviewed and verified for accuracy. Properties may or may not be listed by the office/agent presenting the information.The data relating to real estate on this Web site derive in part from the Canopy MLS IDX program. Brokers make an effort to deliver accurate information, but buyers should independently verify any information on which they will rely in a transaction. All properties are subject to prior sale, change or withdrawal. Neither MartinGroup Properties nor any listing broker shall be responsible for any typographical errors, misinformation, or misprints, and they shall be held totally harmless from any damages arising from reliance upon this data. This data is provided exclusively for consumers' personal, non-commercial use and may not be used for any purpose other than to identify prospective properties they may be interested in purchasing. © 2026 Canopy MLS.

“Listings courtesy of Canopy MLS as distributed by MLS GRID

Some IDX listings have been excluded from this website.

Digital Millennium Copyright Act
 
https://bt-photos.global.ssl.fastly.net/cmls/1280_boomver_1_4412406-1.jpg https://bt-photos.global.ssl.fastly.net/cmls/1280_boomver_1_4412406-1.jpg https://bt-photos.global.ssl.fastly.net/cmls/1280_boomver_1_4412406-1.jpg
Logo
MartinGroup Properties
19531 Kistler Farm Road
Davidson NC, 28036
Offered by RE/MAX Executive: 704-540-7500. Copyright 2026 Canopy MLS. All rights reserved.