


Description
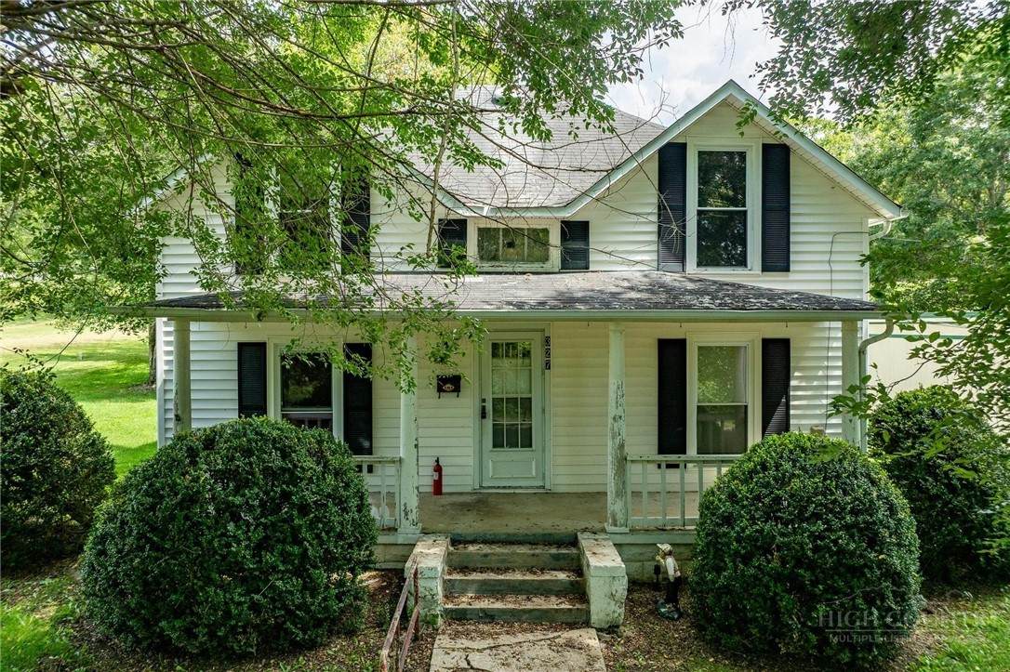
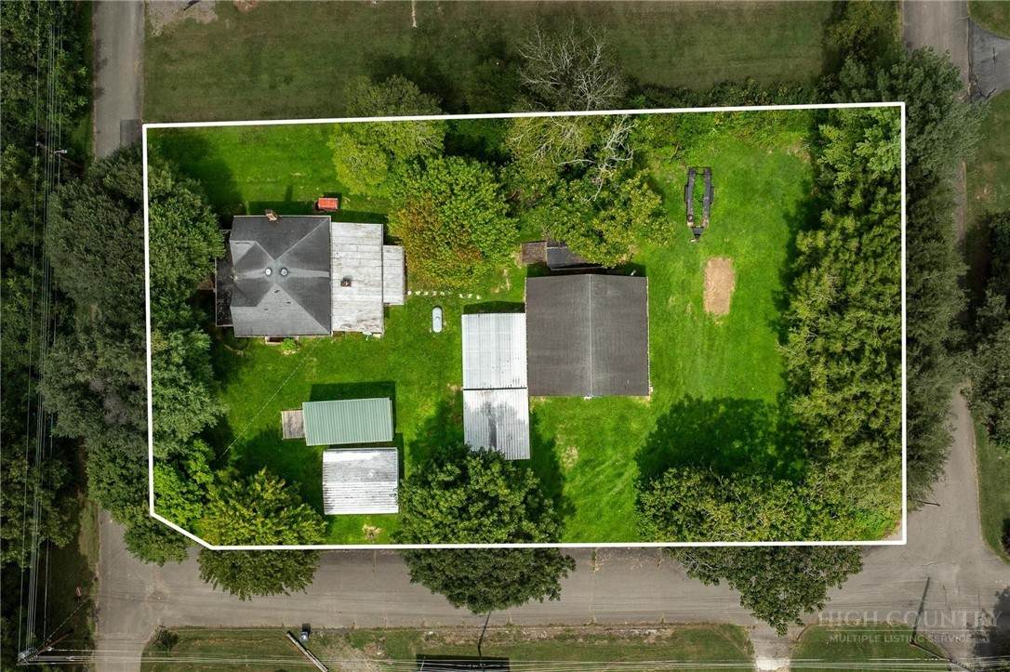
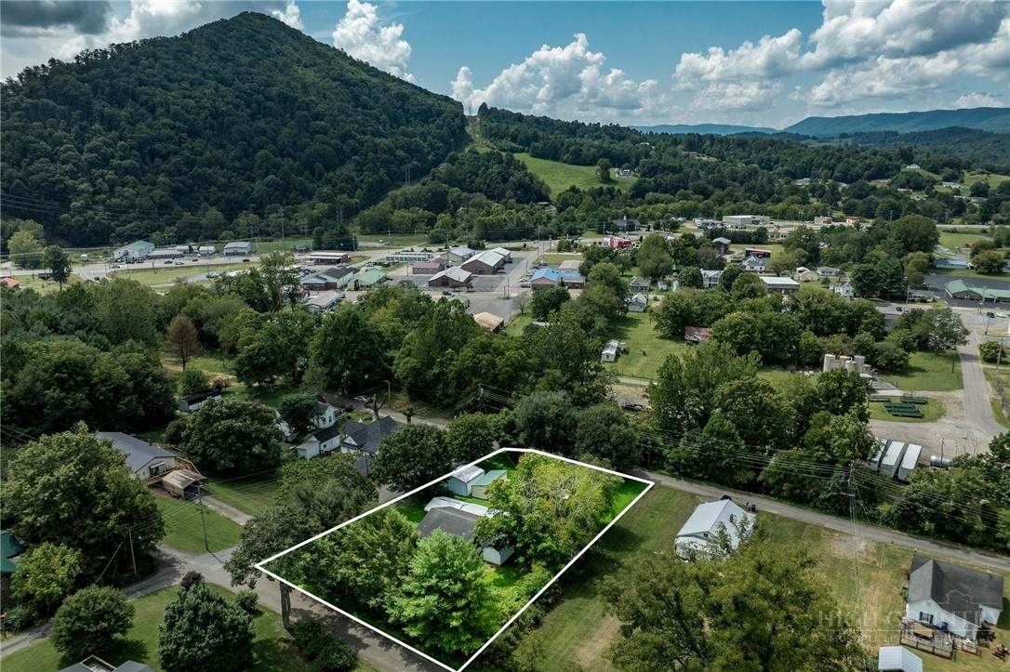
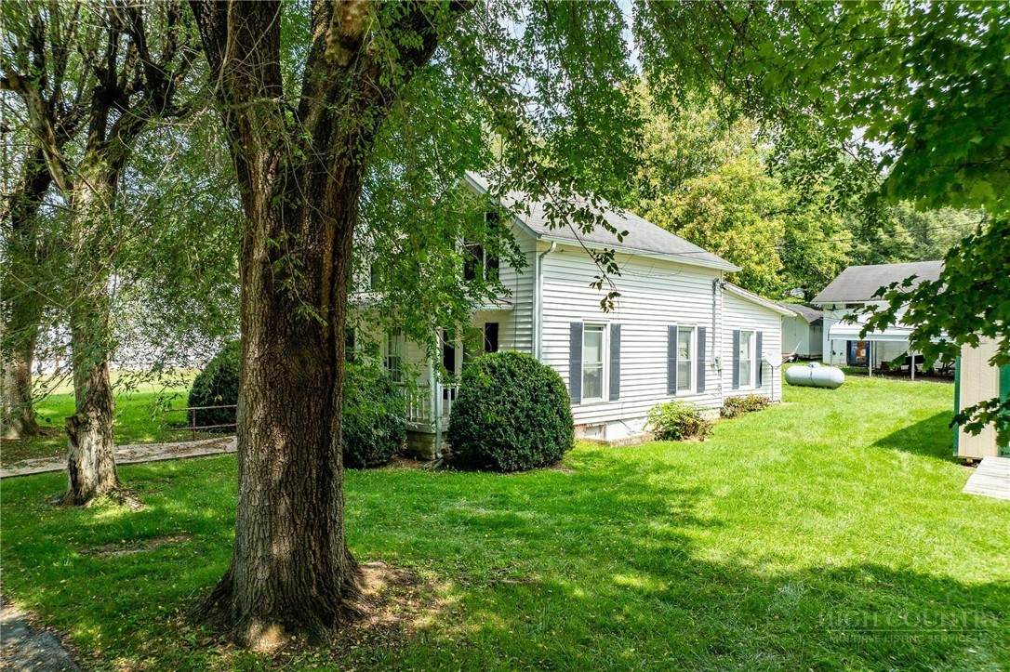
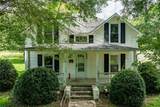
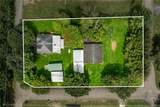
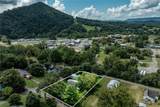
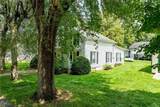
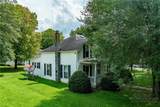
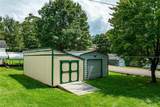
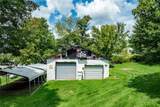
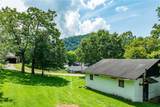
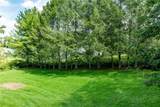
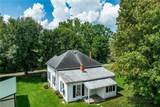
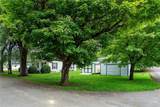
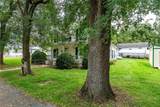
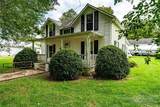
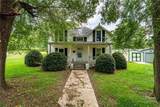
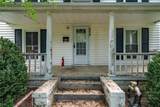
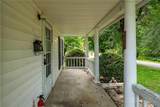
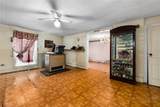
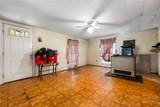
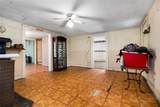
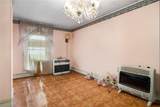
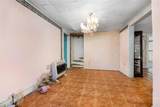
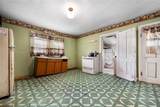
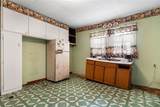
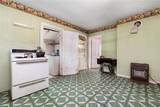
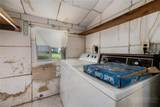
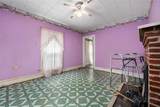
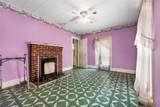
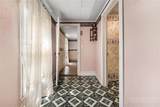
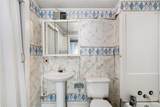
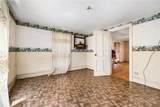
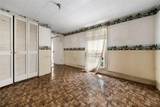
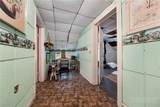
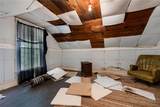
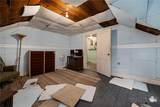
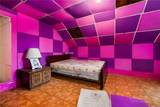
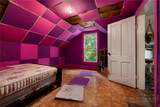
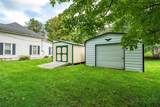
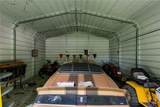
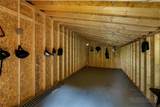
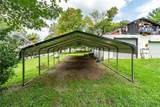
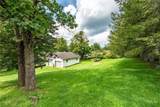
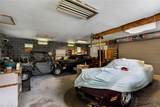
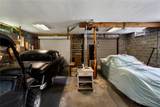
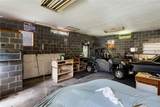
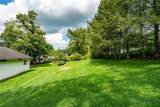
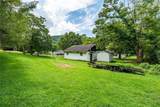
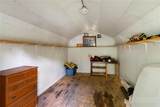
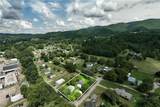
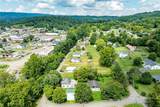
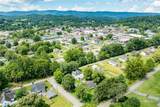
Fantastic opportunity to renovate a gorgeous 1920 farmhouse just outside of town and have all the storage and workshop space that you could ever dream of! Expansive corner lot hosts 4 total outbuildings plus a double carport, making this the collector, mechanics, landscaper, or hobbyist dream property! The home itself has a large covered front porch shaded by mature trees situated between you and the street. Inside, all necessities are on the main floor with a bed and full bath, living, kitchen, dining, and laundry all on the first floor. Upstairs you will find two additional bedrooms with the original beautiful wood waiting to be exposed. Outside, the corner lot offers frontage on 3 city maintained streets, with an enormous yard for playing, parking, or gardening. The anchor of the outbuildings is an oversized two car garage with roll up doors, concrete slab, and half bath. An additional enclosed carport with a solid paver floor offers more parking, storage or workshop space. 2 more large storage buildings mean that you will never need more storage and two 2-car carports end to end mean that all of your equipment or vehicles has a place to stay out of the elements. Don't miss an incredible opportunity within walking distance to downtown Mountain City with all of the amenities that you need! Come and see today!
-
3BEDS
-
0.49ACRES
-
1BATHS
-
01/2 BATHS
-
1,679SQFT
-
$125$/SQFT
Description
Fantastic opportunity to renovate a gorgeous 1920 farmhouse just outside of town and have all the storage and workshop space that you could ever dream of! Expansive corner lot hosts 4 total outbuildings plus a double carport, making this the collector, mechanics, landscaper, or hobbyist dream property! The home itself has a large covered front porch shaded by mature trees situated between you and the street. Inside, all necessities are on the main floor with a bed and full bath, living, kitchen, dining, and laundry all on the first floor. Upstairs you will find two additional bedrooms with the original beautiful wood waiting to be exposed. Outside, the corner lot offers frontage on 3 city maintained streets, with an enormous yard for playing, parking, or gardening. The anchor of the outbuildings is an oversized two car garage with roll up doors, concrete slab, and half bath. An additional enclosed carport with a solid paver floor offers more parking, storage or workshop space. 2 more large storage buildings mean that you will never need more storage and two 2-car carports end to end mean that all of your equipment or vehicles has a place to stay out of the elements. Don't miss an incredible opportunity within walking distance to downtown Mountain City with all of the amenities that you need! Come and see today!
© 2026 High Country Association of Realtors MLS. All rights reserved. IDX information is provided exclusively for consumers' personal, non-commercial use and may not be used for any purpose other than to identify prospective properties consumers may be interested in purchasing. Information is deemed reliable but is not guaranteed accurate by the MLS or MartinGroup Properties. Data last updated: 2026-11-09T14:47:49.39.