





Description
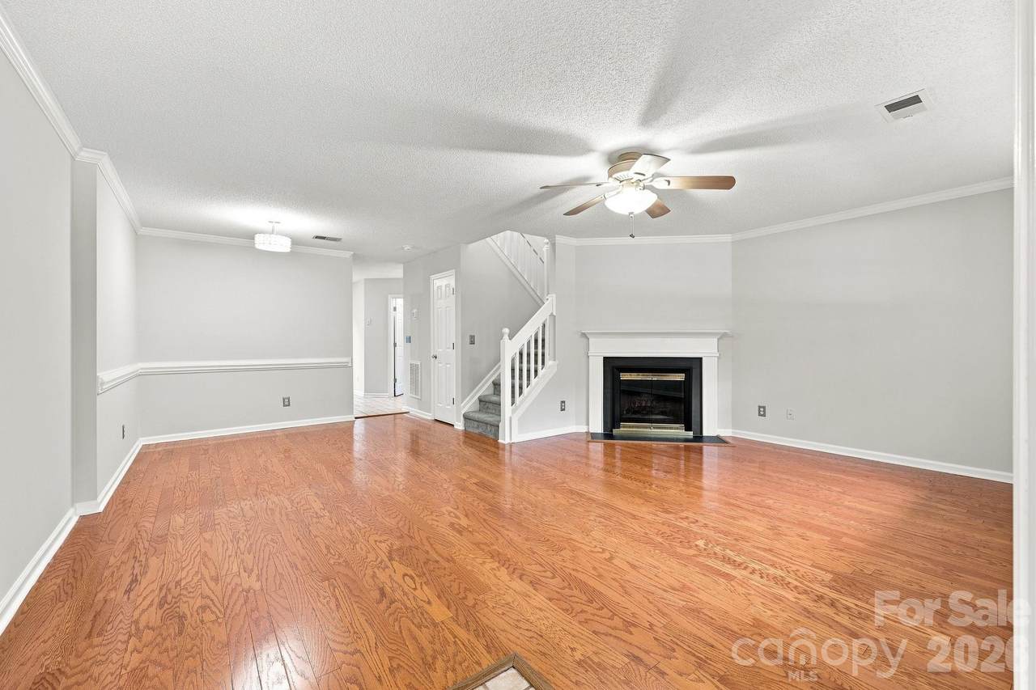
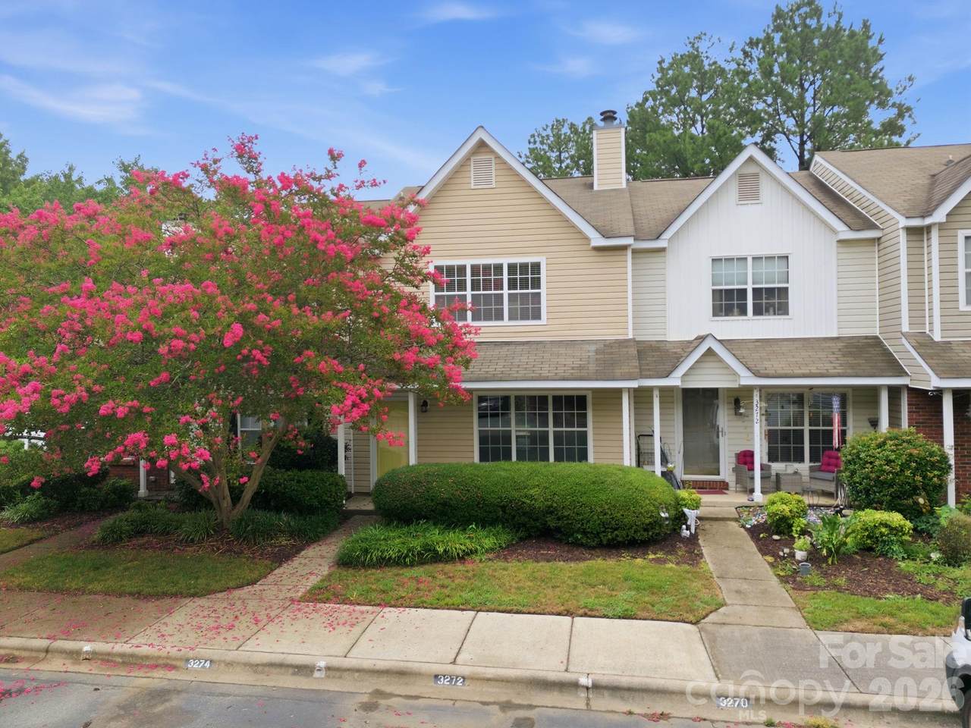
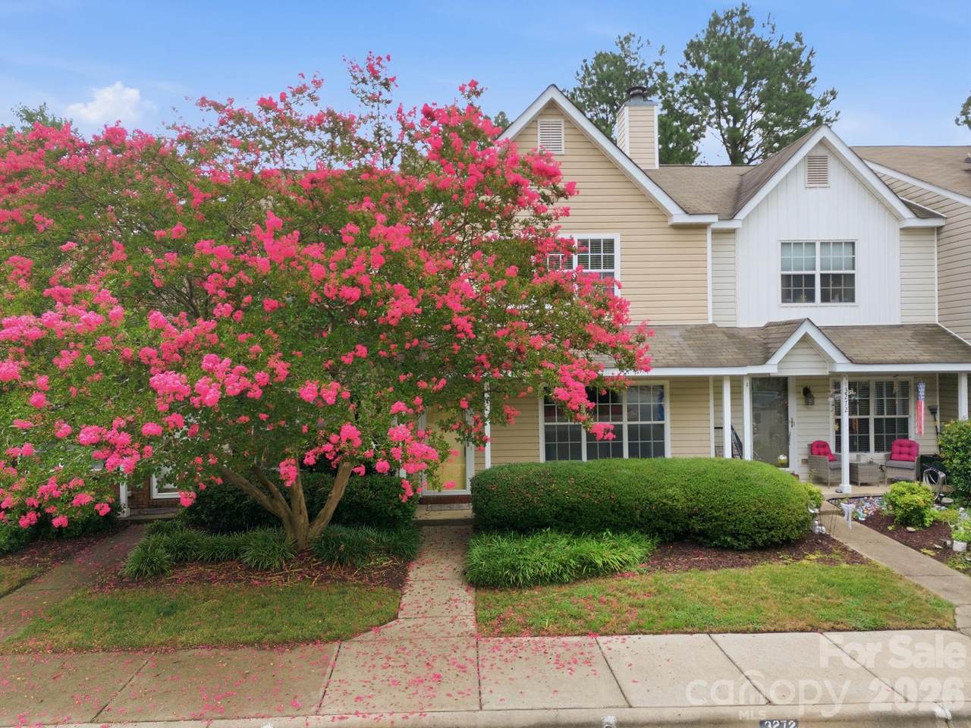
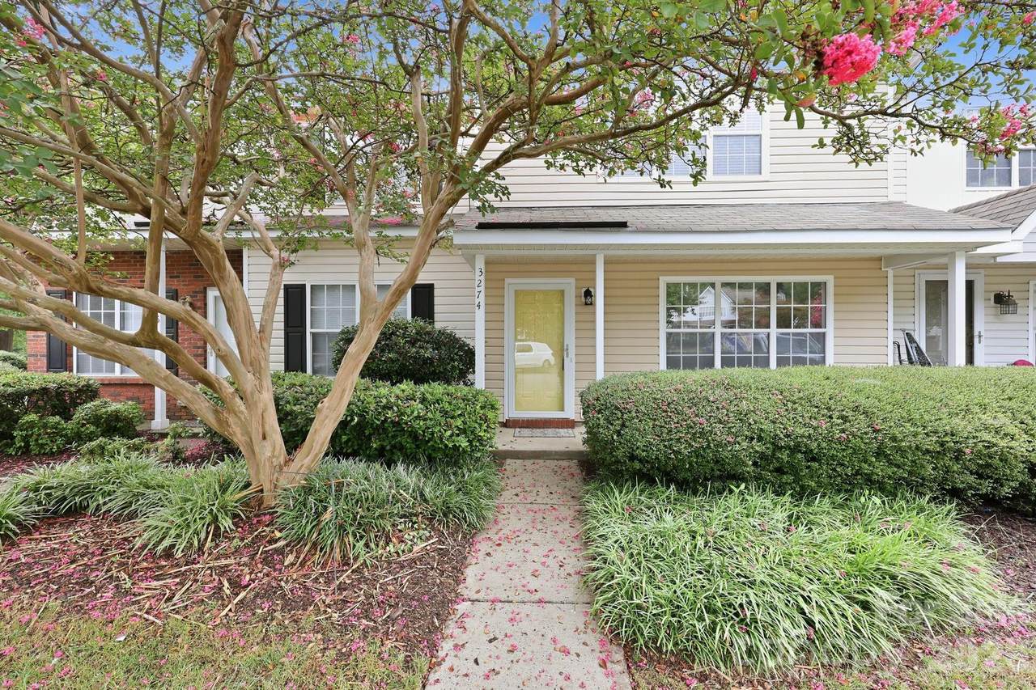
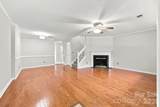
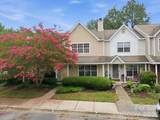
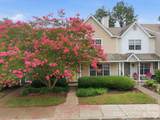
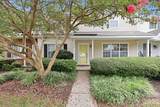
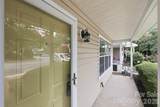
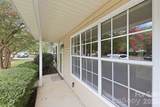
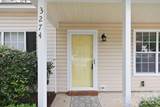
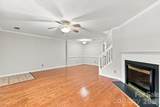
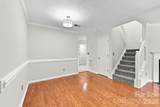
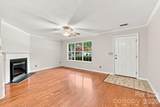
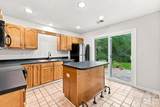
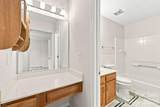
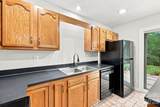
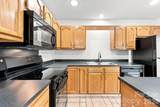
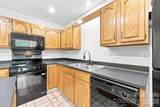
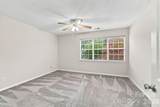
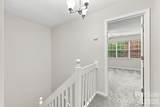
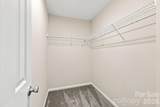
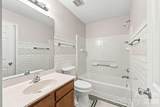
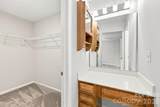
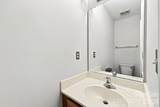
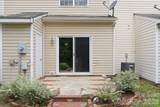
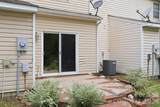
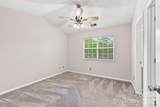
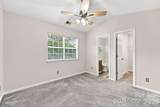
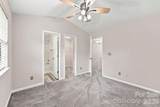
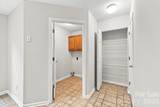
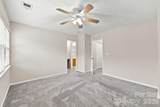
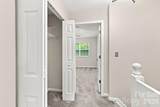
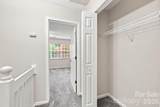
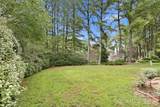
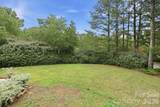
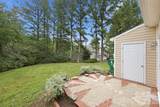
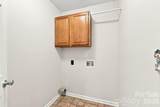
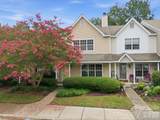
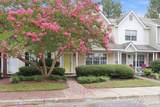
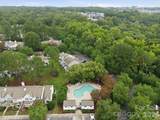
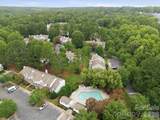
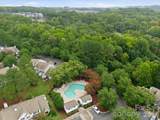
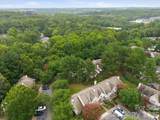
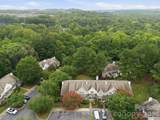
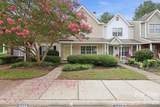
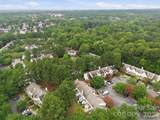
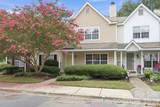
Opportunity, location, and value merge in this well-maintained townhome tucked into one of Charlotte's most convenient locations. The tiled entryway opens to a welcoming living room anchored by a cozy wood-burning fireplace, creating the perfect spot to relax on cool evenings. The kitchen has abundant cabinetry, a large pantry closet, a brand-new range, and sliding glass doors, allowing fresh air and loads of light in. Step outside onto a private rear patio - an ideal space for morning coffee, outdoor dining, or unwinding after a long day. A large attached outdoor storage closet provides plenty of room for bikes, seasonal décor, and outdoor equipment. And don't miss the laundry room and powder room just off the kitchen. A giant closet under the stairs provides even more generous storage. Two assigned parking spots are just outside the front door. Upstairs, you'll find a functional floor plan with two spacious bedrooms, each offering its own private full bath and generous walk-in closet. With ceiling fans and large windows, the bedrooms are inviting. A giant closet is situated between the bedrooms. With the freshly painted interior and ideally located near the community pool, this home is also super convenient to UNC Charlotte, grocery stores, parks, greenways, fitness, healthcare, shopping, dining, and easy access to I-85, I-485, and I-77. The HOA provides outstanding value by covering water, trash service, lawn care and landscaping, community pool, roads, street lighting, and common area maintenance, allowing you to spend more time enjoying your low-maintenance home. Don't miss this fantastic opportunity to own an affordable home in a highly desirable location!
Sold by Real Broker, LLC.
Listed by Keller Williams Ballantyne Area.
Properties displayed may be listed or sold by various participants in the MLS.
-
2BEDS
-
0.03ACRES
-
2BATHS
-
11/2 BATHS
-
1,309SQFT
-
$161$/SQFT
School Information
Description
Opportunity, location, and value merge in this well-maintained townhome tucked into one of Charlotte's most convenient locations. The tiled entryway opens to a welcoming living room anchored by a cozy wood-burning fireplace, creating the perfect spot to relax on cool evenings. The kitchen has abundant cabinetry, a large pantry closet, a brand-new range, and sliding glass doors, allowing fresh air and loads of light in. Step outside onto a private rear patio - an ideal space for morning coffee, outdoor dining, or unwinding after a long day. A large attached outdoor storage closet provides plenty of room for bikes, seasonal décor, and outdoor equipment. And don't miss the laundry room and powder room just off the kitchen. A giant closet under the stairs provides even more generous storage. Two assigned parking spots are just outside the front door. Upstairs, you'll find a functional floor plan with two spacious bedrooms, each offering its own private full bath and generous walk-in closet. With ceiling fans and large windows, the bedrooms are inviting. A giant closet is situated between the bedrooms. With the freshly painted interior and ideally located near the community pool, this home is also super convenient to UNC Charlotte, grocery stores, parks, greenways, fitness, healthcare, shopping, dining, and easy access to I-85, I-485, and I-77. The HOA provides outstanding value by covering water, trash service, lawn care and landscaping, community pool, roads, street lighting, and common area maintenance, allowing you to spend more time enjoying your low-maintenance home. Don't miss this fantastic opportunity to own an affordable home in a highly desirable location!
Sold by Real Broker, LLC.
Listed by Keller Williams Ballantyne Area.
Properties displayed may be listed or sold by various participants in the MLS.
 Based on information submitted to the MLS GRID as of 2026-10-09T15:34:40.063 UTC. All data is obtained from various sources and may not have been verified by broker or MLS GRID. Supplied Open House Information is subject to change without notice. All information should be independently reviewed and verified for accuracy. Properties may or may not be listed by the office/agent presenting the information.The data relating to real estate on this Web site derive in part from the Canopy MLS IDX program. Brokers make an effort to deliver accurate information, but buyers should independently verify any information on which they will rely in a transaction. All properties are subject to prior sale, change or withdrawal. Neither MartinGroup Properties nor any listing broker shall be responsible for any typographical errors, misinformation, or misprints, and they shall be held totally harmless from any damages arising from reliance upon this data. This data is provided exclusively for consumers' personal, non-commercial use and may not be used for any purpose other than to identify prospective properties they may be interested in purchasing. © 2026 Canopy MLS.
“Listings courtesy of Canopy MLS as distributed by MLS GRID
Some IDX listings have been excluded from this website.
Digital Millennium Copyright Act