Skip To Content

34 Rose Creek Road

Leicester, NC 28748
  • $750,000
  • STATUS: Active
  • ON SITE: 147 Days
  • ID#: 4379089
$750,000
  • 4
    BEDS
  • 0.13
    ACRES
  • 3
    BATHS
  • 0
    1/2 BATHS
  • 3,621
    SQFT
  • $207
    $/SQFT
Neighborhood:
Type:
Single-Family Home
Built:
2019
County:
Area:

School Information

Elementary School:
Middle School:
High School:
Offered by Coldwell Banker Advantage: 828-398-5700. Copyright 2026 Canopy MLS. All rights reserved.

Description

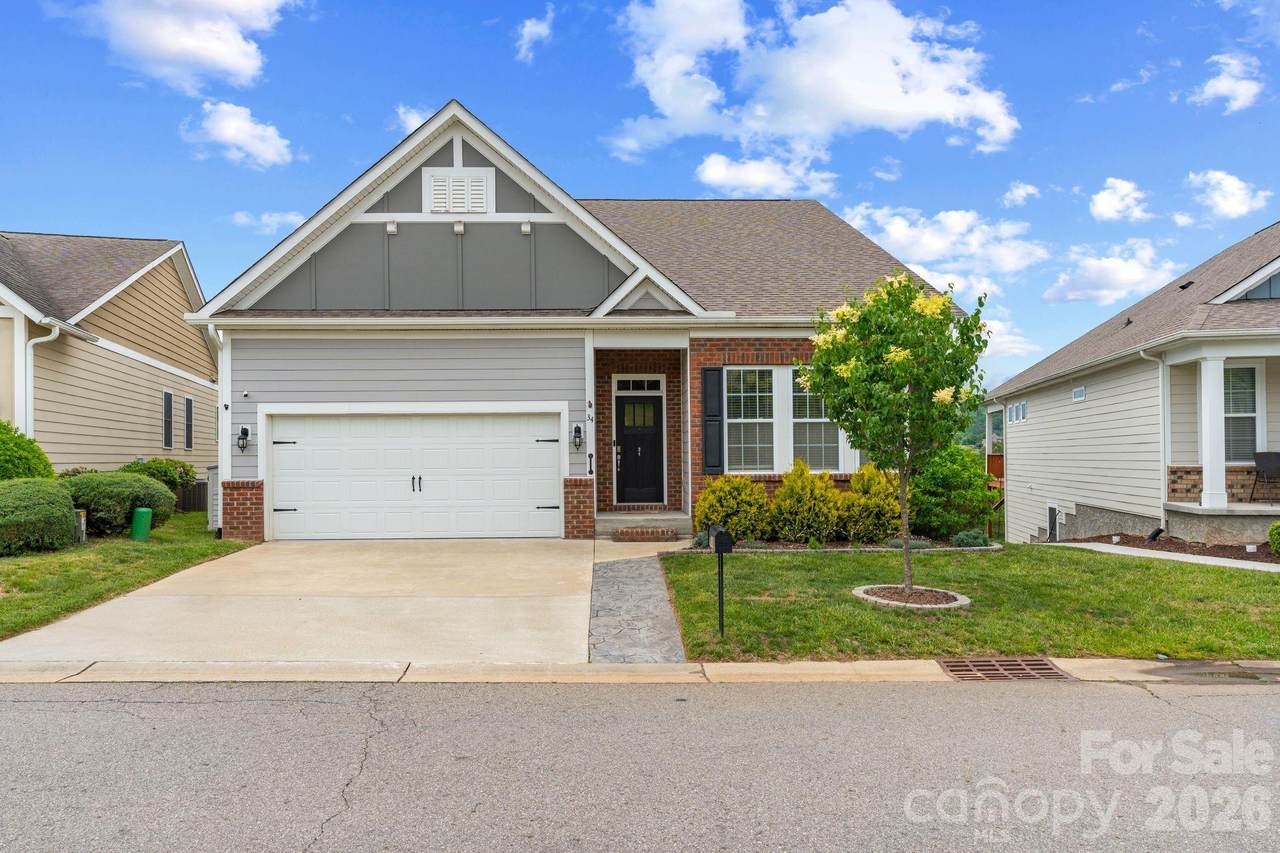
Welcome to luxury living in this stunning 3,621 square foot home nestled in a highly sought-after gated community! This beautifully designed open-concept residence offers the perfect blend of elegance, comfort, and functionality. From the moment you arrive, you’ll be impressed by the gorgeous landscaping and fenced in backyard that create a warm and inviting feel! Inside, the spacious open floor plan is perfect for both everyday living and entertaining, featuring expansive living areas filled with natural light and seamless flow throughout the home. The fully finished downstairs offers incredible versatility and includes a kitchenette, making it ideal for a guest suite, in-law quarters, entertainment space, home office, or multi-generational living. Step outside and enjoy everything this incredible community has to offer, including access to a beautiful clubhouse, sparkling pool, and relaxing spa. Whether you’re hosting gatherings, enjoying quiet evenings at home, or taking advantage of the resort-style amenities, this property truly has it all. Don’t miss the opportunity to own this exceptional home that combines luxury, space, and convenience in one incredible package!

Monthly Payment Calculator


MLS Grid logo Based on information submitted to the MLS GRID as of 2026-10-08T23:33:55.337 UTC. All data is obtained from various sources and may not have been verified by broker or MLS GRID. Supplied Open House Information is subject to change without notice. All information should be independently reviewed and verified for accuracy. Properties may or may not be listed by the office/agent presenting the information.The data relating to real estate on this Web site derive in part from the Canopy MLS IDX program. Brokers make an effort to deliver accurate information, but buyers should independently verify any information on which they will rely in a transaction. All properties are subject to prior sale, change or withdrawal. Neither MartinGroup Properties nor any listing broker shall be responsible for any typographical errors, misinformation, or misprints, and they shall be held totally harmless from any damages arising from reliance upon this data. This data is provided exclusively for consumers' personal, non-commercial use and may not be used for any purpose other than to identify prospective properties they may be interested in purchasing. © 2026 Canopy MLS.

“Listings courtesy of Canopy MLS as distributed by MLS GRID

Some IDX listings have been excluded from this website.

Digital Millennium Copyright Act
www.homesearchcharlottenc.com/homes/176516403
Print Image

34 Rose Creek Road Leicester, NC 28748

  • Price: $750,000
  • Status: Active
  • On Site: 147 Days
  • ID#: 4379089
4
Beds
3
Baths
0
½ Baths
0.13
Acres
3,621
SQFT
$207
$/SQFT
2019
Built
Neighborhood:
The Views At Rose Hill
County:
Buncombe
Area:
Leicester
Elementary School:
Leicester/Eblen
Middle School:
Clyde A Erwin
High School:
Clyde A Erwin
Property Description
Welcome to luxury living in this stunning 3,621 square foot home nestled in a highly sought-after gated community! This beautifully designed open-concept residence offers the perfect blend of elegance, comfort, and functionality. From the moment you arrive, you’ll be impressed by the gorgeous landscaping and fenced in backyard that create a warm and inviting feel! Inside, the spacious open floor plan is perfect for both everyday living and entertaining, featuring expansive living areas filled with natural light and seamless flow throughout the home. The fully finished downstairs offers incredible versatility and includes a kitchenette, making it ideal for a guest suite, in-law quarters, entertainment space, home office, or multi-generational living. Step outside and enjoy everything this incredible community has to offer, including access to a beautiful clubhouse, sparkling pool, and relaxing spa. Whether you’re hosting gatherings, enjoying quiet evenings at home, or taking advantage of the resort-style amenities, this property truly has it all. Don’t miss the opportunity to own this exceptional home that combines luxury, space, and convenience in one incredible package!
Exterior Features

Architectural Style Arts and Crafts Carport YN No Construction Materials Brick PartialFiber Cement Construction Type Site Built Exterior Features Lawn Maintenance Foundation Details Basement Garage YN Yes Levels One Lot Features Views Main Level Garage YN Yes Parking Features DrivewayAttached Garage Road Responsibility Private Maintained Road Road Surface Type ConcretePaved Roof Architectural Shingle

Interior Features

Above Grade Finished Area 1814 Appliances DryerRefrigeratorWasher Basement Finished Basement YN Yes Below Grade Finished Area 1807 Cooling Ceiling Fan(s)Heat Pump Fireplace Features Gas LogLiving RoomPropane Fireplace YN Yes Garage Spaces 2 Heating DuctlessHeat Pump Interior Features Attic Stairs PulldownDrop ZoneKitchen IslandOpen FloorplanWalk-In Closet(s) Laundry Features Laundry RoomMain Level Lower Square Feet 0 Main Square Feet 1814 Rooms Main (Primary Bedroom) Main (Bedroom(s)) Main (Bedroom(s)) Main (Kitchen) Main (Laundry) Lower (Bedroom(s)) Sq Ft Unheated Total 0 Sq Ft Upper 0 Third Square Feet 0

Property Features

Additional Parcels YN False Association Annual Expense 4200.00 Association Fee 350 Association Fee Frequency Monthly Association Name Altamus Management Company Association YN Yes Assumable YN No Auction YN No CCRSubject To Yes City Taxes Paid To Leicester Community Features ClubhouseFitness CenterGatedHot TubOutdoor PoolPond Hoa Subject To Required HOASubject To Dues Mandatory Listing Terms CashConventionalFHAVA Loan New Construction YN No Property Sub Type Single Family Residence Senior Community YN No Sewer Private Sewer Special Listing Conditions None Water Source Community Well Zoning OU


MLS Grid logo Based on information submitted to the MLS GRID as of 2026-10-08T23:33:55.337 UTC. All data is obtained from various sources and may not have been verified by broker or MLS GRID. Supplied Open House Information is subject to change without notice. All information should be independently reviewed and verified for accuracy. Properties may or may not be listed by the office/agent presenting the information.The data relating to real estate on this Web site derive in part from the Canopy MLS IDX program. Brokers make an effort to deliver accurate information, but buyers should independently verify any information on which they will rely in a transaction. All properties are subject to prior sale, change or withdrawal. Neither MartinGroup Properties nor any listing broker shall be responsible for any typographical errors, misinformation, or misprints, and they shall be held totally harmless from any damages arising from reliance upon this data. This data is provided exclusively for consumers' personal, non-commercial use and may not be used for any purpose other than to identify prospective properties they may be interested in purchasing. © 2026 Canopy MLS.

“Listings courtesy of Canopy MLS as distributed by MLS GRID

Some IDX listings have been excluded from this website.

Digital Millennium Copyright Act
 
https://bt-photos.global.ssl.fastly.net/cmls/1280_boomver_1_4379089-1.jpg https://bt-photos.global.ssl.fastly.net/cmls/1280_boomver_1_4379089-1.jpg https://bt-photos.global.ssl.fastly.net/cmls/1280_boomver_1_4379089-1.jpg
Logo
MartinGroup Properties
19531 Kistler Farm Road
Davidson NC, 28036
Offered by Coldwell Banker Advantage: 828-398-5700. Copyright 2026 Canopy MLS. All rights reserved.