



Skip To Content

3501 Castellaine Drive

Charlotte, NC 28226
  • $1,750,000
  • STATUS: Active
  • ON SITE: 36 Days
  • ID#: 4431108
UPDATED: 54 min ago
$1,750,000
  • 4
    BEDS
  • 0.64
    ACRES
  • 3
    BATHS
  • 2
    1/2 BATHS
  • 4,391
    SQFT
  • $399
    $/SQFT
Neighborhood:
Type:
Single-Family Home
Built:
1988
County:
Area:

School Information

Elementary School:
Middle School:
High School:
Offered by EXP Realty LLC Ballantyne: 704-248-8230. Copyright 2026 Canopy MLS. All rights reserved.

Description

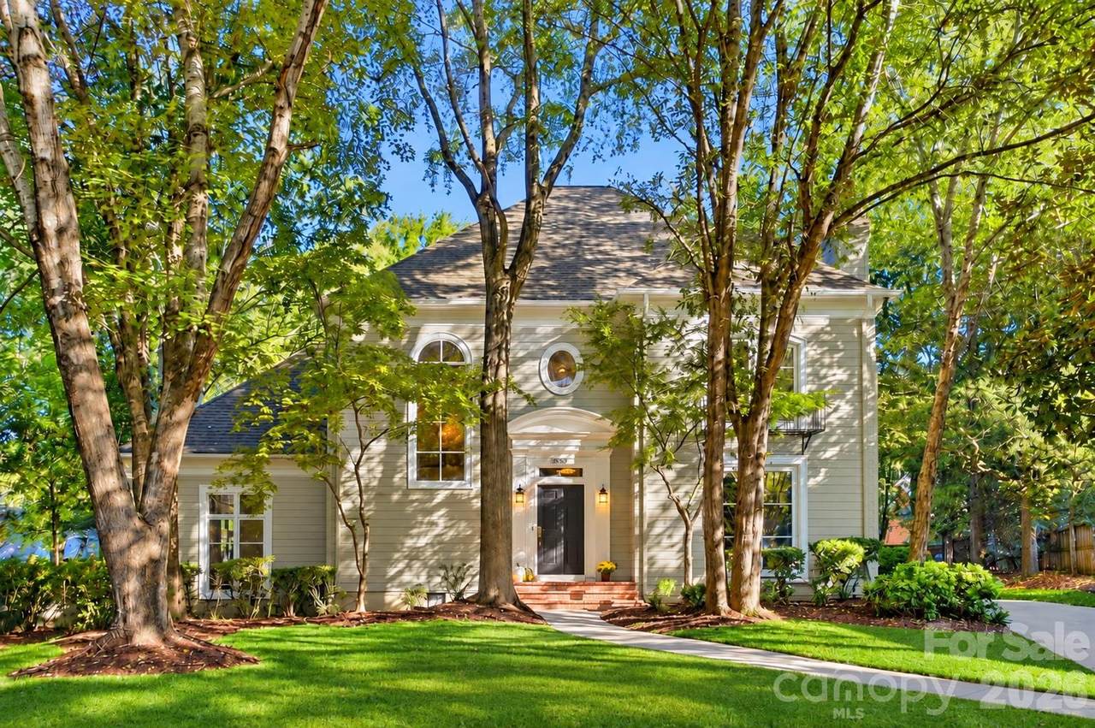
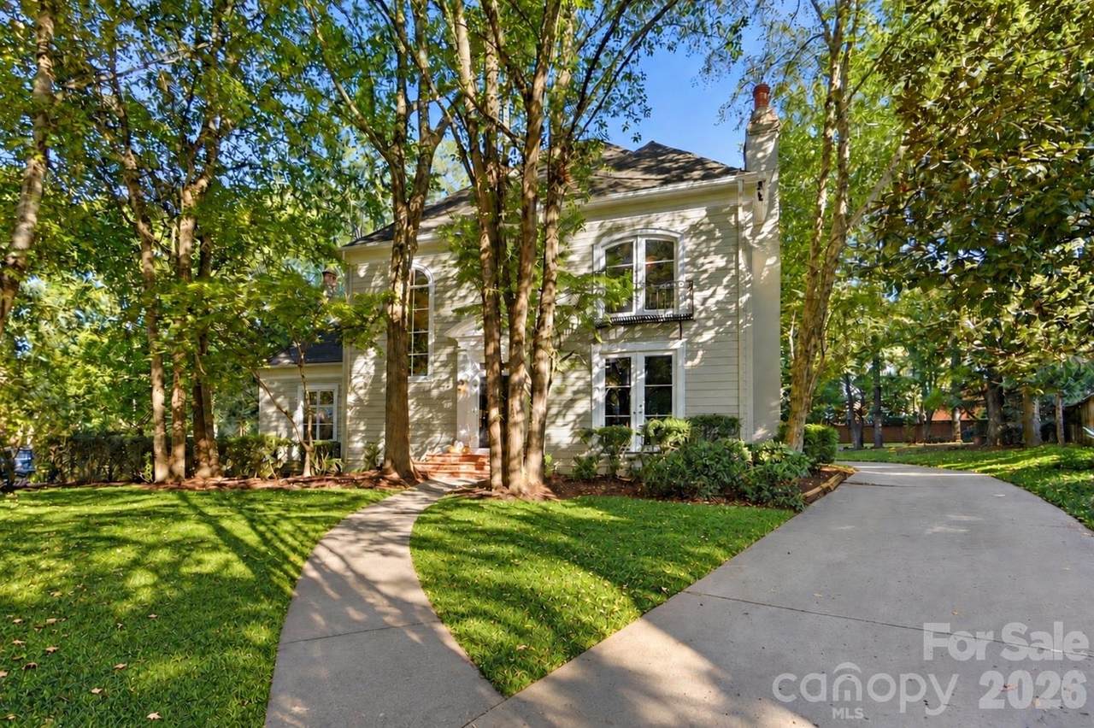
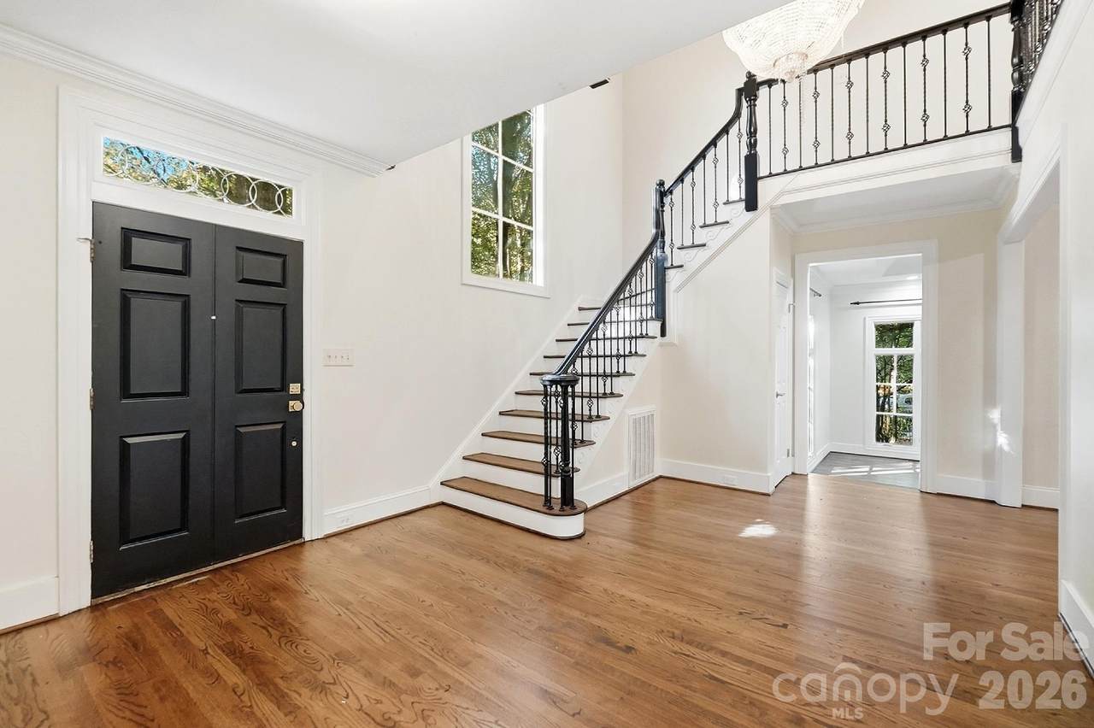
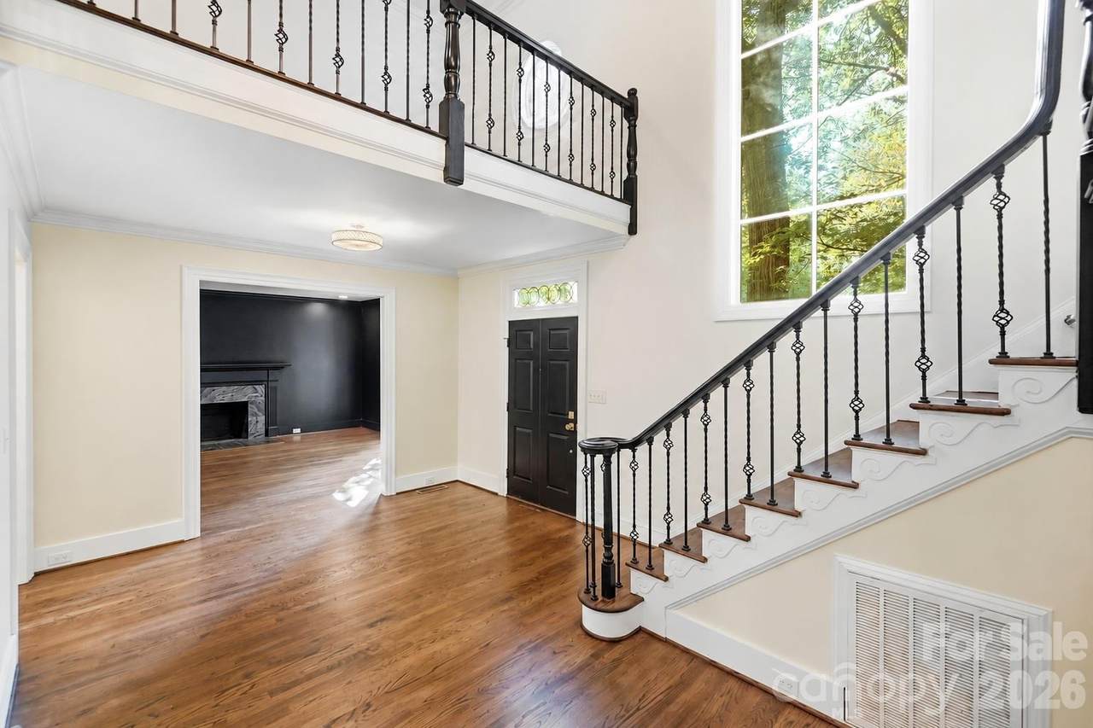
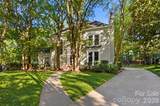
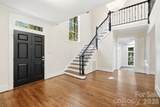
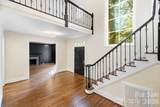
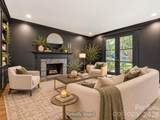
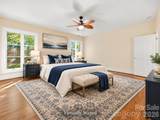
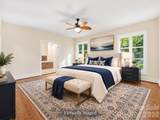
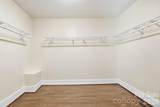
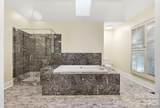
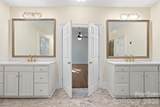
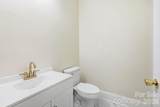
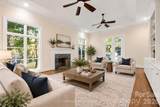
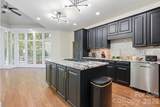
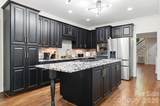
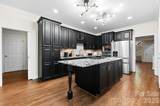
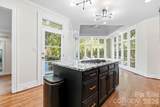
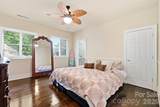
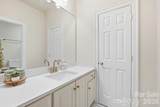
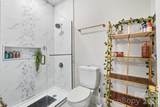
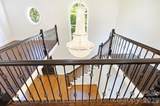
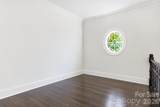
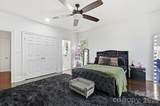
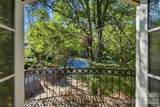
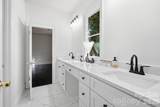
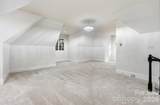
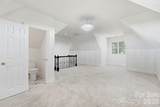
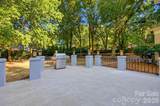
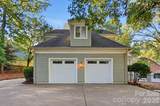
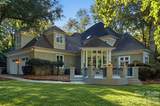
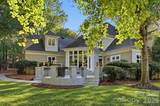
Fully renovated South Park home at the end of a quiet cul-de-sac on one of the largest lots in Giverny, nearly two-thirds of an acre. The kitchen and every bathroom have been completely remodeled, and the costly work you can’t see is done as well with a new furnace and all new ductwork, a new crawl space vapor barrier, and a roof and siding replaced in 2014. Expansive primary suite is on the main level with a huge walk-in closet and ensuite bathroom with standalone tub and tiled shower. The remodeled kitchen is the center of the home, with a large island, granite countertops, and all new windows. Solid wood floors run throughout, and the interior has been freshly painted from top to bottom. Each bath is finished in quartz countertops, tile floors, and new tiled showers or a tiled shower/tub combo. Three more bedrooms, three full and two half baths, and a large bonus room give everyone room to spread out. Outside, the newly rebuilt concrete deck looks out over a yard that is hard to find this close to SouthPark Mall. The exterior has been freshly pressure washed, and a two-car side-load garage keeps the front of the house clean. Minutes to SouthPark Mall, Phillips Place, Freedom Park, and Uptown.

Monthly Payment Calculator


MLS Grid logo Based on information submitted to the MLS GRID as of 2026-11-09T15:34:00.797 UTC. All data is obtained from various sources and may not have been verified by broker or MLS GRID. Supplied Open House Information is subject to change without notice. All information should be independently reviewed and verified for accuracy. Properties may or may not be listed by the office/agent presenting the information.The data relating to real estate on this Web site derive in part from the Canopy MLS IDX program. Brokers make an effort to deliver accurate information, but buyers should independently verify any information on which they will rely in a transaction. All properties are subject to prior sale, change or withdrawal. Neither MartinGroup Properties nor any listing broker shall be responsible for any typographical errors, misinformation, or misprints, and they shall be held totally harmless from any damages arising from reliance upon this data. This data is provided exclusively for consumers' personal, non-commercial use and may not be used for any purpose other than to identify prospective properties they may be interested in purchasing. © 2026 Canopy MLS.

“Listings courtesy of Canopy MLS as distributed by MLS GRID

Some IDX listings have been excluded from this website.

Digital Millennium Copyright Act
www.homesearchcharlottenc.com/homes/181788863
Print Image

3501 Castellaine Drive Charlotte, NC 28226

  • Price: $1,750,000
  • Status: Active
  • On Site: 36 Days
  • Updated: 54 min ago
  • ID#: 4431108
4
Beds
3
Baths
2
½ Baths
0.64
Acres
4,391
SQFT
$399
$/SQFT
1988
Built
Neighborhood:
Giverny
County:
Mecklenburg
Area:
Charlotte
Elementary School:
Sharon
Middle School:
Carmel
High School:
South Mecklenburg
Property Description
Fully renovated South Park home at the end of a quiet cul-de-sac on one of the largest lots in Giverny, nearly two-thirds of an acre. The kitchen and every bathroom have been completely remodeled, and the costly work you can’t see is done as well with a new furnace and all new ductwork, a new crawl space vapor barrier, and a roof and siding replaced in 2014. Expansive primary suite is on the main level with a huge walk-in closet and ensuite bathroom with standalone tub and tiled shower. The remodeled kitchen is the center of the home, with a large island, granite countertops, and all new windows. Solid wood floors run throughout, and the interior has been freshly painted from top to bottom. Each bath is finished in quartz countertops, tile floors, and new tiled showers or a tiled shower/tub combo. Three more bedrooms, three full and two half baths, and a large bonus room give everyone room to spread out. Outside, the newly rebuilt concrete deck looks out over a yard that is hard to find this close to SouthPark Mall. The exterior has been freshly pressure washed, and a two-car side-load garage keeps the front of the house clean. Minutes to SouthPark Mall, Phillips Place, Freedom Park, and Uptown.
Exterior Features

Carport Spaces 0 Carport YN No Construction Materials Fiber CementHard Stucco Construction Type Site Built Exterior Features In-Ground Irrigation Foundation Details Crawl Space Garage Square Footage 672 Garage YN Yes Levels Two Lot Features Cul-De-SacWoodedViews Main Level Garage YN Yes Parking Features Circular DrivewayDrivewayAttached GarageGarage Door OpenerGarage Faces SideParking Space(s) Road Responsibility Publicly Maintained Road Road Surface Type ConcretePaved

Interior Features

Above Grade Finished Area 4391 Appliances DishwasherDisposalDown DraftDryerDual Flush ToiletsElectric OvenGas CooktopMicrowaveOvenRefrigeratorSelf Cleaning OvenWasher/Dryer Basement YN No Below Grade Finished Area 0 Cooling Ceiling Fan(s)Central AirDualMulti Units Fireplace YN Yes Flooring TileWood Garage Spaces 2 Heating CentralForced AirWall Furnace Laundry Features Laundry RoomMain Level Lower Square Feet 0 Main Square Feet 2486 Rooms Main (Primary Bedroom) Upper (Bedroom(s)) Upper (Bedroom(s)) Upper (Bedroom(s)) Main (Bathroom-Full) Main (Bathroom-Half) Upper (Bathroom-Half) Main (Kitchen) Main (Living Room) Main (Dining Room) Upper (Bed/Bonus) Main (Laundry) Upper (Loft) Main (Study) Main (Family Room) Sq Ft Unheated Basement 0 Sq Ft Unheated Lower 0 Sq Ft Unheated Main 0 Sq Ft Unheated Third 0 Sq Ft Unheated Total 0 Sq Ft Unheated Upper 0 Sq Ft Upper 1905 Third Square Feet 0

Property Features

Additional Parcels YN False Association Annual Expense 525.00 Association Fee 525 Association Fee Frequency Annually Association Name Braesel Property Mgmt Association YN Yes Assumable YN No Auction YN No CCRSubject To Yes City Taxes Paid To Charlotte Hoa Subject To Required HOASubject To Dues Mandatory Listing Terms CashConventionalFHAVA Loan New Construction YN No Property Sub Type Single Family Residence Senior Community YN No Sewer Public Sewer Special Listing Conditions None Water Source City


MLS Grid logo Based on information submitted to the MLS GRID as of 2026-11-09T15:34:00.797 UTC. All data is obtained from various sources and may not have been verified by broker or MLS GRID. Supplied Open House Information is subject to change without notice. All information should be independently reviewed and verified for accuracy. Properties may or may not be listed by the office/agent presenting the information.The data relating to real estate on this Web site derive in part from the Canopy MLS IDX program. Brokers make an effort to deliver accurate information, but buyers should independently verify any information on which they will rely in a transaction. All properties are subject to prior sale, change or withdrawal. Neither MartinGroup Properties nor any listing broker shall be responsible for any typographical errors, misinformation, or misprints, and they shall be held totally harmless from any damages arising from reliance upon this data. This data is provided exclusively for consumers' personal, non-commercial use and may not be used for any purpose other than to identify prospective properties they may be interested in purchasing. © 2026 Canopy MLS.

“Listings courtesy of Canopy MLS as distributed by MLS GRID

Some IDX listings have been excluded from this website.

Digital Millennium Copyright Act
 
https://bt-photos.global.ssl.fastly.net/cmls/1280_boomver_1_4431108-1.jpg https://bt-photos.global.ssl.fastly.net/cmls/1280_boomver_1_4431108-1.jpg https://bt-photos.global.ssl.fastly.net/cmls/1280_boomver_1_4431108-1.jpg
Logo
MartinGroup Properties
19531 Kistler Farm Road
Davidson NC, 28036
Offered by EXP Realty LLC Ballantyne: 704-248-8230. Copyright 2026 Canopy MLS. All rights reserved.