Skip To Content

3655 Marshall Road , #6

Rock Hill, SC 29730
  • $675,000
  • STATUS: Pending
  • ON SITE: 35 Days
  • ID#: 4430371
Pending
UPDATED: 49 min ago
$675,000
  • 4
    BEDS
  • 1.54
    ACRES
  • 3
    BATHS
  • 1
    1/2 BATHS
  • 2,604
    SQFT
  • $259
    $/SQFT
Neighborhood:
Type:
Single-Family Home
Built:
2026
County:
Area:

School Information

Elementary School:
Middle School:
High School:
Offered by RE/MAX Executive: 803-578-7989. Copyright 2026 Canopy MLS. All rights reserved.

Description

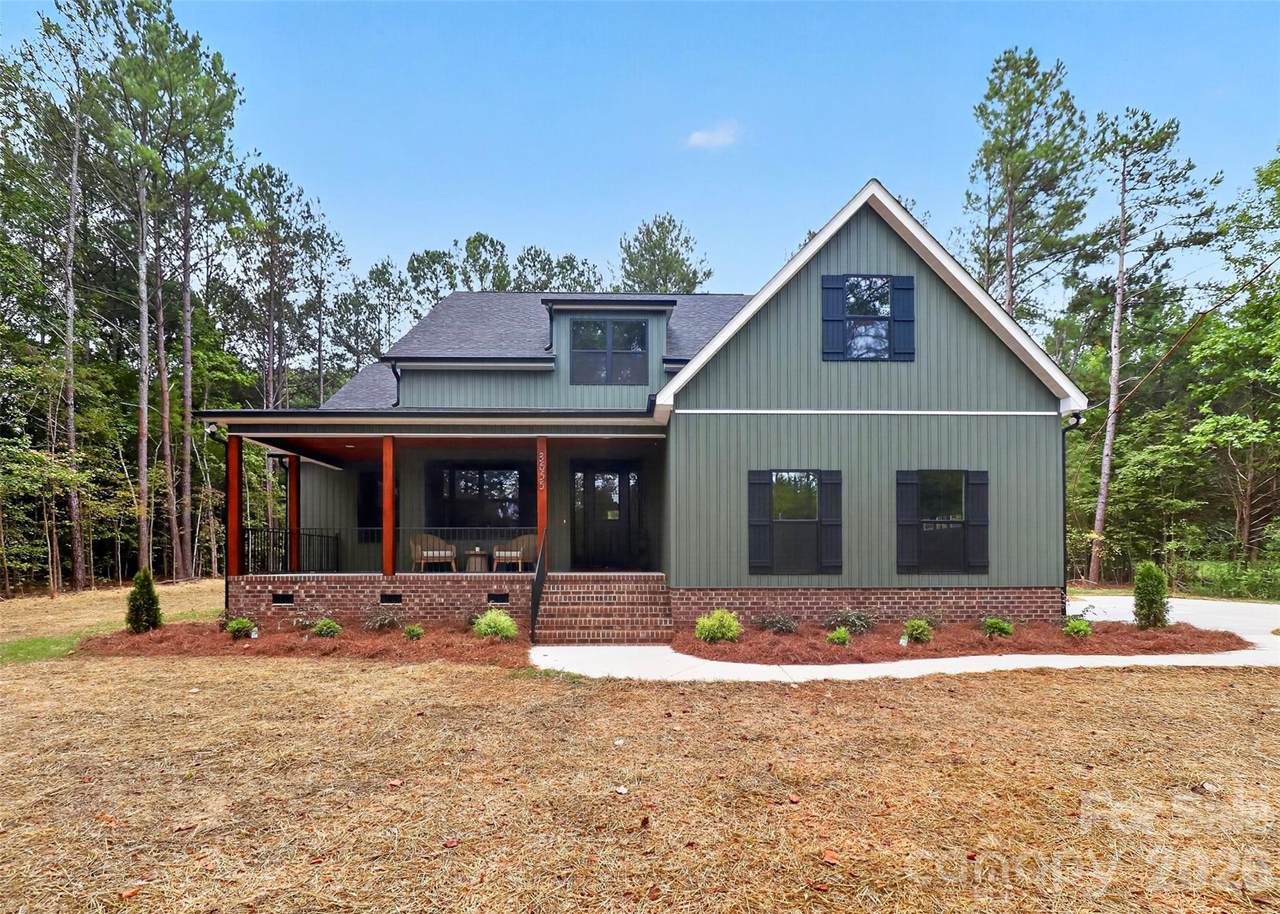
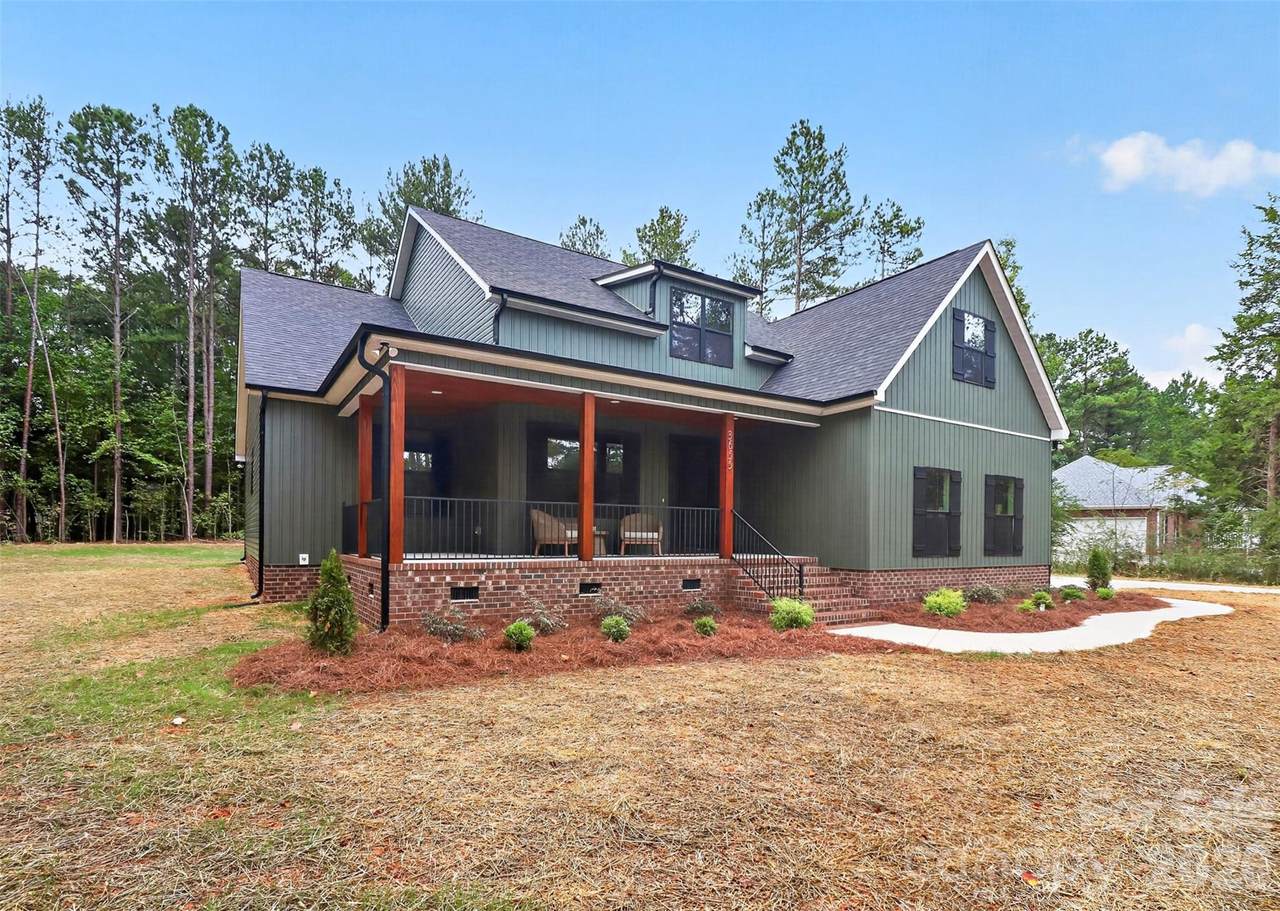
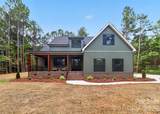
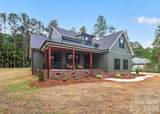
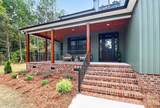
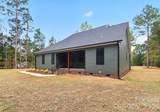
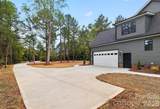
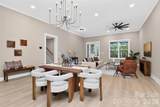
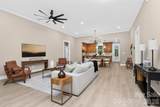
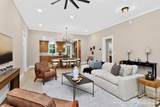
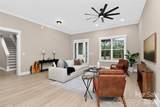
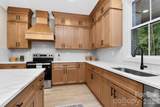
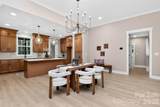
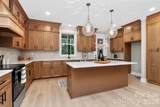
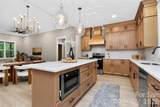
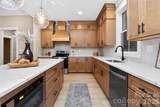
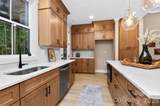
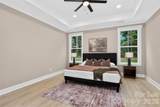
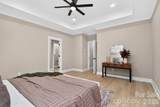
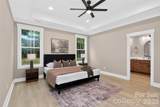
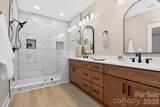
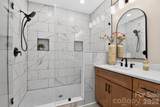
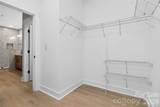
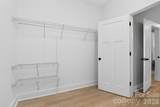
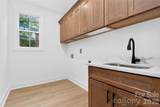
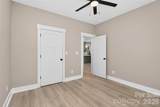
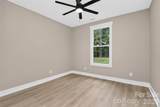
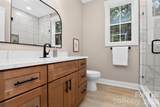
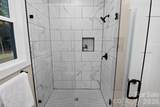
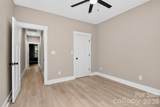
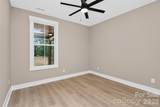
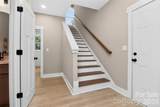
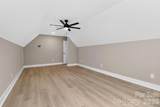
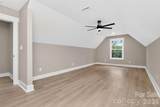
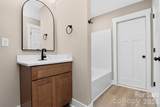
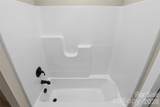
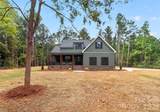
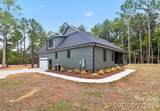
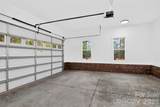
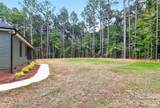
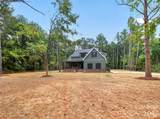
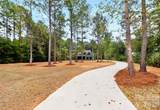
STUNNING new construction home on over 1.5 acre lot! Walk into the home onto beautiful REVWOOD flooring throughout! The Open Floorplan offers a wonderful spacious feel between the Great Room, Dining Area, and Kitchen! The Great Room is HUGE and features an oversized Designer Ceiling Fan. Dining Area cannot be missed with that beautiful Designer Chandelier. This Kitchen is breathe-taking with Marsh Wood Cabinetry throughout. Exotic tile backsplash, elegant white quartz counter-tops, stainless steel appliances and custom cabinets including the custom pantry sets this home apart! Very cool floorplan with 3 bedrooms on the main floor makes this home very desirable. The floorplan also features a split bedroom plan to add privacy. On one side of this home is the OVER-sized Primary Suite with HUGE Primary Closet. The Luxury Primary bath is something to see with the marsh cabinetry, white quartz counter-tops and huge designer tile shower. The other side of the home features bedroom 2 and 3 with another beautiful full bathroom to share. Upstairs features a HUGE (536 sqft) Bed/Bonus Room over the over-sized Garage. This area also has it own full bathroom with tub/shower combo. The Garage is tremendous at 558 SQFT. You could easily add a small workshop down one side. This lot is beautiful as you can see from the drone photos. Come take the drive out to this home, you will not be disappointed!

Monthly Payment Calculator


MLS Grid logo Based on information submitted to the MLS GRID as of 2026-11-09T14:34:00.273 UTC. All data is obtained from various sources and may not have been verified by broker or MLS GRID. Supplied Open House Information is subject to change without notice. All information should be independently reviewed and verified for accuracy. Properties may or may not be listed by the office/agent presenting the information.The data relating to real estate on this Web site derive in part from the Canopy MLS IDX program. Brokers make an effort to deliver accurate information, but buyers should independently verify any information on which they will rely in a transaction. All properties are subject to prior sale, change or withdrawal. Neither MartinGroup Properties nor any listing broker shall be responsible for any typographical errors, misinformation, or misprints, and they shall be held totally harmless from any damages arising from reliance upon this data. This data is provided exclusively for consumers' personal, non-commercial use and may not be used for any purpose other than to identify prospective properties they may be interested in purchasing. © 2026 Canopy MLS.

“Listings courtesy of Canopy MLS as distributed by MLS GRID

Some IDX listings have been excluded from this website.

Digital Millennium Copyright Act
www.homesearchcharlottenc.com/homes/181806866
Print Image

3655 Marshall Road , #6 Rock Hill, SC 29730

  • Price: $675,000
  • Status: Pending
  • On Site: 35 Days
  • Updated: 49 min ago
  • ID#: 4430371
4
Beds
3
Baths
1
½ Baths
1.54
Acres
2,604
SQFT
$259
$/SQFT
2026
Built
Neighborhood:
None
County:
York
Area:
Rock Hill
Elementary School:
Mount Holly
Middle School:
Saluda Trail
High School:
South Pointe (Sc)
Property Description
STUNNING new construction home on over 1.5 acre lot! Walk into the home onto beautiful REVWOOD flooring throughout! The Open Floorplan offers a wonderful spacious feel between the Great Room, Dining Area, and Kitchen! The Great Room is HUGE and features an oversized Designer Ceiling Fan. Dining Area cannot be missed with that beautiful Designer Chandelier. This Kitchen is breathe-taking with Marsh Wood Cabinetry throughout. Exotic tile backsplash, elegant white quartz counter-tops, stainless steel appliances and custom cabinets including the custom pantry sets this home apart! Very cool floorplan with 3 bedrooms on the main floor makes this home very desirable. The floorplan also features a split bedroom plan to add privacy. On one side of this home is the OVER-sized Primary Suite with HUGE Primary Closet. The Luxury Primary bath is something to see with the marsh cabinetry, white quartz counter-tops and huge designer tile shower. The other side of the home features bedroom 2 and 3 with another beautiful full bathroom to share. Upstairs features a HUGE (536 sqft) Bed/Bonus Room over the over-sized Garage. This area also has it own full bathroom with tub/shower combo. The Garage is tremendous at 558 SQFT. You could easily add a small workshop down one side. This lot is beautiful as you can see from the drone photos. Come take the drive out to this home, you will not be disappointed!
Exterior Features

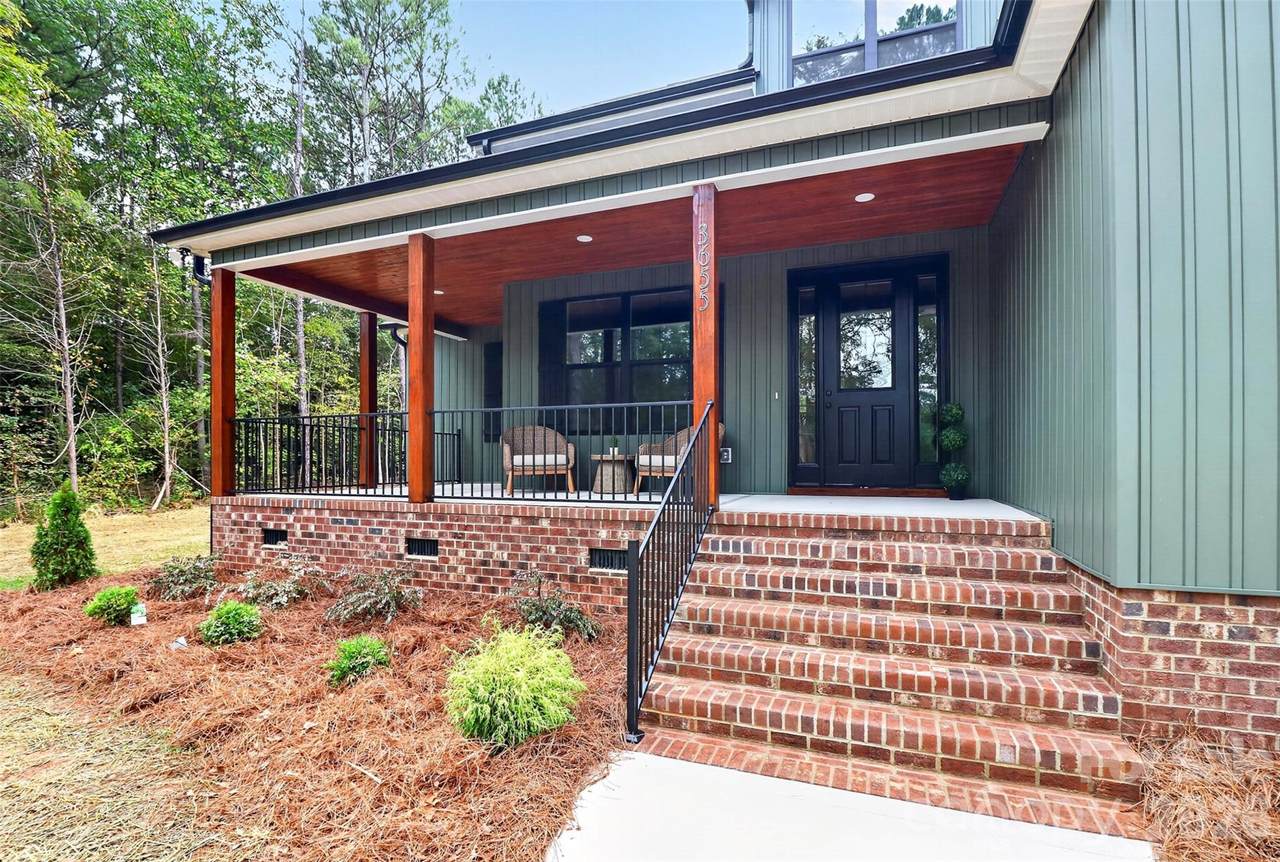
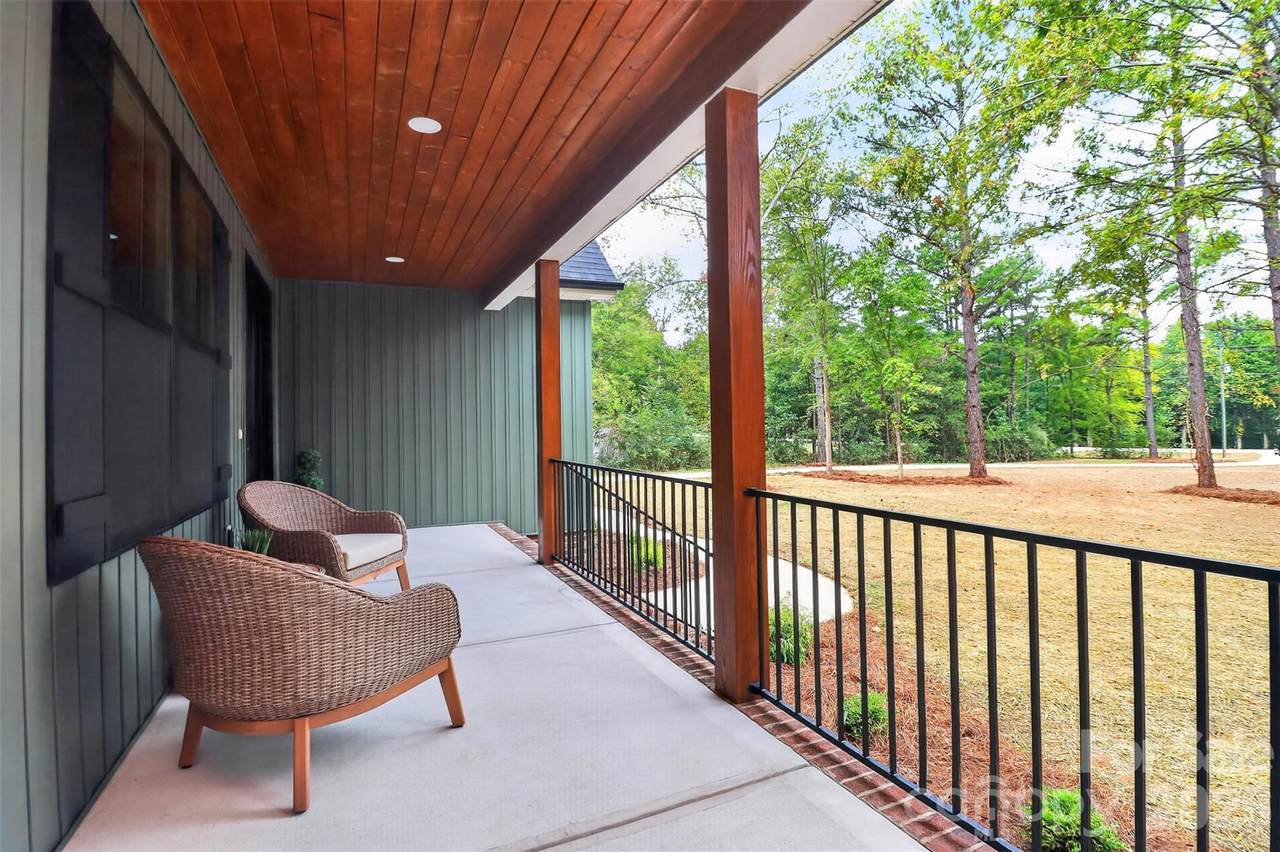
Architectural Style Arts and Crafts Assigned Spaces 0 Carport Spaces 0 Carport YN No Construction Materials Vinyl Construction Type Site Built Foundation Details Crawl Space Garage Square Footage 557 Garage YN Yes Levels 1 Story/F.R.O.G. Main Level Garage YN Yes Parking Features DrivewayAttached GarageGarage Door OpenerGarage Faces Side Patio And Porch Features CoveredFront PorchRear Porch Road Responsibility Publicly Maintained Road Road Surface Type ConcretePaved Roof Architectural Shingle Window Features Insulated Window(s)

Interior Features

Above Grade Finished Area 2604 Appliances DishwasherElectric RangeElectric Water HeaterMicrowavePlumbed For Ice MakerRefrigerator with Ice MakerSelf Cleaning Oven Basement YN No Below Grade Finished Area 0 Cooling Central AirElectricHeat Pump Door Features Insulated Door(s) Fireplace YN No Flooring Vinyl Garage Spaces 2 Heating CentralElectricHeat Pump Interior Features Attic Walk InBreakfast BarKitchen IslandOpen FloorplanPantrySplit BedroomWalk-In Closet(s)Walk-In Pantry Laundry Features Electric Dryer HookupIn HallLaundry RoomLower LevelWasher Hookup Lower Square Feet 0 Main Square Feet 2068 Rooms Main (Kitchen) Main (Bathroom-Half) Main (Dining Area) Main (Great Room) Main (Laundry) Main (Primary Bedroom) Main (Bathroom-Full) Main (Bedroom(s)) Main (Bedroom(s)) Main (Bedroom(s)) Main (Bathroom-Full) Upper (Bathroom-Full) Upper (Bed/Bonus) Sq Ft Unheated Basement 0 Sq Ft Unheated Lower 0 Sq Ft Unheated Main 557 Sq Ft Unheated Third 0 Sq Ft Unheated Total 557 Sq Ft Unheated Upper 0 Sq Ft Upper 536 Third Square Feet 0

Property Features

Additional Parcels YN False Association YN No Assumable YN No Auction YN No Builder Name Mitchell Branch DesignsLLC CCRSubject To No City Taxes Paid To Rock Hill Community Features Street Lights Complex Name None Construction Status Completed Hoa Subject To None Listing Terms CashConventionalFHAVA Loan Model Plan 2505 New Construction YN Yes Property Sub Type Single Family Residence Proposed Completion Date 2026-10-01 Security Features Carbon Monoxide Detector(s)Smoke Detector(s) Senior Community YN No Sewer Septic Installed Special Listing Conditions None Utilities Electricity Connected Water Source Well Zoning RC-1


MLS Grid logo Based on information submitted to the MLS GRID as of 2026-11-09T14:34:00.273 UTC. All data is obtained from various sources and may not have been verified by broker or MLS GRID. Supplied Open House Information is subject to change without notice. All information should be independently reviewed and verified for accuracy. Properties may or may not be listed by the office/agent presenting the information.The data relating to real estate on this Web site derive in part from the Canopy MLS IDX program. Brokers make an effort to deliver accurate information, but buyers should independently verify any information on which they will rely in a transaction. All properties are subject to prior sale, change or withdrawal. Neither MartinGroup Properties nor any listing broker shall be responsible for any typographical errors, misinformation, or misprints, and they shall be held totally harmless from any damages arising from reliance upon this data. This data is provided exclusively for consumers' personal, non-commercial use and may not be used for any purpose other than to identify prospective properties they may be interested in purchasing. © 2026 Canopy MLS.

“Listings courtesy of Canopy MLS as distributed by MLS GRID

Some IDX listings have been excluded from this website.

Digital Millennium Copyright Act
 
https://bt-photos.global.ssl.fastly.net/cmls/1280_boomver_1_4430371-1.jpg https://bt-photos.global.ssl.fastly.net/cmls/1280_boomver_1_4430371-1.jpg https://bt-photos.global.ssl.fastly.net/cmls/1280_boomver_1_4430371-1.jpg
Logo
MartinGroup Properties
19531 Kistler Farm Road
Davidson NC, 28036
Offered by RE/MAX Executive: 803-578-7989. Copyright 2026 Canopy MLS. All rights reserved.